This property is not currently displayed as for sale or rent on Zillow. This may be different from what's on other websites or public sources.
Off market
Zestimate®
$1,065,500
2660 S Birmingham Pl, Tulsa, OK 74114
3beds
3,703sqft
Single Family Residence
Built in 1990
0.34 Acres Lot
$1,065,500 Zestimate®
$288/sqft
$5,296 Estimated rent
Home value
$1,065,500
$895,000 - $1.29M
$5,296/mo
Zestimate® history
Owner options
List your home for rent
$5,296/mo
Rent Zestimate®
Find your next renter with Zillow Rental Manager. Plus, with online applications, you can quickly screen prospective tenants – for free.
$5,296/mo
Rent Zestimate®
Refinance and save
$6,251/mo
Est. payment
Refinancing to a lower rate could help reduce your monthly payments and save thousands over the life of the loan.
$6,251/mo
Est. payment
Explore your selling options
Work with a Zillow partner agent
Leverage their expertise and Zillow's premium Showcase listings to get your home seen by more buyers.
Get startedList with your own agent
Get your home in front of millions of buyers by listing it on Zillow.
Learn how to do itSell it yourself
Take full control of how buyers see your home on Zillow by listing For Sale by Owner (FSBO).
List your homeWhat's special
Zillow last checked:
Listing updated:
Listed by:
Peter M Walter 918-688-1260,
Walter & Associates, Inc.
Bought with:
Blake Loveless, 129882
Walter & Associates, Inc.
Source: MLS Technology, Inc.,MLS#: 1549126 Originating MLS: MLS Technology
Facts & features
Interior
Bedrooms & bathrooms
- Bedrooms: 3
- Bathrooms: 5
- Full bathrooms: 3
- 1/2 bathrooms: 2
Primary bedroom
- Description: Master Bedroom,Private Bath,Separate Closets,Walk-in Closet
- Level: First
Bedroom
- Description: Bedroom,Private Bath,Walk-in Closet
- Level: Second
Bedroom
- Description: Bedroom,Private Bath,Walk-in Closet
- Level: Second
Primary bathroom
- Description: Master Bath,Bathtub,Full Bath,Separate Shower
- Level: First
Bathroom
- Description: Hall Bath,Half Bath
- Level: First
Den
- Description: Den/Family Room,Fireplace
- Level: First
Dining room
- Description: Dining Room,Combo w/ Living
- Level: First
Game room
- Description: Game/Rec Room,Wetbar
- Level: First
Kitchen
- Description: Kitchen,Island,Pantry
- Level: First
Living room
- Description: Living Room,Combo,Fireplace
- Level: First
Utility room
- Description: Utility Room,Inside,Separate,Sink
- Level: First
Heating
- Central, Gas, Multiple Heating Units, Zoned
Cooling
- Central Air, 3+ Units, Zoned
Appliances
- Included: Built-In Range, Built-In Oven, Double Oven, Dishwasher, Disposal, Gas Water Heater, Oven, Range, Refrigerator
Features
- Wet Bar, High Ceilings, Other, Cable TV, Vaulted Ceiling(s), Programmable Thermostat
- Flooring: Carpet, Hardwood, Tile
- Windows: Other
- Basement: None
- Number of fireplaces: 2
- Fireplace features: Gas Starter, Wood Burning
Interior area
- Total structure area: 3,703
- Total interior livable area: 3,703 sqft
Property
Parking
- Total spaces: 2
- Parking features: Attached, Garage, Garage Faces Rear, Shelves, Storage
- Attached garage spaces: 2
Features
- Levels: Two
- Stories: 2
- Patio & porch: Covered, Patio
- Exterior features: Sprinkler/Irrigation, Landscaping, Lighting, Rain Gutters
- Pool features: None
- Fencing: Decorative,Other,Partial
Lot
- Size: 0.34 Acres
- Features: Cul-De-Sac, Mature Trees
Details
- Additional structures: Second Garage
- Parcel number: 12465931718640
Construction
Type & style
- Home type: SingleFamily
- Architectural style: French Provincial
- Property subtype: Single Family Residence
Materials
- Other, Stone, Wood Frame
- Foundation: Slab
- Roof: Shingle,Wood
Condition
- Year built: 1990
Utilities & green energy
- Sewer: Public Sewer
- Water: Public
- Utilities for property: Other
Green energy
- Energy efficient items: Insulation
Community & HOA
Community
- Features: Gutter(s)
- Security: No Safety Shelter, Security System Owned, Smoke Detector(s)
- Subdivision: Eight Acres Resub Woody Crest
HOA
- Has HOA: Yes
- Amenities included: Gated
- HOA fee: $850 monthly
Location
- Region: Tulsa
Financial & listing details
- Price per square foot: $288/sqft
- Annual tax amount: $12,540
- Date on market: 11/10/2015
- Cumulative days on market: 3 days
- Listing terms: Other
Price history
| Date | Event | Price |
|---|---|---|
| 11/17/2015 | Sold | $782,500$211/sqft |
Source:  MLS Technology, Inc. #1549126 Report a problem | ||
Public tax history
Tax history is unavailable.
Neighborhood: 74114
Nearby homes
- $960,8003 bd3 ba3.8k sqft2660 S Birmingham Pl #L, Tulsa, OK 74114Off Market

- $1,205,9004 bd6 ba4.1k sqft2660 S Birmingham Pl, Tulsa, OK 74114Off Market
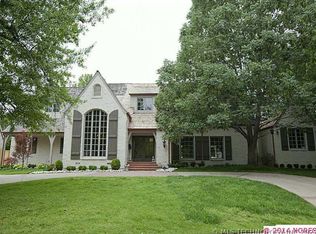
- $2,133,800-- bd3 ba5.3k sqft2660 S Birmingham Pl #H, Tulsa, OK 74114Off Market
- $1,969,800-- bd4 ba4.2k sqft2660 S Birmingham Pl #M, Tulsa, OK 74114Off Market
- $2,193,300-- bd3 ba4.1k sqft2660 S Birmingham Pl #A, Tulsa, OK 74114Off Market
- $1,869,5004 bd5 ba5.1k sqft2660 S Birmingham Ave E #B, Tulsa, OK 74114Off Market
- $1,483,1004 bd4 ba3.8k sqft2660 S Birmingham Pl #C, Tulsa, OK 74114Off Market
- $3,837,400-- bd4 ba12k sqft2660 S Birmingham Ave E #D, Tulsa, OK 74114Off Market
Nearby schools
GreatSchools rating
- 9/10Council Oak Elementary SchoolGrades: PK-5Distance: 1.8 mi
- 8/10Edison Preparatory Middle SchoolGrades: 6-8Distance: 1.5 mi
- 9/10Thomas Edison Preparatory High SchoolGrades: 9-12Distance: 1.5 mi
Schools provided by the listing agent
- Elementary: Eliot
- High: Edison
- District: Tulsa - Sch Dist (1)
Source: MLS Technology, Inc.. This data may not be complete. We recommend contacting the local school district to confirm school assignments for this home.
Sell for more on Zillow
Get a Zillow Showcase℠ listing at no additional cost and you could sell for .
$1,065,500
2% more
+$21,310
With Zillow Showcase(estimated)
$1,086,810
Sell for more on Zillow
Get a Zillow Showcase℠ listing at no additional cost and you could sell for .
$1,065,500
2% more
+$21,310
With Zillow Showcase(estimated)
$1,086,810
- Oklahoma
- Tulsa County
- Tulsa
- 74114
- 2660 S Birmingham Pl
