Skip main navigation
Sold for $445,000
  • $445,000

    2660 S King Street, Denver, CO 80219

    2beds
    992sqft
    Single Family Residence
    Built in 1951
    6,420 Square Feet Lot
    $423,600 Zestimate®
    $449/sqft
    $2,171 Estimated rent

    Home value

    $423,600

    $394,000 - $453,000

    $2,171/mo

    Zestimate® history
    Loading
    Loading...

    Owner options

    List your home for rent

    $2,171/mo

    Rent Zestimate®

    Find your next renter with Zillow Rental Manager. Plus, with online applications, you can quickly screen prospective tenants – for free.

    Learn more

    $2,171/mo

    Rent Zestimate®

    Refinance and save

    $2,581/mo

    Est. payment

    Refinancing to a lower rate could help reduce your monthly payments and save thousands over the life of the loan.

    See today's rates

    $2,581/mo

    Est. payment

    Explore your selling options

    Work with a Zillow partner agent

    Leverage their expertise and Zillow's premium Showcase listings to get your home seen by more buyers.

    Get started

    List with your own agent

    Get your home in front of millions of buyers by listing it on Zillow.

    Learn how to do it

    Sell it yourself

    Take full control of how buyers see your home on Zillow by listing For Sale by Owner (FSBO).

    List your home

    What's special

    Extensive tileworkNew interior paintStainless appliancesTile backsplashQuartz countertopsWalk-in closetUpdated kitchen
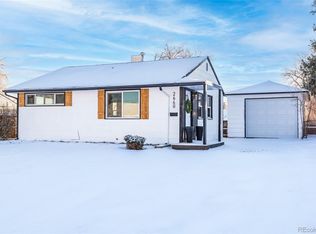
    Welcome home to this remodeled light and bright 2 Bedroom, One Bath Bungalow in the Burns Brentwood neighborhood. This charming home features an updated kitchen with new cabinetry, quartz countertops, tile backsplash and stainless appliances. Tastefully updated bath with extensive tilework including shower and floor tile accents. Stunning hardwoods floors and new interior paint with a bonus space for additional living space. One of the two bedrooms features a walk-in closet. Step outside to your large backyard awaiting your touch. Close to shopping, dining, and entertainment along with easy access to both major roadways and public transportation.

    Zillow last checked:

    Listing updated:

    Listed by:

    Wesley Schlapman 720-312-1851 wcs.homes4you@gmail.com,

    MB Homes Ready 4 You,

    Renee Dixon 720-315-9345,

    Keller Williams Integrity Real Estate LLC

    Bought with:

    Bobby Ross, 100041119

    Traverse Real Estate

    Source: REcolorado as distributed by MLS GRID,MLS#: 8971718MLS Logo

    Facts & features

    Interior

    Bedrooms & bathrooms
    • Bedrooms: 2
    • Bathrooms: 1
    • Full bathrooms: 1
    • Main level bathrooms: 1
    • Main level bedrooms: 2
    Bedroom
    • Level: Main
    • Area: 115.5 Square Feet
    • Dimensions: 10.5 x 11
    Bedroom
    • Description: Walk-In Closet (7.5 X 4.5)
    • Level: Main
    • Area: 132 Square Feet
    • Dimensions: 12 x 11
    Bathroom
    • Level: Main
    • Area: 40 Square Feet
    • Dimensions: 8 x 5
    Family room
    • Level: Main
    • Area: 225 Square Feet
    • Dimensions: 18 x 12.5
    Kitchen
    • Description: Eat-In Dining Area
    • Level: Main
    • Area: 150 Square Feet
    • Dimensions: 12 x 12.5
    Laundry
    • Level: Main
    • Area: 52.5 Square Feet
    • Dimensions: 7 x 7.5
    Living room
    • Level: Main
    • Area: 183.75 Square Feet
    • Dimensions: 10.5 x 17.5
    Heating
    • Forced Air
    Cooling
    • None
    Appliances
    • Included: Dishwasher, Disposal, Electric Water Heater, Microwave, Oven, Refrigerator
    Features
    • No Stairs, Quartz Counters, Walk-In Closet(s)
    • Flooring: Carpet, Tile, Wood
    • Has basement: No
    • Common walls with other units/homes: No Common Walls
    Interior area
    • Total structure area: 992
    • Total interior livable area: 992 sqft
    • Finished area above ground: 992

    Property

    Parking
    • Total spaces: 1
    • Parking features: Garage - Attached
    • Attached garage spaces: 1
    Features
    • Levels: One
    • Stories: 1
    • Patio & porch: Front Porch
    Lot
    • Size: 6,420 Square Feet
    • Features: Level
    Details
    • Parcel number: 529316025
    • Zoning: S-SU-D
    • Special conditions: Standard

    Construction

    Type & style
    • Home type: SingleFamily
    • Architectural style: Bungalow
    • Property subtype: Single Family Residence
    Materials
    • Frame
    • Roof: Composition
    Condition
    • Updated/Remodeled
    • Year built: 1951

    Utilities & green energy

    • Sewer: Public Sewer
    • Water: Public

    Community & HOA

    Community
    • Subdivision: Burns Brentwood
    HOA
    • Has HOA: No
    Location
    • Region: Denver

    Financial & listing details

    • Price per square foot: $449/sqft
    • Tax assessed value: $409,400
    • Annual tax amount: $1,840
    • Date on market: 2/28/2025
    • Listing terms: Cash,Conventional,FHA,VA Loan
    • Exclusions: None
    • Ownership: Agent Owner
    • Road surface type: Paved

    Price history

    DateEventPrice
    3/28/2025Sold$445,000+1.3%$449/sqft
    Source: REcolorado as distributed by MLS GRID #8971718 Report a problem
    3/11/2025Pending sale$439,500$443/sqft
    Source: REcolorado as distributed by MLS GRID #8971718 Report a problem
    2/28/2025Listed for sale$439,500+59.8%$443/sqft
    Source: REcolorado as distributed by MLS GRID #8971718 Report a problem
    7/23/2024Sold$275,000-14.1%$277/sqft
    Source: Public Record Report a problem
    6/29/2024Pending sale$320,000$323/sqft
    Source: REcolorado as distributed by MLS GRID #5443422 Report a problem
    6/21/2024Listed for sale$320,000+277.8%$323/sqft
    Source: REcolorado as distributed by MLS GRID #5443422 Report a problem
    5/31/1995Sold$84,700$85/sqft
    Source: Public Record Report a problem

    Public tax history

    YearProperty taxesTax assessment
    2024$1,840 +12.4%$23,750 -11%
    2023$1,637 +3.6%$26,680 +29.6%
    2022$1,580 +7%$20,580 -2.8%
    2021$1,477 +2.9%$21,170 +6.4%
    2020$1,435 +17.6%$19,899 -0.7%
    2019$1,221 $20,038 +27%
    2018$1,221 +0.3%$15,780
    2017$1,217 +36.2%$15,780 +37.9%
    2016$894 +26.8%$11,440
    2015$705 0%$11,440 +34.7%
    2014$705 $8,490
    Find assessor info on the county website

    Neighborhood: Harvey Park

    Nearby schools

    GreatSchools rating
    Schools provided by the listing agent
    • Elementary: Gust
    • Middle: Strive Federal
    • High: Abraham Lincoln
    • District: Denver 1

    Source: REcolorado as distributed by MLS GRID. This data may not be complete. We recommend contacting the local school district to confirm school assignments for this home.

    Get a cash offer in 3 minutes
    Find out how much your home could sell for in as little as 3 minutes with a no-obligation cash offer.
    Estimated market value
    $423,600
    Get a cash offer in 3 minutes
    Find out how much your home could sell for in as little as 3 minutes with a no-obligation cash offer.
    Estimated market value
    $423,600