Skip main navigation
Closed
  • $280,000

    2660 S Pleasant Grove Rd, Zanesville, OH 43701

    4beds
    --sqft
    Single Family Residence
    Built in 1940
    0.74 Acres Lot
    $307,100 Zestimate®
    $--/sqft
    $1,471 Estimated rent

    Home value

    $307,100

    $236,000 - $399,000

    $1,471/mo

    Zestimate® history
    Loading
    Loading...

    Owner options

    List your home for rent

    $1,471/mo

    Rent Zestimate®

    Find your next renter with Zillow Rental Manager. Plus, with online applications, you can quickly screen prospective tenants – for free.

    Learn more

    $1,471/mo

    Rent Zestimate®

    Refinance and save

    $1,702/mo

    Est. payment

    Refinancing to a lower rate could help reduce your monthly payments and save thousands over the life of the loan.

    See today's rates

    $1,702/mo

    Est. payment

    Explore your selling options

    Work with a Zillow partner agent

    Leverage their expertise and Zillow's premium Showcase listings to get your home seen by more buyers.

    Get started

    List with your own agent

    Get your home in front of millions of buyers by listing it on Zillow.

    Learn how to do it

    Sell it yourself

    Take full control of how buyers see your home on Zillow by listing For Sale by Owner (FSBO).

    List your home

    What's special

    Gas fireplaceWoods across the roadFirst floor primary bedroomLarge covered back porchCovered front porchStainless steel appliancesLoads of cabinets
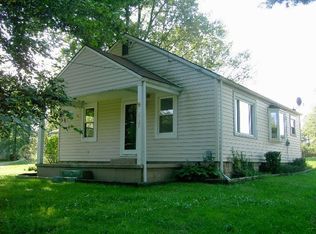
    This charming 2 story home has so much to offer. The covered front porch has plenty of room to sit out and enjoy the woods across the road. This 4 bedroom / 2 full bathroom home offers a first floor primary bedroom that includes a walk in closet with an updated en suite bathroom with with a walk in shower. There is a room off of the bedroom with a gas fireplace that offers so many options.This room was previously used for a hot tub.The spacious living room is open to the eat in kitchen. The updated kitchen has a kitchen bar and stainless steel appliances. Loads of cabinets, some with glass fronts. The laundry room/pantry is located right off of the kitchen. The second level has 3 bedrooms with a large updated bathroom with a storage closet. Off of the kitchen is a very large covered back porch with a ceiling fan. The oversized 3 car garage is any man or women's dream space. There is also a storage shed that will remain with the home.The Seller has made the following updates to the home. Kitchen, 2 bathrooms, windows, siding, roof, propane furnace, air conditioning, interior paint, ceiling fans and flooring. The Seller is excluding the teacup light in the hallway, the electric fireplace in the living room and the washer/ dryer.

    Zillow last checked:

    Listing updated:

    Listing Provided by:

    Tamara K Porter 740-455-3730blepi@lepirealestate.com,

    Lepi & Associates

    Bought with:

    Tiffany Wisecarver, 2021008516

    Team Realty 1st

    Source: MLS Now,MLS#: 5090871MLS LogoOriginating MLS: Guernsey-Muskingum Valley Association of REALTORS

    Facts & features

    Interior

    Bedrooms & bathrooms
    • Bedrooms: 4
    • Bathrooms: 2
    • Full bathrooms: 2
    • Main level bathrooms: 1
    • Main level bedrooms: 1
    Heating
    • Gas, Propane
    Cooling
    • Central Air, Ceiling Fan(s)
    Appliances
    • Included: Built-In Oven, Cooktop, Dishwasher, Freezer, Refrigerator
    • Laundry: Laundry Room
    Features
    • Breakfast Bar, Ceiling Fan(s), Chandelier, Eat-in Kitchen, Laminate Counters, Primary Downstairs
    • Basement: Partial
    • Has fireplace: No

    Property

    Parking
    • Total spaces: 3
    • Parking features: Driveway, Detached, Garage
    • Garage spaces: 3
    Features
    • Levels: Two
    • Stories: 2
    • Patio & porch: Rear Porch, Covered, Front Porch
    Lot
    • Size: 0.74 Acres
    Details
    • Additional structures: Shed(s)
    • Parcel number: 70900714001

    Construction

    Type & style
    • Home type: SingleFamily
    • Architectural style: Traditional
    • Property subtype: Single Family Residence
    Materials
    • Vinyl Siding
    • Roof: Asphalt,Fiberglass
    Condition
    • Updated/Remodeled
    • Year built: 1940

    Utilities & green energy

    • Sewer: Septic Tank
    • Water: Public, Well

    Community & neighborhood

    Location
    • Region: Zanesville

    Price history

    DateEventPrice
    5/19/2025Sold$280,000-6.6%
    Source: MLS Now #5090871 Report a problem
    5/9/2025Pending sale$299,900
    Source: MLS Now #5090871 Report a problem
    4/21/2025Contingent$299,900
    Source: MLS Now #5090871 Report a problem
    3/19/2025Price change$299,900-3.2%
    Source: MLS Now #5090871 Report a problem
    12/22/2024Listed for sale$309,900+222.8%
    Source: MLS Now #5090871 Report a problem
    3/27/2007Sold$96,000-13.6%
    Source: Public Record Report a problem
    12/4/2006Sold$111,070
    Source: Public Record Report a problem

    Public tax history

    YearProperty taxesTax assessment
    2024$3,033 +34.6%$76,690 +44.9%
    2023$2,253 +1.8%$52,920
    2022$2,213 +0.8%$52,920
    2021$2,195 +11%$52,920
    2020$1,978 +0%--
    2019$1,977 -39.8%$46,030 +0%
    2018$3,282 +26.4%$46,025 +25.4%
    2017$2,596 +62.9%$36,715 0%
    2016$1,594 $36,720
    2015$1,594 +4.6%$36,720 +16%
    2013$1,524 -22.5%$31,650 -24.5%
    2012$1,967 $41,940
    2011$1,967 +0.2%$41,940
    2010$1,963 +5.5%$41,940
    2009$1,860 $41,940

    Find assessor info on the county website

    Neighborhood: 43701

    Nearby schools

    GreatSchools rating
    Schools provided by the listing agent
    • District: Zanesville CSD - 6006

    Source: MLS Now. This data may not be complete. We recommend contacting the local school district to confirm school assignments for this home.

    Get pre-qualified for a loan
    At Zillow Home Loans, we can pre-qualify you in as little as 5 minutes with no impact to your credit score.

    An equal housing lender. NMLS #10287.