Skip main navigation
Off market
  • Price Unknown

    2660 S State Highway 76, Wilson, OK 73463

    2beds
    11.58Acres
    Unimproved Land
    Built in 1980
    11.58 Acres Lot
    $-- Zestimate®
    $--/sqft
    $750 Estimated rent

    Home value

    Not available

    Estimated sales range

    Not available

    $750/mo

    Zestimate® history
    Loading
    Loading...

    Owner options

    List your home for rent

    $750/mo

    Rent Zestimate®

    Find your next renter with Zillow Rental Manager. Plus, with online applications, you can quickly screen prospective tenants – for free.

    Learn more

    $750/mo

    Rent Zestimate®

    Refinance and save

    Refinancing to a lower rate could help reduce your monthly payments and save thousands over the life of the loan.

    See today's rates

    Explore your selling options

    Work with a Zillow partner agent

    Leverage their expertise and Zillow's premium Showcase listings to get your home seen by more buyers.

    Get started

    List with your own agent

    Get your home in front of millions of buyers by listing it on Zillow.

    Learn how to do it

    Sell it yourself

    Take full control of how buyers see your home on Zillow by listing For Sale by Owner (FSBO).

    List your home

    What's special

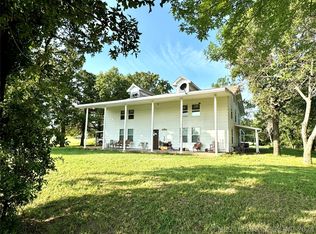
    Move to the country & bring your animals; enjoy this remodeled home situated on 11.58 acres. Great feature of this property is the insulated 50 x 60 Quonset metal building built in 2006 with overhead doors, 20 foot center, 220 wiring and CHA is installed. House was remodeled six years ago. Master suite has a huge walk-in closet and there is plenty of other storage throughout house. CHA is three years old. Nice kitchen with lots of cabinets. Refrigerator and stove will not stay with property.

    This property is off market, which means it's not currently listed for sale or rent on Zillow. This may be different from what's available on other websites or public sources.
    Zillow last checked:

    Listing updated:

    Listed by:

    FERN BOLLES 580-221-4806,

    MAUREEN REALTY

    Bought with:

    Jerry Boston

    JB REALTY

    Source: MLS Technology, Inc.,MLS#: 34882MLS Logo

    Facts & features

    Interior

    Bedrooms & bathrooms
    • Bedrooms: 2
    • Bathrooms: 1
    • Full bathrooms: 1
    Dining room
    • Description: Dining Room,Combo w/ Living,Eat-In
    Kitchen
    • Description: Kitchen,Combo w/ Living,Eat-In
    Heating
    • Central
    Cooling
    • Central Air, Electric
    Appliances
    • Included: Electric Water Heater
    Features
    • Other, Window Treatments, Ceiling Fan(s)
    • Flooring: Carpet, Tile
    • Doors: Storm Door(s)
    • Windows: Vinyl, Insulated Windows, Window Treatments
    • Number of fireplaces: 1
    Interior area
    • Total structure area: 1,476
    • Total interior livable area: 1,476 sqft

    Property

    Parking
    • Total spaces: 2
    • Parking features: Garage
    • Garage spaces: 2
    Features
    • Levels: One
    • Stories: 1
    • Patio & porch: Covered, Porch
    • Exterior features: Satellite Dish
    • Fencing: Chain Link
    Lot
    • Size: 11.58 Acres
    • Features: Level
    • Residential vegetation: Partially Wooded
    Details
    • Additional structures: Other, Storage, Workshop
    • Parcel number: 00001706S02W000600

    Utilities & green energy

    • Sewer: Septic Tank
    • Water: Well
    Green energy
    • Energy efficient items: Windows

    Community & neighborhood

    Location
    • Region: Wilson
    • Subdivision: Ag Sub

    Other

    Other facts
    • Listing terms: Conventional,FHA,Other
    • Road surface type: Paved

    Price history

    DateEventPrice
    3/12/2019Sold$173,500$118/sqft
    Source: MLS Technology, Inc. #34882 Report a problem

    Public tax history

    Tax history is unavailable.

    Neighborhood: 73463

    Nearby schools

    GreatSchools rating
    Schools provided by the listing agent
    • District: Wilson SCD K-12 (93)

    Source: MLS Technology, Inc.. This data may not be complete. We recommend contacting the local school district to confirm school assignments for this home.