Luxurious Living in Port Charlotte in Riverwood Golf & Resort Living Community. Step into opulence with this exquisite 3-bedroom, den home, nestled in a desirable community. From the extended 3-car garage with epoxy flooring & overhead storage racks, to the brick paver driveway & pool deck, every detail exudes sophistication. Stunning Exterior Upgrades: Lush landscaping with up lighting, Pool & lanai with picture window screens & cage upgrade, Kevlar hurricane shutter on lanai sliders. Elegant Interior Features: Plantation shutters, crown molding, & oversized baseboards throughout. Primary bedroom with bamboo flooring, customized closets, remodeled bath with granite countertops, frameless shower doors. Office with hardwood flooring and ceiling fan. Pool bath remodeled featuring Shower only with frameless glass enclosure. Guest bedroom/den with hardwood flooring & ceiling fan. Gourmet Kitchen & Great Room: Custom cabinets with glass fronts and under/overhead LED lighting, granite countertops, stone backsplash, & an enlarged island with a wine rack & shelving. GE double oven/induction slide-in range, Whirlpool French door refrigerator, power surge protector, and deep composite sink with touchless faucet. Great room with surround sound wiring, niche spotlight, window treatments, & LVP flooring throughout. Additional Highlights: New lighting fixtures in the island, dining room, breakfast area, & front entry. In-ground pool with spa & double picture window screened pool cage. Private pool deck and lanai for ultimate relaxation. Inviting Luxury Awaits Experience the epitome of high-end living. This home is more than a residence; it's a lifestyle. Step into unparalleled elegance & make this dream home yours today! Welcome to Riverwood Community: Your Dream Lifestyle Awaits! Discover the charm of Riverwood Community in Port Charlotte, FL, where resort-style living meets nature's beauty. World-Class Amenities: Award-winning Riverwood Golf Club: Top Florida & US course by Golf Advisor Activity Center Campus: Lap & resort-style pools, fitness center, pickleball & tennis courts, lawn croquet, bocce courts, library, Art Classroom, & dog parks. Enjoy a vibrant social calendar curated by our full-time Activities Director. Nature & Conservation: Over 300 acres of preserves, wetlands, ponds, and lakes. Close to Tampa Bay Rays & Atlanta Braves Spring Training Facilities, Gulf Beaches, Punta Gorda, Englewood, Venice, & Boca Grande. Additional Amenities: Private beach club on Manasota Key (wait list), RV/boat storage. Additional fees apply. Ask agent for details. Call today to schedule your private tour and see why Riverwood Community is the ideal place to live, play, & thrive!
Sold for $735,000
$735,000
2660 SABLE PALM WAY, PORT CHARLOTTE, FL 33953
3beds
2,428sqft
Single Family Residence
Built in 2007
0.28 Acres Lot
$737,600 Zestimate®
$303/sqft
$3,671 Estimated rent
Home value
$737,600
$664,000 - $819,000
$3,671/mo
Zestimate® history
Owner options
List your home for rent
$3,671/mo
Rent Zestimate®
Find your next renter with Zillow Rental Manager. Plus, with online applications, you can quickly screen prospective tenants – for free.
$3,671/mo
Rent Zestimate®
Refinance and save
$5,651/mo
Est. payment
Refinancing to a lower rate could help reduce your monthly payments and save thousands over the life of the loan.
$5,651/mo
Est. payment
Explore your selling options
Work with a Zillow partner agent
Leverage their expertise and Zillow's premium Showcase listings to get your home seen by more buyers.
Get startedList with your own agent
Get your home in front of millions of buyers by listing it on Zillow.
Learn how to do itSell it yourself
Take full control of how buyers see your home on Zillow by listing For Sale by Owner (FSBO).
List your homeWhat's special
Zillow last checked:
Listing updated:
Listed by:
Non-Member Agent,
STELLAR NON-MEMBER OFFICE 000-000-0000
Bought with:
Janice Fanstill, BK3351801
RIVERWOOD REALTY
Source: Stellar MLS,MLS#: J997332 Originating MLS: Other
Originating MLS: Other
Facts & features
Interior
Bedrooms & bathrooms
- Bedrooms: 3
- Bathrooms: 3
- Full bathrooms: 3
Rooms
- Room types: Breakfast Room Separate, Den/Library/Office, Great Room, Utility Room
Primary bedroom
- Features: En Suite Bathroom, Walk-In Closet(s)
- Level: First
- Area: 221 Square Feet
- Dimensions: 13x17
Bedroom 2
- Features: Built-in Closet
- Level: First
- Area: 144 Square Feet
- Dimensions: 12x12
Bedroom 3
- Features: Built-in Closet
- Level: First
- Area: 168 Square Feet
- Dimensions: 12x14
Balcony porch lanai
- Level: First
- Area: 153 Square Feet
- Dimensions: 17x9
Dinette
- Level: First
Dining room
- Level: First
- Area: 144 Square Feet
- Dimensions: 12x12
Great room
- Level: First
- Area: 414 Square Feet
- Dimensions: 18x23
Kitchen
- Level: First
- Area: 260 Square Feet
- Dimensions: 13x20
Laundry
- Features: Storage Closet
- Level: First
- Area: 48 Square Feet
- Dimensions: 8x6
Office
- Level: First
- Area: 165 Square Feet
- Dimensions: 15x11
Heating
- Central, Electric
Cooling
- Central Air, Humidity Control
Appliances
- Included: Dishwasher, Disposal, Dryer, Electric Water Heater, Microwave, Range Hood, Refrigerator, Washer
- Laundry: Electric Dryer Hookup, Laundry Room, Washer Hookup
Features
- Ceiling Fan(s), Crown Molding, High Ceilings, Open Floorplan, Primary Bedroom Main Floor, Solid Wood Cabinets, Stone Counters, Tray Ceiling(s), Walk-In Closet(s)
- Flooring: Carpet, Engineered Hardwood, Luxury Vinyl, Porcelain Tile
- Doors: Outdoor Kitchen, Sliding Doors
- Windows: Window Treatments, Hurricane Shutters
- Has fireplace: No
Interior area
- Total structure area: 3,519
- Total interior livable area: 2,428 sqft
Property
Parking
- Total spaces: 3
- Parking features: Driveway, Garage Door Opener
- Attached garage spaces: 3
- Has uncovered spaces: Yes
- Details: Garage Dimensions: 29x27
Features
- Levels: One
- Stories: 1
- Patio & porch: Covered, Screened
- Exterior features: Awning(s), Gray Water System, Irrigation System, Outdoor Kitchen, Rain Gutters, Sprinkler Metered
- Has private pool: Yes
- Pool features: Deck, Gunite, Heated, In Ground, Screen Enclosure
- Has spa: Yes
- Spa features: Heated, In Ground
- Has view: Yes
- View description: Water, Pond
- Has water view: Yes
- Water view: Water,Pond
- Waterfront features: Pond
Lot
- Size: 0.28 Acres
- Dimensions: 160 x 76
- Features: Flood Insurance Required, FloodZone, In County, Near Golf Course
- Residential vegetation: Trees/Landscaped
Details
- Parcel number: 402117405007
- Zoning: PD
- Special conditions: None
Construction
Type & style
- Home type: SingleFamily
- Architectural style: Florida
- Property subtype: Single Family Residence
Materials
- Block, Stucco
- Foundation: Slab
- Roof: Tile
Condition
- New construction: No
- Year built: 2007
Utilities & green energy
- Sewer: Public Sewer
- Water: Public
- Utilities for property: BB/HS Internet Available, Cable Available, Electricity Connected, Sewer Connected, Sprinkler Recycled, Underground Utilities, Water Connected
Community & HOA
Community
- Features: Clubhouse, Deed Restrictions, Dog Park, Fitness Center, Gated Community - Guard, Golf Carts OK, Golf, Irrigation-Reclaimed Water, Park, Pool, Sidewalks, Tennis Court(s)
- Pet fee: $0 monthly
- Subdivision: RIVERWOOD
HOA
- Has HOA: Yes
- Amenities included: Clubhouse, Fence Restrictions, Fitness Center, Gated, Golf Course, Optional Additional Fees, Park, Pickleball Court(s), Pool, Recreation Facilities, Security, Spa/Hot Tub, Tennis Court(s)
- Services included: Common Area Taxes, Community Pool, Maintenance Grounds, Recreational Facilities
- HOA fee: $415 monthly
- HOA name: Riverwood Community Association
- HOA phone: 941-764-6663
Location
- Region: Pt Charlotte
Financial & listing details
- Price per square foot: $303/sqft
- Tax assessed value: $602,000
- Annual tax amount: $7,608
- Date on market: 1/14/2026
- Listing terms: Cash,Conventional
- Ownership: Fee Simple
- Total actual rent: 0
- Electric utility on property: Yes
- Road surface type: Paved
Price history
| Date | Event | Price |
|---|---|---|
| 1/14/2026 | Sold | $735,000-7.8%$303/sqft |
Source:  Stellar MLS #J997332 Report a problem Stellar MLS #J997332 Report a problem | ||
| 5/13/2025 | Listing removed | $796,990$328/sqft |
Source: Stellar MLS #D6140530 Report a problem | ||
| 3/14/2025 | Price change | $796,990-2.8%$328/sqft |
Source: Stellar MLS #D6140530 Report a problem | ||
| 2/11/2025 | Listed for sale | $819,900$338/sqft |
Source: Stellar MLS #D6140530 Report a problem | ||
Public tax history
| Year | Property taxes | Tax assessment |
|---|---|---|
| 2025 | $7,331 -3.6% | $377,143 +2.9% |
| 2024 | $7,608 +0.9% | $366,514 +3% |
| 2023 | $7,542 +9.8% | $355,839 +3% |
| 2022 | $6,867 -0.3% | $345,475 +3% |
| 2021 | $6,889 +1.1% | $335,413 +1.4% |
| 2020 | $6,816 +1.9% | $330,782 +2.3% |
| 2019 | $6,689 +6% | $323,345 +1.9% |
| 2018 | $6,309 | $317,316 +2.1% |
| 2017 | $6,309 +8.2% | $310,789 +2.1% |
| 2016 | $5,828 +3.9% | $304,397 +0.7% |
| 2015 | $5,610 -0.4% | $302,281 +0.8% |
| 2014 | $5,633 +26.8% | $299,882 +3.2% |
| 2013 | $4,442 +3.9% | $290,511 -5.9% |
| 2012 | $4,274 -5.9% | $308,774 |
| 2011 | $4,543 -7.2% | $308,774 +8% |
| 2010 | $4,897 -4.8% | $285,984 -11.4% |
| 2009 | $5,147 | $322,834 |
Find assessor info on the county website
Neighborhood: 33953
Nearby homes
- $554,8004 bd3 ba2.4k sqft2668 Sable Palm Way, Pt Charlotte, FL 33953Off Market
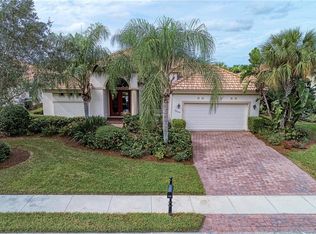
- $555,7003 bd3 ba2.4k sqft2652 Sable Palm Way, Pt Charlotte, FL 33953Off Market
- $638,7003 bd3 ba2.4k sqft2676 Sable Palm Way, Pt Charlotte, FL 33953Off Market
- $588,0004 bd3 ba2.5k sqft2644 Sable Palm Way, Pt Charlotte, FL 33953Off Market

- $674,2005 bd3 ba3k sqft2684 Sable Palm Way, Pt Charlotte, FL 33953Off Market
- $596,9004 bd3 ba2.6k sqft2659 Myakka Marsh Ln, Pt Charlotte, FL 33953Off Market
- $13,5000.3 acres2258 McCleod St, Port Charlotte, FL 33953Off Market
- $544,5004 bd3 ba2.4k sqft2667 Myakka Marsh Ln, Pt Charlotte, FL 33953Off Market
Nearby schools
GreatSchools rating
- 6/10Liberty Elementary SchoolGrades: PK-5Distance: 7.3 mi
- 5/10Murdock Middle SchoolGrades: 6-8Distance: 3.9 mi
- 2/10Port Charlotte High SchoolGrades: 9-12Distance: 4.7 mi
Schools provided by the listing agent
- Elementary: Liberty Elementary
- Middle: Murdock Middle
- High: Port Charlotte High
Source: Stellar MLS. This data may not be complete. We recommend contacting the local school district to confirm school assignments for this home.
Get a cash offer in 3 minutes
Find out how much your home could sell for in as little as 3 minutes with a no-obligation cash offer.
Estimated market value
$737,600
Get a cash offer in 3 minutes
Find out how much your home could sell for in as little as 3 minutes with a no-obligation cash offer.
Estimated market value
$737,600
- Florida
- Charlotte County
- Port Charlotte
- 33953
- 2660 SABLE PALM WAY
