Skip main navigation
Closed
  • $710,000

    2660 Salix Cir, Naperville, IL 60564

    4beds
    2,724sqft
    Single Family Residence
    Built in 1995
    10,080 Square Feet Lot
    $763,900 Zestimate®
    $261/sqft
    $4,182 Estimated rent

    Home value

    $763,900

    $726,000 - $802,000

    $4,182/mo

    Zestimate® history
    Loading
    Loading...

    Owner options

    List your home for rent

    $4,182/mo

    Rent Zestimate®

    Find your next renter with Zillow Rental Manager. Plus, with online applications, you can quickly screen prospective tenants – for free.

    Learn more

    $4,182/mo

    Rent Zestimate®

    Refinance and save

    $5,349/mo

    Est. payment

    Refinancing to a lower rate could help reduce your monthly payments and save thousands over the life of the loan.

    See today's rates

    $5,349/mo

    Est. payment

    Explore your selling options

    Work with a Zillow partner agent

    Leverage their expertise and Zillow's premium Showcase listings to get your home seen by more buyers.

    Get started

    List with your own agent

    Get your home in front of millions of buyers by listing it on Zillow.

    Learn how to do it

    Sell it yourself

    Take full control of how buyers see your home on Zillow by listing For Sale by Owner (FSBO).

    List your home

    What's special

    All-brick homeFully finished basementMaster suiteOpen entertainment areaInvisible fenceLarge eat-in kitchen areaSpacious backyard
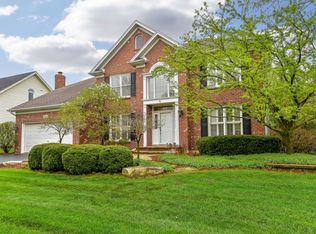
    Welcome to this stunning all-brick home in the desirable Willow Ridge subdivision of South Naperville! This spacious 4-bedroom (plus 1 bedroom in basement), 3.5-bathroom residence offers a perfect blend of location, elegance and functionality. Upon entering, you'll be greeted by a large office/den on the first floor, ideal for remote work or study. The formal dining and living rooms provide ample space for entertaining guests, while the inviting family room features soaring vaulted ceilings and a charming bay window that brings in plenty of natural light. The open layout on the main level boasts beautiful wooden floors throughout, creating a warm and inviting atmosphere. The large eat-in kitchen area, complete with French doors, leads to a spacious backyard, perfect for outdoor gatherings. The fully finished basement offers an open entertainment area, as well as a full bedroom and bathroom, ideal for guests or extra privacy. The master suite is a true retreat, with vaulted ceilings and a luxurious en-suite bathroom featuring a whirlpool tub and separate shower. The backyard is equally impressive with an invisible fence and an automatic sprinkler system, making it both secure and easy to maintain. Conveniently located within walking distance of all schools, including Clow Elementary, Gregory Middle School, and Nequa Valley High School, this home offers exceptional accessibility for families. Don't miss out on the opportunity to make this remarkable home yours!

    Zillow last checked:

    Listing updated:

    Listing courtesy of:

    Mauricio Lopez 888-574-9405,

    eXp Realty

    Bought with:

    Raelisa Schmidt, CSC

    HomeSmart Realty Group

    Source: MRED as distributed by MLS GRID,MLS#: 12294557MLS Logo

    Facts & features

    Interior

    Bedrooms & bathrooms
    • Bedrooms: 4
    • Bathrooms: 4
    • Full bathrooms: 3
    • 1/2 bathrooms: 1
    Primary bedroom
    • Features: Bathroom (Full)
    • Level: Second
    • Area: 208 Square Feet
    • Dimensions: 16X13
    Bedroom 2
    • Level: Second
    • Area: 156 Square Feet
    • Dimensions: 13X12
    Bedroom 3
    • Level: Second
    • Area: 117 Square Feet
    • Dimensions: 13X9
    Bedroom 4
    • Level: Second
    • Area: 143 Square Feet
    • Dimensions: 13X11
    Dining room
    • Level: Main
    • Area: 195 Square Feet
    • Dimensions: 13X15
    Family room
    • Level: Main
    • Area: 288 Square Feet
    • Dimensions: 18X16
    Kitchen
    • Level: Main
    • Area: 117 Square Feet
    • Dimensions: 13X9
    Laundry
    • Level: Main
    • Area: 60 Square Feet
    • Dimensions: 5X12
    Living room
    • Level: Main
    • Area: 165 Square Feet
    • Dimensions: 15X11
    Heating
    • Natural Gas, Forced Air
    Cooling
    • Central Air
    Features
    • Basement: Finished,Full
    Interior area
    • Total structure area: 0
    • Total interior livable area: 2,724 sqft

    Property

    Parking
    • Total spaces: 2
    • Parking features: On Site, Attached, Garage
    • Attached garage spaces: 2
    Accessibility
    • Accessibility features: No Disability Access
    Features
    • Stories: 2
    Lot
    • Size: 10,080 sqft
    • Dimensions: 80X126
    Details
    • Parcel number: 0701023100100000
    • Special conditions: None

    Construction

    Type & style
    • Home type: SingleFamily
    • Property subtype: Single Family Residence
    Materials
    • Vinyl Siding, Brick
    Condition
    • New construction: No
    • Year built: 1995

    Utilities & green energy

    • Sewer: Public Sewer
    • Water: Public

    Community & neighborhood

    Location
    • Region: Naperville

    HOA & financial

    HOA
    • Has HOA: Yes
    • HOA fee: $250 annually
    • Services included: Snow Removal

    Other

    Other facts
    • Listing terms: Conventional
    • Ownership: Fee Simple

    Price history

    DateEventPrice
    4/10/2025Sold$710,000+2.2%$261/sqft
    Source: MRED as distributed by MLS GRID #12294557 Report a problem
    2/25/2025Contingent$694,700$255/sqft
    Source: MRED as distributed by MLS GRID #12294557 Report a problem
    2/20/2025Listed for sale$694,700+61.6%$255/sqft
    Source: MRED as distributed by MLS GRID #12294557 Report a problem
    7/8/2004Sold$430,000+7.1%$158/sqft
    Source: Public Record Report a problem
    4/29/2003Sold$401,500+62.9%$147/sqft
    Source: Public Record Report a problem
    2/7/1997Sold$246,500-4.3%$90/sqft
    Source: Public Record Report a problem
    10/6/1995Sold$257,666$95/sqft
    Source: Public Record Report a problem

    Public tax history

    YearProperty taxesTax assessment
    2024$12,456 +4.9%$198,166 +13.2%
    2023$11,873 +2.9%$175,059 +5.9%
    2022$11,544 +4.6%$165,329 +5%
    2021$11,032 +1.9%$157,456 +1.6%
    2020$10,822 +1.7%$154,961 +2.9%
    2019$10,636 +3.8%$150,594 +5.4%
    2018$10,250 -6.3%$142,825 -5%
    2017$10,936 +0.2%$150,269 +2.2%
    2016$10,915 -1.4%$147,034 +4%
    2015$11,075 $141,379 +2.1%
    2014$11,075 +1.7%$138,431
    2013$10,894 +6.3%$138,431
    2012$10,246 +6.8%$138,431 -1.1%
    2011$9,592 -2.4%$140,030 -7.4%
    2010$9,828 +6%$151,295 -1.7%
    2009$9,273 +0.5%$153,911 +1.9%
    2008$9,224 $151,090 +2.3%
    2007-- $147,760 +9.6%
    2006$8,473 +2.2%$134,877 +6.2%
    2005$8,291 -2.1%$126,967 +1.3%
    2004$8,469 +20.2%$125,350 +21.7%
    2003$7,045 +4.7%$103,011 +6.4%
    2002$6,728 -0.4%$96,838
    2001$6,752 +11.9%$96,838 +10%
    2000$6,033 $88,033

    Find assessor info on the county website

    Neighborhood: 60564

    Nearby schools

    GreatSchools rating
    Schools provided by the listing agent
    • District: 204

    Source: MRED as distributed by MLS GRID. This data may not be complete. We recommend contacting the local school district to confirm school assignments for this home.

    Get a cash offer in 3 minutes
    Find out how much your home could sell for in as little as 3 minutes with a no-obligation cash offer.
    Estimated market value
    $763,900
    Get a cash offer in 3 minutes
    Find out how much your home could sell for in as little as 3 minutes with a no-obligation cash offer.
    Estimated market value
    $763,900