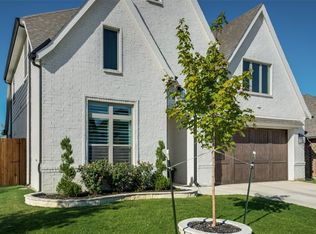
Do not miss your chance to own this stunning two-story 4-bedroom, 4-bathroom gem by the lake of river trails. Step inside and you are greeted with engineered hardwood flooring that seamlessly flows throughout the home, offering both durability and elegance. At the heart of the home enjoy beautiful natural lights that pours in through the windows, adding timeless charm to the spacious open living room, kitchen, and dining room. A cozy fireplace adds warmth and charm to the space. The kitchen feature a large center island and 36-inch gas range for precise cooking. The primary bedroom is tucked in the back of the home and has its own private ensuite bath with large standup shower and garden tub. Two bedrooms and and a full bathroom on the first floor offers flexibility for your guests and kids. Out back, your private oasis features a cozy covered patio ideal for morning coffee or evening gatherings. Step outside the yard to recreational lakes, greenbelt areas and trails you can do your daily walk with your family. On the second floor you will find a game room, a media room, a 4th bedroom and the 4th full bathroom. Don't miss the balcony where you can relax and enjoy the lake view. It is also equipped with and an oversize 2-car garage with 10-feet ceiling and additional tool or storage room and many other upgrades. Walk-in distance to new elementary school opened in 2020 in highly regarded Hurst-Euless-Bedford ISD Schools.
Sold
Price Unknown
2660 Stadium View Dr, Fort Worth, TX 76118
4beds
3,273sqft
Single Family Residence
Built in 2020
5,662 Square Feet Lot
$669,700 Zestimate®
$--/sqft
$4,297 Estimated rent
Home value
$669,700
$616,000 - $730,000
$4,297/mo
Zestimate® history
Owner options
List your home for rent
$4,297/mo
Rent Zestimate®
Find your next renter with Zillow Rental Manager. Plus, with online applications, you can quickly screen prospective tenants – for free.
$4,297/mo
Rent Zestimate®
Refinance and save
$100/mo
Est. payment
Refinancing to a lower rate could help reduce your monthly payments and save thousands over the life of the loan.
$100/mo
Est. payment
Explore your selling options
Work with a Zillow partner agent
Leverage their expertise and Zillow's premium Showcase listings to get your home seen by more buyers.
Get startedList with your own agent
Get your home in front of millions of buyers by listing it on Zillow.
Learn how to do itSell it yourself
Take full control of how buyers see your home on Zillow by listing For Sale by Owner (FSBO).
List your homeWhat's special
Cozy fireplaceLake viewEngineered hardwood flooringBeautiful natural lightCovered patioGame roomMedia room
Zillow last checked:
Listing updated:
Listed by:
Ridwan Tan 0749906 972-491-0924,
Theodore Landry 972-491-0924
Bought with:
Stephanie Smith
HomeSmart Stars
Source: NTREIS,MLS#: 20938468
Facts & features
Interior
Bedrooms & bathrooms
- Bedrooms: 4
- Bathrooms: 4
- Full bathrooms: 4
Primary bedroom
- Features: Ceiling Fan(s), Walk-In Closet(s)
- Level: First
- Dimensions: 15 x 17
Bedroom
- Level: First
- Dimensions: 15 x 13
Bedroom
- Features: Ceiling Fan(s)
- Level: Second
- Dimensions: 13 x 13
Primary bathroom
- Features: Built-in Features, Dual Sinks, En Suite Bathroom, Granite Counters, Garden Tub/Roman Tub, Solid Surface Counters
- Level: First
- Dimensions: 10 x 8
Dining room
- Level: First
- Dimensions: 13 x 13
Other
- Level: First
- Dimensions: 9 x 5
Other
- Features: Built-in Features, Solid Surface Counters
- Level: First
- Dimensions: 6 x 5
Other
- Features: Built-in Features, Solid Surface Counters
- Level: Second
- Dimensions: 13 x 5
Game room
- Features: Ceiling Fan(s)
- Level: Second
- Dimensions: 18 x 14
Kitchen
- Features: Built-in Features, Galley Kitchen, Granite Counters, Kitchen Island, Pantry, Walk-In Pantry
- Level: First
- Dimensions: 13 x 12
Living room
- Level: First
- Dimensions: 20 x 16
Media room
- Features: Ceiling Fan(s)
- Level: Second
- Dimensions: 15 x 13
Office
- Level: First
- Dimensions: 14 x 13
Utility room
- Features: Utility Room
- Level: First
- Dimensions: 9 x 7
Heating
- Central
Cooling
- Central Air, Ceiling Fan(s), Electric
Appliances
- Included: Some Gas Appliances, Dishwasher, Disposal, Gas Range, Microwave, Plumbed For Gas, Refrigerator, Tankless Water Heater, Vented Exhaust Fan
- Laundry: Electric Dryer Hookup, Laundry in Utility Room
Features
- Built-in Features, Chandelier, Decorative/Designer Lighting Fixtures, Double Vanity, Granite Counters, High Speed Internet, Kitchen Island, Open Floorplan, Pantry, Smart Home, Cable TV, Walk-In Closet(s)
- Flooring: Engineered Hardwood
- Has basement: No
- Number of fireplaces: 1
- Fireplace features: Family Room, Gas Log
Interior area
- Total interior livable area: 3,273 sqft
Property
Parking
- Total spaces: 2
- Parking features: Door-Single, Enclosed, Garage Faces Front, Garage, Garage Door Opener
- Attached garage spaces: 2
Features
- Levels: Two
- Stories: 2
- Patio & porch: Rear Porch, Covered, Front Porch, Patio, Rooftop, Balcony
- Exterior features: Balcony
- Pool features: None
- Fencing: Fenced,Metal
- Has view: Yes
- View description: Water
- Has water view: Yes
- Water view: Water
Lot
- Size: 5,662 Square Feet
- Features: Interior Lot, Landscaped, Subdivision, Sprinkler System
- Residential vegetation: Grassed
Details
- Parcel number: 42602031
- Other equipment: Negotiable
Construction
Type & style
- Home type: SingleFamily
- Architectural style: Traditional,Detached
- Property subtype: Single Family Residence
Materials
- Brick, Rock, Stone
- Foundation: Slab
- Roof: Composition
Condition
- Year built: 2020
Utilities & green energy
- Sewer: Public Sewer
- Water: Public
- Utilities for property: Electricity Connected, Natural Gas Available, Phone Available, Sewer Available, Separate Meters, Water Available, Cable Available
Green energy
- Energy efficient items: Insulation
Community & HOA
Community
- Features: Trails/Paths, Curbs
- Security: Prewired, Security System, Smoke Detector(s)
- Subdivision: Lakes River Trls East
HOA
- Has HOA: Yes
- Services included: Association Management, Maintenance Grounds, Maintenance Structure
- HOA fee: $100 quarterly
- HOA name: Lakes of River Trail HOA
- HOA phone: 817-822-3416
Location
- Region: Fort Worth
Financial & listing details
- Tax assessed value: $550,000
- Annual tax amount: $12,404
- Date on market: 5/17/2025
- Cumulative days on market: 7 days
- Listing terms: Cash,Conventional,FHA
- Exclusions: TVs, Refrigerator, Washer, Dryer.
- Electric utility on property: Yes
Price history
| Date | Event | Price |
|---|---|---|
| 6/23/2025 | Sold | -- |
Source: NTREIS #20938468 Report a problem | ||
| 5/26/2025 | Pending sale | $679,000$207/sqft |
Source: NTREIS #20938468 Report a problem | ||
| 5/17/2025 | Listed for sale | $679,000$207/sqft |
Source: NTREIS #20938468 Report a problem | ||
Public tax history
| Year | Property taxes | Tax assessment |
|---|---|---|
| 2025 | $9,412 -7.5% | $550,000 -4.7% |
| 2024 | $10,170 +9.3% | $576,843 -3.9% |
| 2023 | $9,305 -11.1% | $600,049 +25.1% |
| 2022 | $10,464 -0.8% | $479,752 +3.8% |
| 2021 | $10,553 +822.7% | $462,084 +935.5% |
| 2020 | $1,144 | $44,625 |
Find assessor info on the county website
Neighborhood: 76118
Nearby homes
- $--5 bd4 ba3k sqft2656 Stadium View Dr, Fort Worth, TX 76118Sold

- $483,400-- bd-- ba2.3k sqft2664 Stadium View Dr, Fort Worth, TX 76118Off Market
- $640,3004 bd3 ba2.7k sqft2652 Stadium View Dr, Fort Worth, TX 76118Off Market
- $591,000-- bd-- ba2.9k sqft2668 Stadium View Dr, Fort Worth, TX 76118Off Market
- $505,100-- bd-- ba2.9k sqft2661 Stadium View Dr, Fort Worth, TX 76118Off Market
- $--3 bd3 ba2.3k sqft2657 Stadium View Dr, Fort Worth, TX 76118Sold
- $475,900-- bd-- ba2.2k sqft2648 Stadium View Dr, Fort Worth, TX 76118Off Market
- $622,400-- bd-- ba3.5k sqft2665 Stadium View Dr, Fort Worth, TX 76118Off Market
Nearby schools
GreatSchools rating
- 8/10Trinity Lakes Elementary SchoolGrades: PK-6Distance: 0.3 mi
- 6/10Hurst Junior High SchoolGrades: 7-9Distance: 1.5 mi
- 7/10Bell High SchoolGrades: 10-12Distance: 3.3 mi
Schools provided by the listing agent
- Elementary: Trinity Lakes
- High: Bell
- District: Hurst-Euless-Bedford ISD
Source: NTREIS. This data may not be complete. We recommend contacting the local school district to confirm school assignments for this home.
Get a cash offer in 3 minutes
Find out how much your home could sell for in as little as 3 minutes with a no-obligation cash offer.
Estimated market value
$669,700
Get a cash offer in 3 minutes
Find out how much your home could sell for in as little as 3 minutes with a no-obligation cash offer.
Estimated market value
$669,700
- Texas
- Tarrant County
- Fort Worth
- 76118
- 2660 Stadium View Dr
