Nestled on over an acre of beautifully landscaped grounds on a private cul-de-sac, this custom expanded Cape Cod home offers the perfect blend of comfort, privacy, and timeless elegance. A welcoming front porch opens to a gracious foyer, setting the tone for the inviting interior. The sun-filled living room features refinished random-width hardwood floors, detailed millwork, lovely built-in shelving, and a wood-burning fireplace. The formal dining room, highlighted by a window wall overlooking the grounds, is ideal for entertaining. The inviting family room with a brick fireplace provides a cozy gathering space, while the updated kitchen boasts quartz countertops, a center island, and a new garden window. The kitchen seamlessly connects to the sunroom addition completed in 2019, featuring a vaulted ceiling, built-in bar area, and newer split system. Just off the sunroom, enjoy a beautiful flagstone patio with pergola and built-in grill—perfect for outdoor entertaining. Convenience abounds with a main-floor laundry area offering built-in cabinetry and direct access to the oversized two-car attached garage. The first-floor primary suite includes a dressing area with walk-in closet and an updated en-suite bathroom. A renovated powder room completes the main level. Upstairs, you’ll find three generously sized bedrooms, an updated full hall bath, and a spacious bonus room with cedar closet. The finished basement adds valuable living space along with abundant storage. Additional highlights include newer air conditioning, windows, doors, staircase, and shingle roof. Ideally located just minutes from Pennypack Nature Preserve, June Fete Grounds, and Masons Mill Park, this home is part of the award-winning Upper Moreland School District and offers easy access to shopping, trains, and major routes. This charming, move-in-ready home is a rare opportunity and won’t last long.
Sold for $709,505
$709,505
2660 Terwood Hill Dr, Willow Grove, PA 19090
4beds
2,385sqft
Single Family Residence
Built in 1962
1.03 Acres Lot
$-- Zestimate®
$297/sqft
$3,769 Estimated rent
Home value
Not available
Estimated sales range
Not available
$3,769/mo
Zestimate® history
Owner options
List your home for rent
$3,769/mo
Rent Zestimate®
Find your next renter with Zillow Rental Manager. Plus, with online applications, you can quickly screen prospective tenants – for free.
$3,769/mo
Rent Zestimate®
Refinance and save
$4,603/mo
Est. payment
Refinancing to a lower rate could help reduce your monthly payments and save thousands over the life of the loan.
$4,603/mo
Est. payment
Explore your selling options
Work with a Zillow partner agent
Leverage their expertise and Zillow's premium Showcase listings to get your home seen by more buyers.
Get startedList with your own agent
Get your home in front of millions of buyers by listing it on Zillow.
Learn how to do itSell it yourself
Take full control of how buyers see your home on Zillow by listing For Sale by Owner (FSBO).
List your homeWhat's special
Zillow last checked:
Listing updated:
Listed by:
Henry Jacquelin 215-530-5076,
Quinn & Wilson, Inc.,
Co-Listing Agent: Renee M Meister 267-879-9146,
Quinn & Wilson, Inc.
Bought with:
Karen Langsfeld, RS347090
BHHS Fox & Roach-Blue Bell
Source: Bright MLS,MLS#: PAMC2164714
Facts & features
Interior
Bedrooms & bathrooms
- Bedrooms: 4
- Bathrooms: 3
- Full bathrooms: 2
- 1/2 bathrooms: 1
- Main level bathrooms: 2
- Main level bedrooms: 1
Rooms
- Room types: Living Room, Dining Room, Primary Bedroom, Bedroom 2, Bedroom 3, Bedroom 4, Kitchen, Family Room, Sun/Florida Room, Laundry, Other, Recreation Room, Workshop, Bathroom 2, Attic, Primary Bathroom, Half Bath
Primary bedroom
- Features: Walk-In Closet(s), Primary Bedroom - Dressing Area, Ceiling Fan(s)
- Level: Main
- Area: 224 Square Feet
- Dimensions: 16 X 14
Bedroom 2
- Features: Walk-In Closet(s)
- Level: Upper
- Area: 140 Square Feet
- Dimensions: 10 X 14
Bedroom 3
- Features: Ceiling Fan(s)
- Level: Upper
- Area: 208 Square Feet
- Dimensions: 13 X 16
Bedroom 4
- Level: Upper
- Area: 130 Square Feet
- Dimensions: 10 X 13
Primary bathroom
- Features: Bathroom - Walk-In Shower
- Level: Main
Bathroom 2
- Level: Upper
Other
- Features: Attic - Walk-Up
- Level: Unspecified
Dining room
- Features: Crown Molding
- Level: Main
- Area: 156 Square Feet
- Dimensions: 13 X 12
Family room
- Features: Fireplace - Wood Burning, Ceiling Fan(s)
- Level: Main
- Area: 238 Square Feet
- Dimensions: 14 X 17
Half bath
- Level: Main
Kitchen
- Features: Countertop(s) - Quartz, Recessed Lighting, Kitchen Island, Eat-in Kitchen, Kitchen - Electric Cooking
- Level: Main
- Area: 180 Square Feet
- Dimensions: 12 X 15
Laundry
- Features: Built-in Features
- Level: Main
- Area: 55 Square Feet
- Dimensions: 5 X 11
Living room
- Features: Built-in Features, Fireplace - Wood Burning, Crown Molding
- Level: Main
- Area: 345 Square Feet
- Dimensions: 15 X 23
Other
- Features: Walk-In Closet(s), Cedar Closet(s)
- Level: Upper
Recreation room
- Level: Lower
Other
- Features: Cathedral/Vaulted Ceiling, Ceiling Fan(s), Built-in Features
- Level: Main
- Area: 294 Square Feet
- Dimensions: 21 X 14
Workshop
- Level: Lower
Heating
- Hot Water, Forced Air, Zoned, Oil
Cooling
- Central Air, Zoned, Electric
Appliances
- Included: Water Heater
- Laundry: Main Level, Laundry Room
Features
- Built-in Features, Cedar Closet(s), Ceiling Fan(s), Crown Molding, Eat-in Kitchen, Walk-In Closet(s), Attic
- Flooring: Hardwood, Ceramic Tile, Carpet
- Basement: Full,Finished
- Number of fireplaces: 2
- Fireplace features: Brick, Wood Burning
Interior area
- Total structure area: 2,385
- Total interior livable area: 2,385 sqft
- Finished area above ground: 2,385
- Finished area below ground: 0
Property
Parking
- Total spaces: 6
- Parking features: Inside Entrance, Oversized, Garage Door Opener, Storage, Attached, Driveway, On Street
- Attached garage spaces: 2
- Uncovered spaces: 4
Accessibility
- Accessibility features: None
Features
- Levels: One and One Half
- Stories: 1.5
- Patio & porch: Patio, Porch
- Pool features: None
Lot
- Size: 1.03 Acres
- Dimensions: 150.00 x 0.00
- Features: Cul-De-Sac, Level, Open Lot, Wooded, Front Yard, Rear Yard, SideYard(s)
Details
- Additional structures: Above Grade, Below Grade
- Parcel number: 590017281003
- Zoning: R1
- Special conditions: Standard
Construction
Type & style
- Home type: SingleFamily
- Architectural style: Cape Cod
- Property subtype: Single Family Residence
Materials
- Vinyl Siding, Stone
- Foundation: Block, Crawl Space
- Roof: Shingle
Condition
- Excellent
- New construction: No
- Year built: 1962
Utilities & green energy
- Electric: Circuit Breakers
- Sewer: Public Sewer
- Water: Public
Community & HOA
Community
- Subdivision: None Available
HOA
- Has HOA: No
Location
- Region: Willow Grove
- Municipality: UPPER MORELAND TWP
Financial & listing details
- Price per square foot: $297/sqft
- Tax assessed value: $186,600
- Annual tax amount: $9,306
- Date on market: 1/8/2026
- Listing agreement: Exclusive Right To Sell
- Inclusions: All Appliances In "as Is" Condition
- Exclusions: Kitchen Light Fixture, Electric Fireplace
- Ownership: Fee Simple
Price history
| Date | Event | Price |
|---|---|---|
| 2/19/2026 | Sold | $709,505+5.2%$297/sqft |
Source:  Bright MLS #PAMC2164714 Report a problem Bright MLS #PAMC2164714 Report a problem | ||
| 1/21/2026 | Pending sale | $674,400$283/sqft |
Source: Bright MLS #PAMC2164714 Report a problem | ||
| 1/13/2026 | Listing removed | $674,400$283/sqft |
Source: Bright MLS #PAMC2164714 Report a problem | ||
| 1/8/2026 | Listed for sale | $674,400+66.9%$283/sqft |
Source: Bright MLS #PAMC2164714 Report a problem | ||
| 5/14/2008 | Sold | $404,000$169/sqft |
Source: Public Record Report a problem | ||
Public tax history
| Year | Property taxes | Tax assessment |
|---|---|---|
| 2025 | $9,336 +6.5% | $186,600 |
| 2024 | $8,768 | $186,600 |
| 2023 | $8,768 +9.7% | $186,600 |
| 2022 | $7,995 +1.8% | $186,600 |
| 2021 | $7,852 +2.4% | $186,600 |
| 2020 | $7,665 +2.8% | $186,600 |
| 2019 | $7,459 +2.7% | $186,600 |
| 2018 | $7,263 +3% | $186,600 |
| 2017 | $7,053 +2.3% | $186,600 |
| 2016 | $6,892 +3% | $186,600 |
| 2015 | $6,693 +1.6% | $186,600 |
| 2014 | $6,585 +2.2% | $186,600 |
| 2013 | $6,443 +1.3% | $186,600 |
| 2012 | $6,359 +2.9% | $186,600 |
| 2011 | $6,181 +4.6% | $186,600 |
| 2010 | $5,911 +4.4% | $186,600 |
| 2009 | $5,663 +8.3% | $186,600 |
| 2008 | $5,231 +2% | -- |
| 2007 | $5,126 +2.7% | -- |
| 2006 | $4,992 +2.8% | -- |
| 2005 | $4,855 +7.4% | -- |
| 2004 | $4,522 +5.8% | -- |
| 2003 | $4,276 +6.4% | -- |
| 2002 | $4,020 +8.2% | -- |
| 2000 | $3,716 +0.4% | -- |
| 1999 | $3,703 | -- |
Find assessor info on the county website
Neighborhood: 19090
Nearby homes
- $516,2001 bd2 ba2.9k sqft2640 Terwood Hill Dr, Willow Grove, PA 19090Off Market
- $624,3004 bd3 ba2.6k sqft2680 Terwood Hill Dr, Willow Grove, PA 19090Off Market
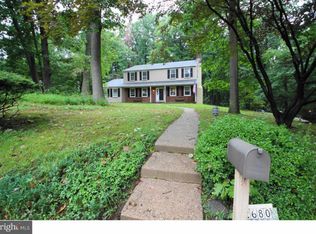
- $915,6004 bd3 ba4.3k sqft2770 Pike Ln, Willow Grove, PA 19090Off Market
- $766,5004 bd4 ba3.5k sqft2620 Terwood Hill Dr, Willow Grove, PA 19090Off Market
- $446,0003 bd1 ba1.3k sqft1920 Terwood Rd, Huntingdon Valley, PA 19006Off Market
- $538,3003 bd1 ba2k sqft1910 Terwood Rd, Huntingdon Valley, PA 19006Off Market
- $519,2003 bd2 ba2k sqft1930 Terwood Rd, Huntingdon Valley, PA 19006Off Market
- $583,0003 bd3 ba2k sqft2750 Pike Cir, Willow Grove, PA 19090Off Market
Nearby schools
GreatSchools rating
- 7/10Upper Moreland Elementary SchoolGrades: K-5Distance: 2.1 mi
- 8/10Upper Moreland Middle SchoolGrades: 6-8Distance: 2 mi
- 5/10Upper Moreland High SchoolGrades: 9-12Distance: 1.2 mi
Schools provided by the listing agent
- Middle: Upper Moreland
- High: Upper Moreland
- District: Upper Moreland
Source: Bright MLS. This data may not be complete. We recommend contacting the local school district to confirm school assignments for this home.


Get pre-qualified for a loan
At Zillow Home Loans, we can pre-qualify you in as little as 5 minutes with no impact to your credit score.An equal housing lender. NMLS #10287.
- Pennsylvania
- Montgomery County
- Willow Grove
- 19090
- 2660 Terwood Hill Dr
