UPDATED & UPGRADED 4 Bedroom 2 Bath GEM situated on a SPACIOUS CORNER LOT minutes from the Heart of Grayson and Located in Cooper/McConnell/Archer Districts!! BRAND NEW ROOF in 2024 along with MULTIPLE OTHER RECENT IMPROVEMENTS including Mechanical Systems, Lighting, Paint, Counters, Appliances, Closets, Fence, and More!! This Well-Appointed Home boasts ONE-LEVEL LIVING, Modern Touches, Excellent Functionality, & Amazing Spaces Perfect for Calling Home!! The flowing floor plan boasts a formal entry foyer flanked by SPACIOUS FORMAL DINING ROOM w/Beautiful Coffered Ceiling and ENLARGED OPEN & Airy FIRESIDE Living Area Elevated by an Additional Multi-Tiered Coffered Ceiling! The LARGE TWO-TONED Kitchen includes STUNNING UPGRADED MARBLE-LIKE Granite Counters, Stainless Appliances, ENTERTAINING PENINSULA/BAR, & Breakfast Area all Easily Accessible to UNMATCHED WALK-OUT FENCED & LEVEL BACKYARD w/ROOMY OUTDOOR PATIO SPACE & COVERED VERANDA AREA Perfectly Suited for RELAXING, GRILLING, and/or ENTERTAINING! The DREAM BACKYARD is Excellent for Playing, Pets, GARDENING, adding a SHED, and even SPACE FOR A POOL! SOLID WOOD FENCE includes TWO DOUBLE GATES for additional Functionality and Use. The GRAND PRIMARY SUITE & RETREAT features Additional TIERED COFFERED CEILING for Continuity and Enjoyment. The PRIMARY BATH includes UPGRADED GRANITE COUNTERS, Gorgeous RENOVATED TILE SHOWER, & WALK-IN w/CLOSET SYSTEM!! Multi-functional BONUS ROOM serves as Large Fourth Bedroom, GUEST ROOM, Play Room, or Media Room and includes Two Closets and access to Unfinished Attic Space for STORAGE! Two Additional Bedrooms and Full Bathroom incl. Upgraded GRANITE COUNTERS off Living Area. All WITHIN MINUTES TO SHOPPING & DINING in ALL DIRECTIONS! Get 2026 started right and CALL IT HOME!!
Closed
$385,000
2660 Tribble Gates Dr, Loganville, GA 30052
4beds
2,349sqft
Single Family Residence, Residential
Built in 1993
0.68 Acres Lot
$380,500 Zestimate®
$164/sqft
$2,344 Estimated rent
Home value
$380,500
$350,000 - $415,000
$2,344/mo
Zestimate® history
Owner options
List your home for rent
$2,344/mo
Rent Zestimate®
Find your next renter with Zillow Rental Manager. Plus, with online applications, you can quickly screen prospective tenants – for free.
$2,344/mo
Rent Zestimate®
Refinance and save
$2,424/mo
Est. payment
Refinancing to a lower rate could help reduce your monthly payments and save thousands over the life of the loan.
$2,424/mo
Est. payment
Explore your selling options
Work with a Zillow partner agent
Leverage their expertise and Zillow's premium Showcase listings to get your home seen by more buyers.
Get startedList with your own agent
Get your home in front of millions of buyers by listing it on Zillow.
Learn how to do itSell it yourself
Take full control of how buyers see your home on Zillow by listing For Sale by Owner (FSBO).
List your homeWhat's special
Zillow last checked:
Listing updated:
Listed by:
Kris Holt,
BHGRE Metro Brokers 404-843-2500
Bought with:
Naiverh C Castelao, 304619
Virtual Properties Realty.com
Source: FMLS GA,MLS#: 7708789
Facts & features
Interior
Bedrooms & bathrooms
- Bedrooms: 4
- Bathrooms: 2
- Full bathrooms: 2
- Main level bathrooms: 2
- Main level bedrooms: 3
Rooms
- Room types: Bonus Room
Primary bedroom
- Features: Master on Main, Roommate Floor Plan, Split Bedroom Plan
- Level: Master on Main, Roommate Floor Plan, Split Bedroom Plan
Bedroom
- Features: Master on Main, Roommate Floor Plan, Split Bedroom Plan
Primary bathroom
- Features: Double Vanity, Separate Tub/Shower
Dining room
- Features: Separate Dining Room
Kitchen
- Features: Breakfast Room, Cabinets Other, Cabinets White, Stone Counters, Breakfast Bar, Solid Surface Counters
Heating
- Forced Air, Natural Gas
Cooling
- Central Air, Electric, Window Unit(s)
Appliances
- Included: Dishwasher, Electric Range, Gas Water Heater, Range Hood
- Laundry: Laundry Room, Main Level, Common Area
Features
- Coffered Ceiling(s), Crown Molding, Double Vanity, Entrance Foyer, High Ceilings 10 ft Main, High Ceilings 9 ft Main, High Speed Internet, Vaulted Ceiling(s), Walk-In Closet(s), Tray Ceiling(s)
- Flooring: Luxury Vinyl, Vinyl, Carpet
- Windows: Double Pane Windows, Insulated Windows
- Basement: None
- Attic: Permanent Stairs
- Number of fireplaces: 1
- Fireplace features: Masonry
- Common walls with other units/homes: No Common Walls
Interior area
- Total structure area: 2,349
- Total interior livable area: 2,349 sqft
- Finished area above ground: 1,949
- Finished area below ground: 0
Property
Parking
- Total spaces: 6
- Parking features: Attached, Garage
- Attached garage spaces: 2
Accessibility
- Accessibility features: Accessible Entrance, Accessible Approach with Ramp
Features
- Levels: One
- Stories: 1
- Patio & porch: Covered, Patio
- Exterior features: Private Yard
- Pool features: None
- Spa features: None
- Fencing: Back Yard,Fenced,Wood
- Has view: Yes
- View description: Neighborhood
- Waterfront features: None
- Body of water: None
Lot
- Size: 0.68 Acres
- Dimensions: 155x153x178x213
- Features: Back Yard, Corner Lot, Front Yard, Landscaped, Level, Private
Details
- Additional structures: Kennel/Dog Run, RV/Boat Storage
- Parcel number: R5198 039
- Other equipment: None
- Horse amenities: None
Construction
Type & style
- Home type: SingleFamily
- Architectural style: Ranch,Traditional
- Property subtype: Single Family Residence, Residential
Materials
- Wood Siding, Vinyl Siding, Metal Siding
- Foundation: Slab
- Roof: Composition
Condition
- Resale
- New construction: No
- Year built: 1993
Utilities & green energy
- Electric: 220 Volts in Garage, 220 Volts
- Sewer: Septic Tank
- Water: Public
- Utilities for property: Cable Available, Electricity Available, Natural Gas Available, Underground Utilities, Water Available, Phone Available
Green energy
- Energy efficient items: Appliances, HVAC, Insulation
- Energy generation: None
Community & HOA
Community
- Features: Near Shopping, Street Lights
- Security: Smoke Detector(s)
- Subdivision: Tribble Mill Gates
HOA
- Has HOA: No
Location
- Region: Loganville
Financial & listing details
- Price per square foot: $164/sqft
- Tax assessed value: $328,300
- Annual tax amount: $4,520
- Date on market: 1/26/2026
- Cumulative days on market: 2 days
- Listing terms: Conventional,FHA,VA Loan,Cash
- Electric utility on property: Yes
- Road surface type: Asphalt, Paved
Price history
| Date | Event | Price |
|---|---|---|
| 2/27/2026 | Sold | $385,000$164/sqft |
Source:  FMLS GA #7708789 Report a problem FMLS GA #7708789 Report a problem | ||
| 1/29/2026 | Pending sale | $385,000$164/sqft |
Source: FMLS GA #7708789 Report a problem | ||
| 1/26/2026 | Listed for sale | $385,000+16.7%$164/sqft |
Source:  GAMLS #10678188 Report a problem GAMLS #10678188 Report a problem | ||
| 7/18/2022 | Sold | $330,000-4.3%$140/sqft |
Source: Public Record Report a problem | ||
| 7/1/2022 | Pending sale | $345,000$147/sqft |
Source: GAMLS #20051126 Report a problem | ||
| 6/28/2022 | Contingent | $345,000$147/sqft |
Source: GAMLS #20051126 Report a problem | ||
| 6/25/2022 | Price change | $345,000-4.2%$147/sqft |
Source: GAMLS #20051126 Report a problem | ||
| 6/20/2022 | Listed for sale | $360,000+90.5%$153/sqft |
Source: GAMLS #20051126 Report a problem | ||
| 9/29/2017 | Listing removed | $189,000$80/sqft |
Source: Crye-Leike Realtors #8260281 Report a problem | ||
| 9/26/2017 | Pending sale | $189,000$80/sqft |
Source: Crye-Leike Realtors #8260281 Report a problem | ||
| 9/20/2017 | Listed for sale | $189,000+26%$80/sqft |
Source: Crye-Leike Realtors #8260281 Report a problem | ||
| 6/30/2014 | Sold | $150,000-3.2%$64/sqft |
Source: Public Record Report a problem | ||
| 5/12/2014 | Price change | $155,000-2.5%$66/sqft |
Source: Owner Report a problem | ||
| 5/1/2014 | Listed for sale | $159,000+8.2%$68/sqft |
Source: Owner Report a problem | ||
| 6/22/2005 | Sold | $147,000+22.5%$63/sqft |
Source: Public Record Report a problem | ||
| 4/20/2000 | Sold | $120,000+9.9%$51/sqft |
Source: Public Record Report a problem | ||
| 5/9/1994 | Sold | $109,200$46/sqft |
Source: Public Record Report a problem | ||
Public tax history
| Year | Property taxes | Tax assessment |
|---|---|---|
| 2025 | $4,520 +1.1% | $131,320 +6.8% |
| 2024 | $4,469 +9.6% | $123,000 -3.9% |
| 2023 | $4,078 +16% | $127,960 +12.1% |
| 2022 | $3,515 +12.6% | $114,160 +22.3% |
| 2021 | $3,121 +8.4% | $93,360 +14.9% |
| 2020 | $2,880 +6.1% | $81,240 +4.7% |
| 2019 | $2,713 | $77,560 +10.5% |
| 2018 | $2,713 +4.7% | $70,200 +7.8% |
| 2016 | $2,592 +6.4% | $65,120 +8.8% |
| 2015 | $2,438 | $59,880 +22.8% |
| 2014 | $2,438 +61.6% | $48,760 +23.6% |
| 2013 | $1,508 | $39,440 -16.5% |
| 2012 | -- | $47,240 -15.3% |
| 2011 | -- | $55,760 -13.5% |
| 2010 | -- | $64,480 |
| 2009 | -- | $64,480 +13.5% |
| 2007 | -- | $56,800 |
| 2006 | -- | $56,800 |
| 2005 | -- | $56,800 |
| 2004 | $569 | $56,800 +21.6% |
| 2003 | -- | $46,720 |
| 2002 | $1,101 -5.8% | $46,720 |
| 2001 | $1,168 | $46,720 |
Find assessor info on the county website
Neighborhood: 30052
Nearby homes
- $370,8004 bd2 ba1.8k sqft2670 Tribble Gates Dr, Loganville, GA 30052Off Market
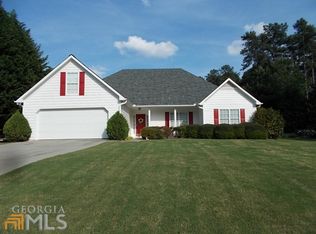
- $383,9003 bd2 ba1.9k sqft675 Tribble Gates Ct, Loganville, GA 30052Off Market
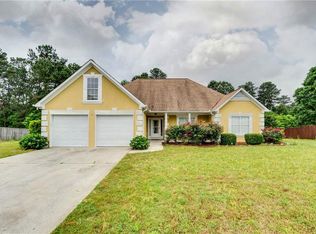
- $360,7004 bd3 ba1.6k sqft730 Tribble Gates Ct, Loganville, GA 30052Off Market
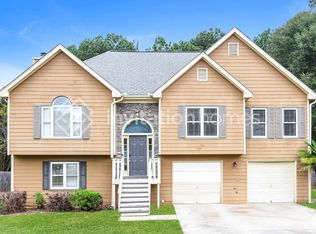
- $333,7003 bd2 ba1.7k sqft660 Tribble Gates Ct, Loganville, GA 30052Off Market
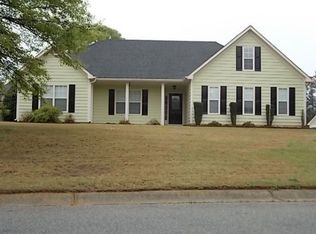
- $324,8003 bd2 ba1.5k sqft2680 Tribble Gates Dr, Loganville, GA 30052Off Market
- $354,3003 bd3 ba2k sqft685 Tribble Gates Ct, Loganville, GA 30052Off Market
- $388,4004 bd3 ba1.8k sqft2655 Tribble Gates Dr, Loganville, GA 30052Off Market
- $350,4003 bd2 ba1.7k sqft2675 Tribble Gates Dr, Loganville, GA 30052Off Market
Nearby schools
GreatSchools rating
- 7/10W. J. Cooper Elementary SchoolGrades: PK-5Distance: 0.3 mi
- 7/10McConnell Middle SchoolGrades: 6-8Distance: 0.3 mi
- 7/10Archer High SchoolGrades: 9-12Distance: 1.7 mi
Schools provided by the listing agent
- Elementary: Cooper
- Middle: McConnell
- High: Archer
Source: FMLS GA. This data may not be complete. We recommend contacting the local school district to confirm school assignments for this home.
Get a cash offer in 3 minutes
Find out how much your home could sell for in as little as 3 minutes with a no-obligation cash offer.
Estimated market value
$380,500
Get a cash offer in 3 minutes
Find out how much your home could sell for in as little as 3 minutes with a no-obligation cash offer.
Estimated market value
$380,500
- Georgia
- Gwinnett County
- Grayson
- 30052
- 2660 Tribble Gates Dr
Nearby cities
Nearby zip codes
Other Grayson Topics
