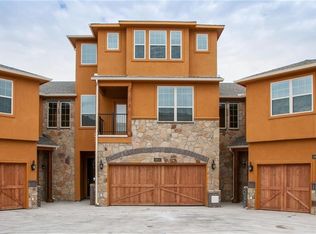
You know the feeling you get when you check into a high-end resort... That is exactly the energy here at. This Mediterranean-inspired retreat tucked away in the gated community of Lakeshore Village near Joe Pool Lake. Between the sparkling pool, the cabanas, and the lounge areas you’ll feel like you’re on a permanent vacation before you even step through the front door.
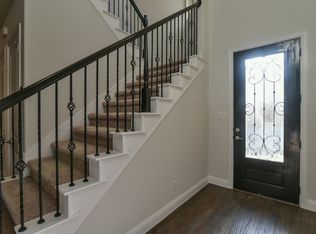
The interior is just as sophisticated, starting with the elegant, hand-scraped hardwood flooring on the lower level that set the tone the moment you walk in. Almost every corner of this home frames the community lake and water feature, ensuring the water is your constant backdrop whether you’re waking up or winding down. The owner’s suite features a private balcony for sunset views and a massive closet designed to handle even the most extensive wardrobes with ease.
You get the privacy of a backyard with those same stellar water views, but without the weekend-ruining yard work... maximizing your downtime. The layout is incredibly airy and spacious. Plus, the location is unbeatable. You can spend a quiet morning by the lake and be at Epic Central in Grand Prairie for dinner, shopping in Mansfield or Cedar Hill, or catching a game in the Arlington Sports & Entertainment District in minutes. This is for the person who wants sophistication, proximity, and zero stress in a prime DFW pocket.
Sold
Price Unknown
2660 Villa Di Lago Dr #4, Grand Prairie, TX 75054
3beds
2,563sqft
Townhouse
Built in 2017
2,308 Square Feet Lot
$-- Zestimate®
$--/sqft
$-- Estimated rent
Home value
Not available
Estimated sales range
Not available
Not available
Zestimate® history
Owner options
List your home for rent
Find your next renter with Zillow Rental Manager. Plus, with online applications, you can quickly screen prospective tenants – for free.
Refinance and save
$2,000/mo
Est. payment
Refinancing to a lower rate could help reduce your monthly payments and save thousands over the life of the loan.
$2,000/mo
Est. payment
Explore your selling options
Work with a Zillow partner agent
Leverage their expertise and Zillow's premium Showcase listings to get your home seen by more buyers.
Get startedList with your own agent
Get your home in front of millions of buyers by listing it on Zillow.
Learn how to do itSell it yourself
Take full control of how buyers see your home on Zillow by listing For Sale by Owner (FSBO).
List your homeWhat's special
Zillow last checked:
Listing updated:
Listed by:
Jennifer Holmes 0692875 817-416-2700,
Engel & Volkers Fort Worth 817-900-6899
Bought with:
Christie Cannon
LPT Realty LLC
Misty Mitchell, 0830367
LPT Realty LLC
Source: NTREIS,MLS#: 21218063
Facts & features
Interior
Bedrooms & bathrooms
- Bedrooms: 3
- Bathrooms: 3
- Full bathrooms: 2
- 1/2 bathrooms: 1
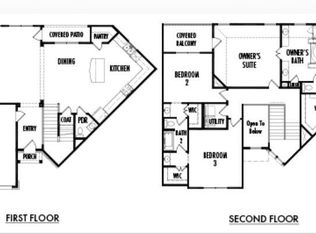
Primary bedroom
- Features: Dual Sinks, Double Vanity, En Suite Bathroom, Garden Tub/Roman Tub, Linen Closet, Separate Shower, Walk-In Closet(s)
- Level: Second
- Dimensions: 16 x 15
Bedroom
- Features: Split Bedrooms, Walk-In Closet(s)
- Level: Second
- Dimensions: 12 x 13
Bedroom
- Features: Split Bedrooms, Walk-In Closet(s)
- Level: Second
- Dimensions: 13 x 14
Dining room
- Level: First
- Dimensions: 11 x 13
Kitchen
- Features: Breakfast Bar, Built-in Features, Eat-in Kitchen, Kitchen Island, Pantry, Walk-In Pantry
- Level: First
- Dimensions: 20 x 15
Living room
- Features: Ceiling Fan(s), Fireplace
- Level: First
- Dimensions: 26 x 20
Utility room
- Features: Utility Room
- Level: Second
- Dimensions: 6 x 8
Heating
- Central, Fireplace(s)
Cooling
- Central Air, Ceiling Fan(s)
Appliances
- Included: Some Gas Appliances, Dishwasher, Disposal, Gas Oven, Gas Water Heater, Microwave, Plumbed For Gas
- Laundry: Common Area, Washer Hookup, Dryer Hookup, ElectricDryer Hookup, Laundry in Utility Room, In Hall
Features
- Double Vanity, Eat-in Kitchen, Granite Counters, High Speed Internet, Kitchen Island, Open Floorplan, Pantry, Cable TV, Walk-In Closet(s), Wired for Sound
- Flooring: Carpet, Ceramic Tile, Wood
- Has basement: No
- Number of fireplaces: 1
- Fireplace features: Gas Log, Living Room
Interior area
- Total interior livable area: 2,563 sqft
Property
Parking
- Total spaces: 2
- Parking features: Common, Door-Multi, Garage Faces Front, Garage, Garage Door Opener
- Attached garage spaces: 2
Features
- Levels: Two
- Stories: 2
- Patio & porch: Rear Porch, Terrace, Balcony, Covered
- Exterior features: Balcony
- Pool features: Cabana, In Ground, Outdoor Pool, Pool, Community
- Fencing: Gate,Wrought Iron
- Has view: Yes
- View description: Water
- Has water view: Yes
- Water view: Water
Lot
- Size: 2,308 Square Feet
- Features: Landscaped, Subdivision
Details
- Parcel number: 281235800L1440000
Construction
Type & style
- Home type: Townhouse
- Architectural style: Mediterranean,Traditional
- Property subtype: Townhouse
- Attached to another structure: Yes
Materials
- Stucco, Wood Siding
- Foundation: Slab
- Roof: Composition
Condition
- Year built: 2017
Utilities & green energy
- Sewer: Public Sewer
- Water: Public
- Utilities for property: Electricity Available, Electricity Connected, Natural Gas Available, Phone Available, Sewer Available, Separate Meters, Underground Utilities, Water Available, Cable Available
Community & HOA
Community
- Features: Pool, Curbs, Gated, Lake
- Security: Security Gate, Gated Community
- Subdivision: Lakeshore Village
HOA
- Has HOA: Yes
- Amenities included: Maintenance Front Yard
- Services included: All Facilities, Association Management, Maintenance Grounds
- HOA fee: $2,000 annually
- HOA name: FirstService Residential
- HOA phone: 877-378-2388
Location
- Region: Grand Prairie
Financial & listing details
- Annual tax amount: $9,434
- Date on market: 3/26/2026
- Cumulative days on market: 42 days
- Listing terms: Cash,Conventional,1031 Exchange,FHA,VA Loan
- Exclusions: Doorbell camera and staging items
- Electric utility on property: Yes
Price history
| Date | Event | Price |
|---|---|---|
| 5/7/2026 | Sold | -- |
Source: NTREIS #21218063 Report a problem | ||
| 4/22/2026 | Contingent | $345,000$135/sqft |
Source: NTREIS #21218063 Report a problem | ||
| 4/20/2026 | Listed for sale | $345,000$135/sqft |
Source: NTREIS #21218063 Report a problem | ||
| 4/15/2026 | Contingent | $345,000$135/sqft |
Source: NTREIS #21218063 Report a problem | ||
| 4/9/2026 | Listed for sale | $345,000$135/sqft |
Source: NTREIS #21218063 Report a problem | ||
| 4/5/2026 | Contingent | $345,000$135/sqft |
Source: NTREIS #21218063 Report a problem | ||
| 3/26/2026 | Listed for sale | $345,000$135/sqft |
Source: NTREIS #21218063 Report a problem | ||
Public tax history
Tax history is unavailable.
Neighborhood: Lakeshore Village
Nearby homes
- $349,9003 bd2 ba2.5k sqft2660 Villa Di Lago UNIT 4, Grand Prairie, TX 75054Off Market
- $345,8002 bd3 ba2.1k sqft2660 Villa Di Lago UNIT 3, Grand Prairie, TX 75054Off Market
- $379,2003 bd3 ba2.5k sqft2660 Villa Di Lago UNIT 5, Grand Prairie, TX 75054Off Market

- $376,5003 bd3 ba2.5k sqft2660 Villa Di Lago UNIT 2, Grand Prairie, TX 75054Off Market
- $376,6003 bd2 ba2.6k sqft2660 Villa Di Lago UNIT 1, Grand Prairie, TX 75054Off Market
- $5,0003 bd2 ba2.6k sqft2660 Villa Di Lago UNIT 1, Grand Prairie, TX 75054Off Market
- $343,3002 bd3 ba1.7k sqft2665-1 Villa Di Lago Dr, Grand Prairie, TX 75054Off Market
- $404,6003 bd3 ba2.5k sqft2670 Villa Di Lago UNIT 4, Grand Prairie, TX 75054Off Market
Nearby schools
GreatSchools rating
- 5/10Lakeridge Elementary SchoolGrades: PK-5Distance: 2.2 mi
- 4/10Bessie Coleman Middle SchoolGrades: 6-8Distance: 7.1 mi
- 2/10Cedar Hill High SchoolGrades: 9-12Distance: 5 mi
Schools provided by the listing agent
- Elementary: Lakeridge
- Middle: Permenter
- High: Cedar Hill
- District: Cedar Hill ISD
Source: NTREIS. This data may not be complete. We recommend contacting the local school district to confirm school assignments for this home.
- Texas
- Dallas County
- Grand Prairie
- 75054
- Lakeshore Village
- 2660 Villa Di Lago Dr Unit 4
Nearby cities
Nearby neighborhoods
Nearby zip codes
Other Grand Prairie Topics
