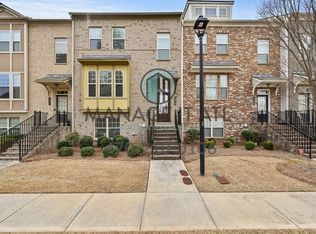
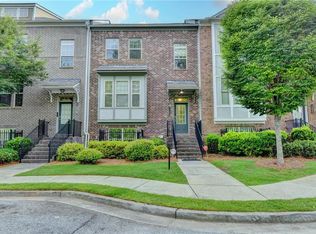
END UNIT TOWNHOME IN HEART OF DULUTH, BETTER THAN NEW CONDITION, WALKING DISTANCE TO SHORTLY HOWELL PARK, SHOPPING, AND DINING. 3 BEDROOMS,3.5 BATH HOME FEATURES HUGE KITCHEN COUNTER TOP VIEW TO FAMILY ROOM,WHITE KITCHEN CABINET, DOUBLE WALL OVEN, WALK-IN PANTRY, UPGRADED WOOD FLOOR EXCEPT BEDROOMS & BATHROOMS, GRANITE BATHS SINK, TILED FLOOR, NEW PAINTED OVER-SIZED DECK OFF THE DINING AREA AND MUCH MORE. COMMUNITY POOL, PLAY GROUND AND FIRE PIT, GREAT SCHOOL DISTRICT, CONVENIENT LOCATION, CLOSE TO SHOPPING & DINING
11 days
|
352
|
22
|
Likely to sell faster than
Zillow last checked:
Listing updated:
Listed by:
SUN HEE KIM,
Chapman Hall Professionals678-730-0080
Source: FMLS GA,MLS#: 7800423
Loading...
Facts & features
Interior
Bedrooms & bathrooms
Bedrooms: 3
Bathrooms: 4
Full bathrooms: 3
1/2 bathrooms: 1
Rooms
Room types: Basement, Family Room, Other
Primary bedroom
Features: Roommate Floor Plan, Split Bedroom Plan, Other
Level: Roommate Floor Plan, Split Bedroom Plan, Other
Bedroom
Features: Roommate Floor Plan, Split Bedroom Plan, Other
Primary bathroom
Features: Double Vanity, Shower Only, Other
Dining room
Features: Open Concept, Seats 12+
Kitchen
Features: Cabinets White, Eat-in Kitchen, Kitchen Island, Pantry Walk-In, Stone Counters, View to Family Room, Other
Heating
Forced Air, Natural Gas, Zoned
Cooling
Ceiling Fan(s), Central Air, Electric, Zoned
Appliances
Included: Dishwasher, Disposal, Double Oven, Dryer, Gas Range, Gas Water Heater, Microwave, Refrigerator, Washer
Laundry: Laundry Room, Upper Level
Features
Double Vanity, Entrance Foyer, High Ceilings 9 ft Lower, High Ceilings 9 ft Upper, High Ceilings 10 ft Main, High Speed Internet, Tray Ceiling(s), Walk-In Closet(s)
Parking features: Attached, Drive Under Main Level, Garage, Garage Door Opener, Garage Faces Rear, Level Driveway
Attached garage spaces: 2
Has uncovered spaces: Yes
Accessibility
Accessibility features: None
Features
Levels: Three Or More
Patio & porch: Deck, Front Porch
Exterior features: Balcony, Garden, No Dock
Pool features: None
Spa features: None
Fencing: None
Has view: Yes
View description: Other
Waterfront features: None
Body of water: None
Lot
Size: 0.33 Acres
Features: Corner Lot, Front Yard, Landscaped, Level
Details
Additional structures: None
Parcel number: R6261 207
Other equipment: None
Horse amenities: None
Construction
Type & style
Home type: Townhouse
Architectural style: Townhouse
Property subtype: Townhouse, Residential
Attached to another structure: Yes
Materials
Brick 3 Sides, Cement Siding
Foundation: Concrete Perimeter
Roof: Other
Condition
Resale
New construction: No
Year built: 2017
Utilities & green energy
Electric: 110 Volts
Sewer: Public Sewer
Water: Public
Utilities for property: Cable Available, Electricity Available, Natural Gas Available, Phone Available, Sewer Available, Underground Utilities, Water Available
Green energy
Energy efficient items: None
Energy generation: None
Community & HOA
Community
Features: Homeowners Assoc, Near Public Transport, Near Shopping, Playground, Pool, Sidewalks, Street Lights
Explore the cost of this home by adjusting the details. Changes won't be saved.
Principal & interest
$1,547
Mortgage insurance
$0
Property taxes
$170
Home insurance
$105
HOA fees
$0
Utilities
Not included
All calculations are estimates and provided by Zillow, Inc. for informational purposes only. Actual amounts may vary.
HOA fees may include property taxes on listings classified as Co-Ops. Contact the listing agent and/or owner for fee details.
Mortgage interest rates are dependent on a number of factors, including credit score, down payment, and repayment length. Interest rate data provided by Zillow Group Marketplace, Inc. as of 1/1/1970 from various mortgage lenders with which we have lead or other similar arrangements; the Estimated Payment is an average of those rates.
See how much you could borrow to make a competitive offer.