ACCEPTING BACK-UP OFFERS!
NEWLY PRICED BELOW THE APPRAISED VALUE!
Squeaky clean Home Inspection report completed prior to listing..
Incredible private retreat located in the heart of Santa Clarita on a cul-de-sac.
Completely remodeled single story, Mid-Century Modern property located in the heart of Santa Clarita is close to shopping, dining and award-winning schools. Every inch of this property has been thoughtfully designed and showcases a seamless, curated modern lifestyle. The property is situated on a private, huge 12,000+ square foot flat lot landscaped with high-end turf both in the front and backyards. The exterior walls are smooth stucco with wood accents which are accented with custom lighting.
The interior design is both divine and functional with wood tones, clerestory windows, polished concrete floors and finished white walls and includes an open floorplan. There is a custom built-in electric fireplace in the family room. The home includes 4 bedrooms and 2 baths and with the vaulted ceilings making this home feel grand.
The expanded primary suite includes a spa-like bath with ample storage. Both bathrooms feature custom hung vanities.
The airy kitchen includes a breakfast bar with room for 5 and has quartz counters, stainless steel appliances, and white cabinetry with brick accents. Off the main living area is a tiny, dedicated workspace and interior laundry which add to the functionality of this home. There is a whole house vacuum system.
The clerestory windows and multiple sliding doors throughout the home allow in maximum sunlight and add spaciousness to the interior.
Outside, there are three distinct areas and begins with the custom saltwater pool, outdoor kitchen, expansive dining area with reverse skillion style patio cover which provides optimal light and views of the mountainside. There are two fire features with a large turf play area and a separate 40 ft RV cement parking pad with hook-ups. The upper yard level can be accessed by a stunning, curved walkway or stairs, and includes an impressive succulent living garden wall, multiple raised vegetable planters, second fire pit, zipline, large chicken coop and covered run, and custom10x12 finished tree house with interior, electric fire feature all set within the backdrop of the mountain views beyond. Multiple, mature fruit trees and rock features complete this stunning property behind wood gates.
This turn-key property is one of a kind and will suit a discerning buyer looking for that incredible opportunity to live without compromise. Owned solar, tankless water heater, and water filtration systems provide energy saving and health benefits. Standing seam metal roof and gutters add to the overall aesthetic and prevent destructive elements. The finished garage has been converted into a gym with opaque, roll-up glass door, rubber flooring and separate AC unit. There is plenty of room for a second freezer and refrigerator. Several specimen trees include a Crape Myrtle and Palo Verde among others are both drought tolerant and beautiful.
There are also two additional exterior locking, storage spaces. The cul-de-sac location allows more privacy, seclusion and fosters a close sense of community. The off-street parking in driveway has room for 4 large vehicles. Exterior lighting surrounds the property and highlights the beauty of the modern design. This quality property is rare and special in both design and amenities.
Sold for $1,050,000
$1,050,000
26600 Balerna Dr, Santa Clarita, CA 91350
4beds
1,708sqft
Single Family Residence
Built in 1963
0.28 Acres Lot
$1,035,100 Zestimate®
$615/sqft
$3,791 Estimated rent
Home value
$1,035,100
$932,000 - $1.15M
$3,791/mo
Zestimate® history
Owner options
List your home for rent
$3,791/mo
Rent Zestimate®
Find your next renter with Zillow Rental Manager. Plus, with online applications, you can quickly screen prospective tenants – for free.
$3,791/mo
Rent Zestimate®
Refinance and save
$6,646/mo
Est. payment
Refinancing to a lower rate could help reduce your monthly payments and save thousands over the life of the loan.
$6,646/mo
Est. payment
Explore your selling options
Work with a Zillow partner agent
Leverage their expertise and Zillow's premium Showcase listings to get your home seen by more buyers.
Get startedList with your own agent
Get your home in front of millions of buyers by listing it on Zillow.
Learn how to do itSell it yourself
Take full control of how buyers see your home on Zillow by listing For Sale by Owner (FSBO).
List your homeWhat's special
Zillow last checked:
Listing updated:
Listed by:
Megan Mary Mathews DRE #01983676,
Sotheby's International Realty
Bought with:
Shannon Galofaro
Source: CSMAOR,MLS#: 224004531
Facts & features
Interior
Bedrooms & bathrooms
- Bedrooms: 4
- Bathrooms: 2
- Full bathrooms: 2
Appliances
- Included: Dishwasher, Disposal, Refrigerator, Stackable W/D Hookup, Water Purifier
Features
- Flooring: Stained Concrete
- Has fireplace: Yes
- Fireplace features: Other, Family Room, Electric
Interior area
- Total structure area: 1,708
- Total interior livable area: 1,708 sqft
Property
Parking
- Total spaces: 2
- Parking features: RV Access/Parking
- Garage spaces: 2
Features
- Levels: One
- Stories: 1
- Entry location: Ground Level - No Steps
- Exterior features: Rain Gutters
- Has private pool: Yes
- Pool features: Fenced, Heated
- Fencing: Wood,Fenced,Full
- Has view: Yes
- View description: Mountain(s)
Lot
- Size: 0.28 Acres
- Features: Back Yard, Landscaped, Irregular Lot, Secluded, Single Lot, Cul-De-Sac
Details
- Parcel number: 2849019027
- Special conditions: Standard
Construction
Type & style
- Home type: SingleFamily
- Architectural style: Contemporary,Modern
- Property subtype: Single Family Residence
Condition
- Updated/Remodeled
- New construction: No
- Year built: 1963
Community & HOA
HOA
- Has HOA: No
Location
- Region: Santa Clarita
Financial & listing details
- Price per square foot: $615/sqft
- Tax assessed value: $355,032
- Annual tax amount: $13,610
- Date on market: 11/5/2024
- Cumulative days on market: 146 days
- Listing terms: Conventional,Cash
Price history
| Date | Event | Price |
|---|---|---|
| 4/3/2025 | Sold | $1,050,000-3.7%$615/sqft |
Source:  CSMAOR #224004531 Report a problem CSMAOR #224004531 Report a problem | ||
| 4/1/2025 | Pending sale | $1,090,000$638/sqft |
Source: CSMAOR #224004531 Report a problem | ||
| 2/11/2025 | Contingent | $1,090,000$638/sqft |
Source: CSMAOR #224004531 Report a problem | ||
| 12/27/2024 | Price change | $1,090,000-5.1%$638/sqft |
Source: CSMAOR #224004531 Report a problem | ||
| 11/5/2024 | Listed for sale | $1,149,000+359.6%$673/sqft |
Source: CSMAOR #224004531 Report a problem | ||
| 6/27/2012 | Sold | $250,000+6.4%$146/sqft |
Source: Public Record Report a problem | ||
| 4/11/2012 | Listed for sale | $235,000-49.5%$138/sqft |
Source: Sunrise Dream Realty #F12045265 Report a problem | ||
| 10/19/2010 | Sold | $465,516+69.3%$273/sqft |
Source: Public Record Report a problem | ||
| 5/1/2009 | Listing removed | $275,000$161/sqft |
Source: Listhub #F1793618 Report a problem | ||
| 12/24/2008 | Listed for sale | $275,000-31.9%$161/sqft |
Source: Listhub #F1793618 Report a problem | ||
| 5/30/2008 | Sold | $404,000+1.3%$237/sqft |
Source: Public Record Report a problem | ||
| 4/3/2008 | Listed for sale | $399,000+149.4%$234/sqft |
Source: Owner Report a problem | ||
| 4/13/1995 | Sold | $160,000$94/sqft |
Source: Public Record Report a problem | ||
Public tax history
| Year | Property taxes | Tax assessment |
|---|---|---|
| 2025 | $13,610 +164.5% | $355,032 +2% |
| 2024 | $5,145 +3% | $348,072 +2% |
| 2023 | $4,994 -0.3% | $341,248 +2% |
| 2022 | $5,008 +1.8% | $334,558 +2% |
| 2021 | $4,921 +1% | $327,999 +1% |
| 2020 | $4,873 | $324,637 +2% |
| 2019 | $4,873 +10.1% | $318,272 +5% |
| 2018 | $4,427 | $303,013 +12% |
| 2017 | $4,427 +11% | $270,562 +2% |
| 2016 | $3,990 +4% | $265,258 +1.5% |
| 2015 | $3,838 +5.5% | $261,274 +2% |
| 2014 | $3,638 | $256,157 -27.2% |
| 2012 | -- | $351,900 +2% |
| 2011 | -- | $345,000 -0.2% |
| 2010 | -- | $345,800 |
| 2009 | -- | $345,800 +69% |
| 2008 | -- | $204,591 +2% |
| 2007 | -- | $200,580 +2% |
| 2006 | -- | $196,648 |
| 2005 | -- | $196,648 +4% |
| 2004 | -- | $189,015 +1.9% |
| 2003 | -- | $185,552 +2% |
| 2002 | -- | $181,915 +4% |
| 2000 | -- | $174,853 |
Find assessor info on the county website
Neighborhood: Saugus
Nearby homes
- $705,2003 bd2 ba1.2k sqft26606 Balerna Dr, Santa Clarita, CA 91350Off Market
- $903,8005 bd3 ba1.9k sqft26603 Balerna Dr, Santa Clarita, CA 91350Off Market
- $750,7004 bd2 ba1.2k sqft26610 Balerna Dr, Santa Clarita, CA 91350Off Market
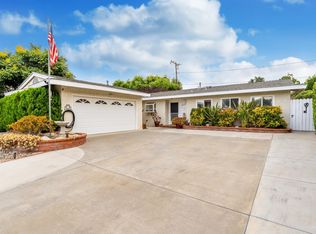
- $794,0004 bd2 ba1.3k sqft26603 Caballeta Dr, Santa Clarita, CA 91350Off Market
- $700,0003 bd2 ba1.1k sqft26607 Balerna Dr, Santa Clarita, CA 91350Sold
- $855,5003 bd2 ba1.7k sqft26607 Caballeta Dr, Santa Clarita, CA 91350Off Market
- $828,3005 bd3 ba1.8k sqft26611 Balerna Dr, Santa Clarita, CA 91350Off Market
- $734,8003 bd2 ba1.1k sqft26616 Balerna Dr, Santa Clarita, CA 91350Off Market
Nearby schools
GreatSchools rating
- 9/10Emblem AcademyGrades: K-6Distance: 0.1 mi
- 8/10Arroyo Seco Junior High SchoolGrades: 7-8Distance: 1 mi
- 10/10Saugus High SchoolGrades: 9-12Distance: 1.2 mi
Get a cash offer in 3 minutes
Find out how much your home could sell for in as little as 3 minutes with a no-obligation cash offer.
Estimated market value
$1,035,100
Get a cash offer in 3 minutes
Find out how much your home could sell for in as little as 3 minutes with a no-obligation cash offer.
Estimated market value
$1,035,100
- California
- Los Angeles County
- Santa Clarita
- 91350
- Saugus
- 26600 Balerna Dr
Nearby cities
Nearby neighborhoods
Nearby zip codes
Other Santa Clarita Topics
