Seller is Motivated! Book a showing today! Welcome to this exquisite custom home located in the scenic town of Evergreen, where you'll be captivated by the tranquility of Bear Creek & majestic mountains. Enter this private 8-acre estate from two separate gated entrances & be impressed with its exceptional design & remarkable features. The living room boasts a massive gas fireplace serving as the centerpiece. The kitchen features stainless steel appliances, including three ovens, a gas range, a prep sink, and a spacious island, creating an inviting area for culinary enthusiasts. The breakfast nook features natural light & spectacular views. The generously-sized dining room, along with a wet bar, ballroom, and billiard room, are an entertainer's dream. A sprawling study & library with views to the creek provides the perfect spot for productivity. A cozy family room features an additional fireplace. The main level also includes a convenient half bathroom & large laundry room. On the upper level, you'll discover the expansive primary bedroom, designed for comfort & luxury. Boasting its own fireplace, a private deck, & dual bathrooms, & 4 closets this suite is a haven of tranquility with beautiful views. Three additional massive bedrooms & a full bathroom complete the upstairs. A versatile craft room, fitted for sewing or an office, provides flexibility to meet your creative needs. Abundant storage options & a hidden vault ensure that all your belongings find their place. Beyond the walls of this remarkable residence lies an enchanting oasis, including a large antique bronze fountain, small cabin, & pool from the late 1800s. Bear Creek flows around 3 sides of this magnificent home, where you can enjoy fishing & swimming. The sounds of nature & soothing water enhance the serenity & provide a peaceful backdrop. An 8 acre paradise just outside of the city. Located 15 miles from downtown Denver & 8 miles from Red Rocks. This estate embodies the essence of mountain living.
Sold for $1,800,000
$1,800,000
26600 Mowbray Court, Evergreen, CO 80439
5beds
9,515sqft
Single Family Residence
Built in 1985
8.05 Acres Lot
$1,771,900 Zestimate®
$189/sqft
$6,905 Estimated rent
Home value
$1,771,900
$1.67M - $1.90M
$6,905/mo
Zestimate® history
Owner options
List your home for rent
$6,905/mo
Rent Zestimate®
Find your next renter with Zillow Rental Manager. Plus, with online applications, you can quickly screen prospective tenants – for free.
$6,905/mo
Rent Zestimate®
Refinance and save
$10,975/mo
Est. payment
Refinancing to a lower rate could help reduce your monthly payments and save thousands over the life of the loan.
$10,975/mo
Est. payment
Explore your selling options
Work with a Zillow partner agent
Leverage their expertise and Zillow's premium Showcase listings to get your home seen by more buyers.
Get startedList with your own agent
Get your home in front of millions of buyers by listing it on Zillow.
Learn how to do itSell it yourself
Take full control of how buyers see your home on Zillow by listing For Sale by Owner (FSBO).
List your homeWhat's special
Additional fireplaceMajestic mountainsSpectacular viewsPrivate deckBeautiful viewsEnchanting oasis
Zillow last checked:
Listing updated:
Listed by:
Katelyn Dill 303-520-5348 katelyn@dillre.com,
Guardian Real Estate Group,
Julie Maeda 303-999-8949,
Guardian Real Estate Group
Bought with:
Suj Narayan, 100025421
MB Kore Realty Inc
Source: REcolorado as distributed by MLS GRID,MLS#: 9280511
Facts & features
Interior
Bedrooms & bathrooms
- Bedrooms: 5
- Bathrooms: 5
- Full bathrooms: 1
- 3/4 bathrooms: 3
- 1/2 bathrooms: 1
- Main level bathrooms: 1
Bedroom
- Description: Spacious Bedroom With A Built In Desk And Walk In Closet
- Level: Upper
- Area: 589 Square Feet
- Dimensions: 19 x 31
Bedroom
- Description: Large Bedroom With A Walk In Closet
- Level: Upper
- Area: 315 Square Feet
- Dimensions: 21 x 15
Bedroom
- Description: Large Bedroom With A Walk In Closet
- Level: Upper
- Area: 255 Square Feet
- Dimensions: 15 x 17
Bedroom
- Description: Non Conforming Bedroom
- Level: Basement
- Area: 360 Square Feet
- Dimensions: 20 x 18
Bathroom
- Description: Shared Hall Bath With A Large Soaking Tub, Dual Sinks And A Big Walk In Shower
- Level: Upper
- Area: 357 Square Feet
- Dimensions: 21 x 17
Bathroom
- Description: Steam Shower
- Level: Basement
- Area: 168 Square Feet
- Dimensions: 12 x 14
Other
- Level: Main
- Area: 100 Square Feet
- Dimensions: 10 x 10
Other
- Description: Oversized Primary Suite With A Private Balcony, A Fireplace And Two Separate Ensuite Bathrooms
- Level: Upper
- Area: 924 Square Feet
- Dimensions: 33 x 28
Other
- Description: One Primary Ensuite Features 2 Walk In Closets, A Walk In Linen Closet And Jetted Bathtub
- Level: Upper
- Area: 195 Square Feet
- Dimensions: 13 x 15
Other
- Description: Ensuite Features 1 Walk In Closet, A Large Linen Closet, And A Walk In Shower
- Level: Upper
- Area: 132 Square Feet
- Dimensions: 11 x 12
Dining room
- Description: Large Kitchen Nook With Great Views Of The Property
- Level: Main
- Area: 260 Square Feet
- Dimensions: 13 x 20
Dining room
- Description: Huge Dining Room Perfect For Entertaining
- Level: Main
- Area: 288 Square Feet
- Dimensions: 16 x 18
Family room
- Description: A Cozy Fireplace
- Level: Main
- Area: 400 Square Feet
- Dimensions: 20 x 20
Game room
- Description: Pool Table
- Level: Basement
- Area: 225 Square Feet
- Dimensions: 15 x 15
Great room
- Description: Huge Fireplace With New Luxury Vinyl Plank Flooring
- Level: Main
- Area: 1026 Square Feet
- Dimensions: 27 x 38
Kitchen
- Description: Stainless Steel Appliances, 3 Ovens, 2 Stove Tops With 4 Burners On Each, Prep Sink, Large Island
- Level: Main
- Area: 560 Square Feet
- Dimensions: 20 x 28
Laundry
- Description: Utility Sink, A Lot Of Storage And Countertop Space For Folding
- Level: Main
- Area: 150 Square Feet
- Dimensions: 15 x 10
Library
- Description: Complete With Custom Built-Ins
- Level: Main
- Area: 144 Square Feet
- Dimensions: 12 x 12
Media room
- Description: Perfect For Movie And Game Nights
- Level: Basement
- Area: 783 Square Feet
- Dimensions: 29 x 27
Office
- Level: Main
- Area: 266 Square Feet
- Dimensions: 14 x 19
Office
- Description: Craft/Sewing Room
- Level: Basement
- Area: 280 Square Feet
- Dimensions: 14 x 20
Workshop
- Description: Large Workspace In The Garage For Your Favorite Hobbies
- Level: Basement
- Area: 396 Square Feet
- Dimensions: 22 x 18
Heating
- Baseboard
Cooling
- None
Appliances
- Included: Bar Fridge, Dishwasher, Disposal, Microwave, Oven, Range, Refrigerator
Features
- Eat-in Kitchen, Five Piece Bath, High Ceilings, Kitchen Island, Pantry, Primary Suite, Vaulted Ceiling(s), Walk-In Closet(s), Wet Bar
- Flooring: Carpet, Tile, Vinyl
- Basement: Finished
- Number of fireplaces: 3
- Fireplace features: Family Room, Great Room, Master Bedroom
Interior area
- Total structure area: 9,515
- Total interior livable area: 9,515 sqft
- Finished area above ground: 6,581
- Finished area below ground: 2,934
Property
Parking
- Total spaces: 3
- Parking features: Garage - Attached
- Attached garage spaces: 3
Features
- Levels: Two
- Stories: 2
- Patio & porch: Deck, Patio
- Exterior features: Balcony, Fire Pit, Water Feature
- Fencing: Full
- Has view: Yes
- View description: Mountain(s)
Lot
- Size: 8.05 Acres
- Features: Mountainous, Open Space, Secluded
Details
- Parcel number: 191479
- Zoning: MR-3
- Special conditions: Standard
Construction
Type & style
- Home type: SingleFamily
- Architectural style: Spanish,Traditional
- Property subtype: Single Family Residence
Materials
- Stucco
- Roof: Spanish Tile
Condition
- Year built: 1985
Utilities & green energy
- Sewer: Public Sewer
- Water: Public
Community & HOA
Community
- Subdivision: Evergreen Central
HOA
- Has HOA: No
Location
- Region: Evergreen
Financial & listing details
- Price per square foot: $189/sqft
- Tax assessed value: $2,810,314
- Annual tax amount: $13,662
- Date on market: 8/22/2024
- Listing terms: Cash,Conventional,Jumbo
- Exclusions: None
- Ownership: Estate
Price history
| Date | Event | Price |
|---|---|---|
| 11/6/2025 | Sold | $1,800,000-20%$189/sqft |
Source:  REcolorado as distributed by MLS GRID #9280511 Report a problem REcolorado as distributed by MLS GRID #9280511 Report a problem | ||
| 9/25/2025 | Pending sale | $2,249,000$236/sqft |
Source: REcolorado as distributed by MLS GRID #9280511 Report a problem | ||
| 5/6/2025 | Price change | $2,249,000-4.3%$236/sqft |
Source: REcolorado as distributed by MLS GRID #9280511 Report a problem | ||
| 3/13/2025 | Price change | $2,349,000-2.1%$247/sqft |
Source: REcolorado as distributed by MLS GRID #9280511 Report a problem | ||
| 11/14/2024 | Price change | $2,399,000-4%$252/sqft |
Source: REcolorado as distributed by MLS GRID #9280511 Report a problem | ||
| 10/16/2024 | Price change | $2,499,000-3.9%$263/sqft |
Source: REcolorado as distributed by MLS GRID #9280511 Report a problem | ||
| 8/22/2024 | Listed for sale | $2,600,000$273/sqft |
Source: REcolorado as distributed by MLS GRID #9280511 Report a problem | ||
Public tax history
| Year | Property taxes | Tax assessment |
|---|---|---|
| 2025 | $13,630 -0.2% | $175,644 +18% |
| 2024 | $13,662 +57.8% | $148,847 |
| 2023 | $8,660 -0.9% | $148,847 +57.7% |
| 2022 | $8,742 +3.8% | $94,379 -2.8% |
| 2021 | $8,420 | $97,096 +4.2% |
| 2020 | $8,420 +1.4% | $93,152 |
| 2019 | $8,307 -1.3% | $93,152 +1.7% |
| 2018 | $8,415 | $91,583 |
| 2017 | $8,415 +16.7% | $91,583 +9% |
| 2016 | $7,211 +100% | $83,995 |
| 2015 | $3,605 -49% | $83,995 +7% |
| 2014 | $7,065 -10.3% | $78,528 |
| 2013 | $7,872 -7.5% | $78,528 -10.3% |
| 2012 | $8,514 -20.8% | $87,500 |
| 2011 | $10,753 +0.1% | $87,500 -21.5% |
| 2010 | $10,743 +6% | $111,450 |
| 2009 | $10,134 +0.2% | $111,450 -1.3% |
| 2008 | $10,110 +40.8% | $112,870 |
| 2007 | $7,180 -10.2% | $112,870 +38% |
| 2006 | $7,996 +1% | $81,800 -1.4% |
| 2005 | $7,916 +8.8% | $82,930 |
| 2004 | $7,273 -11.5% | $82,930 -2.9% |
| 2003 | $8,215 -5.3% | $85,410 -15.8% |
| 2002 | $8,679 +7.1% | $101,400 +18.1% |
| 2001 | $8,106 +2.3% | $85,830 |
| 2000 | $7,921 | $85,830 |
Find assessor info on the county website
Neighborhood: 80439
Nearby homes
- $396,600-- bd-- ba756 sqft26499 Mowbray Ct, Kittredge, CO 80457Off Market
- $1,167,5003 bd3 ba4k sqft27129 State Highway 74, Evergreen, CO 80439Off Market
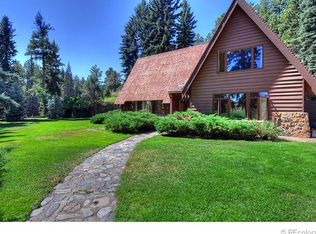
- $634,4003 bd3 ba2.1k sqft26490 Mowbray Ct #A, Kittredge, CO 80457Off Market
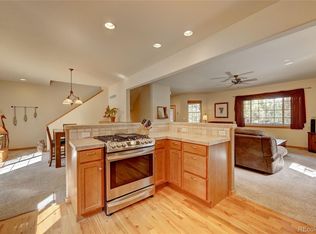
- $604,0003 bd3 ba2.1k sqft26490 Mowbray Ct #B, Kittredge, CO 80457Off Market
- $451,9002 bd2 ba960 sqft26497 S End Rd, Kittredge, CO 80457Off Market
- $644,7003 bd2 ba1.7k sqft26480 Mowbray Ct, Kittredge, CO 80457Off Market
- $692,9003 bd4 ba2.1k sqft26489 Mowbray Ct, Kittredge, CO 80457Off Market
- $700696 Square Feet3456 Anna Cir, Evergreen, CO 80439Off Market
Nearby schools
GreatSchools rating
- 9/10Parmalee Elementary SchoolGrades: K-5Distance: 2.2 mi
- 8/10Evergreen Middle SchoolGrades: 6-8Distance: 3.4 mi
- 9/10Evergreen High SchoolGrades: 9-12Distance: 2.5 mi
Schools provided by the listing agent
- Elementary: Parmalee
- Middle: Evergreen
- High: Evergreen
- District: Jefferson County R-1
Source: REcolorado as distributed by MLS GRID. This data may not be complete. We recommend contacting the local school district to confirm school assignments for this home.
Get a cash offer in 3 minutes
Find out how much your home could sell for in as little as 3 minutes with a no-obligation cash offer.
Estimated market value
$1,771,900
Get a cash offer in 3 minutes
Find out how much your home could sell for in as little as 3 minutes with a no-obligation cash offer.
Estimated market value
$1,771,900
- Colorado
- Jefferson County
- Evergreen
- 80439
- 26600 Mowbray Court
Nearby cities
Nearby neighborhoods
Nearby zip codes
Other Evergreen Topics
