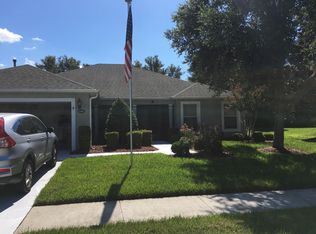
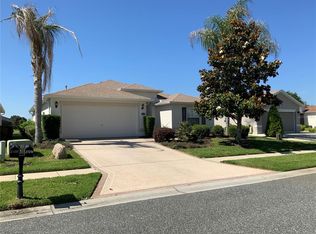
JUST REDUCED $20K!!! Beautiful 2 Bedroom 2 Bathroom Dream Home Located in the Premier 55+ Golf Course Community of Arlington Ridge. This home boasts wall-to-wall upgrades with a newer roof, gutters, A/C system, flooring and much more. The open floorplan offers a kitchen overlooking the living room with a dinette area between and tile floors throughout the common areas. The kitchen features wood cabinets, a tile backsplash, stone countertops, a walk-in pantry and stainless-steel appliances including the refrigerator, dishwasher and microwave. The home also features two wonderful bedrooms with a den/office space that can be used as a bonus room, office or for guest. The community of Arlington Ridge offers the lifestyle that you've been looking for with world-class amenities including an 18-Hole Golf Course, on-site restaurants, tennis courts, pickleball courts, bocce ball, softball, community pools, hot tub and a state-of-the-art fitness center. The full-service spa offers massages, manicures, pedicures, and more. Please call to schedule a showing today!
Pending
Price cut: $20K (6/18)
$310,000
26601 Bull Run, Leesburg, FL 34748
2beds
1,913sqft
Single Family Residence
Built in 2006
9,608 Square Feet Lot
$-- Zestimate®
$162/sqft
$105/mo HOA
What's special
Two wonderful bedroomsOpen floorplanNewer roofWood cabinetsStone countertopsDinette areaStainless-steel appliances
- 94 days |
- 195 |
- 7 |
Zillow last checked:
Listing updated:
Listed by:
JoAnn Bonilla 317-435-5235,
MIGHTY REALTY INC 407-403-6540,
Aaron Mighty 407-914-7799,
MIGHTY REALTY INC
Source: Stellar MLS,MLS#: O6396041 Originating MLS: Orlando Regional
Originating MLS: Orlando Regional
Facts & features
Interior
Bedrooms & bathrooms
- Bedrooms: 2
- Bathrooms: 2
- Full bathrooms: 2
Rooms
- Room types: Attic, Den/Library/Office, Dining Room, Great Room, Utility Room
Primary bedroom
- Features: Walk-In Closet(s)
- Level: First
Dining room
- Level: First
Kitchen
- Level: First
Living room
- Level: First
Heating
- Natural Gas
Cooling
- Central Air
Appliances
- Included: Dishwasher, Disposal, Exhaust Fan, Microwave, Range
- Laundry: Inside, Laundry Room
Features
- Ceiling Fan(s), Eating Space In Kitchen, High Ceilings, Living Room/Dining Room Combo, Open Floorplan, Primary Bedroom Main Floor, Tray Ceiling(s), Walk-In Closet(s)
- Flooring: Carpet, Ceramic Tile
- Doors: Sliding Doors
- Windows: Blinds, Window Treatments
- Has fireplace: No
Interior area
- Total structure area: 2,745
- Total interior livable area: 1,913 sqft
Video & virtual tour
Property
Parking
- Total spaces: 2
- Parking features: Driveway, Garage Door Opener
- Attached garage spaces: 2
- Has uncovered spaces: Yes
Features
- Levels: One
- Stories: 1
- Patio & porch: Front Porch, Rear Porch, Screened
- Exterior features: Irrigation System, Rain Gutters, Sprinkler Metered
Lot
- Size: 9,608 Square Feet
- Features: Cul-De-Sac, In County, Irregular Lot, Near Golf Course, Street Dead-End
- Residential vegetation: Mature Landscaping, Oak Trees, Trees/Landscaped
Details
- Parcel number: 142024001500010700
- Zoning: PUD
- Special conditions: Government Owned
Construction
Type & style
- Home type: SingleFamily
- Property subtype: Single Family Residence
Materials
- Block
- Foundation: Slab
- Roof: Shingle
Condition
- New construction: No
- Year built: 2006
Utilities & green energy
- Sewer: Public Sewer
- Water: Public
- Utilities for property: BB/HS Internet Available, Cable Available, Electricity Connected, Fiber Optics, Natural Gas Connected, Sewer Connected, Sprinkler Meter, Street Lights, Underground Utilities
Community & HOA
Community
- Features: Deed Restrictions, Fitness Center, Golf Carts OK, Golf, Handicap Modified, Irrigation-Reclaimed Water, Restaurant, Sidewalks, Special Community Restrictions, Tennis Court(s)
- Pet fee: $0 monthly
- Senior community: Yes
- Subdivision: LEESBURG ARLINGTON RIDGE PH 1-A
HOA
- Has HOA: Yes
- Amenities included: Cable TV, Clubhouse, Fence Restrictions, Fitness Center, Gated, Golf Course, Handicap Modified, Spa/Hot Tub, Tennis Court(s)
- Services included: 24-Hour Guard, Cable TV, Gas, Insurance, Internet, Maintenance Structure, Maintenance Grounds, Maintenance Repairs, Manager, Pool Maintenance, Security
- HOA fee: $105 monthly
- HOA name: Leland Management/Joni Carey
- HOA phone: 352-702-4960
Location
- Region: Leesburg
Financial & listing details
- Price per square foot: $162/sqft
- Tax assessed value: $277,954
- Annual tax amount: $6,295
- Date on market: 4/3/2026
- Cumulative days on market: 92 days
- Listing terms: Cash,Conventional,FHA,VA Loan
- Ownership: Fee Simple
- Total actual rent: 0
- Electric utility on property: Yes
- Road surface type: Paved
Estimated market value
Not available
Estimated sales range
Not available
Not available
Price history
| Date | Event | Price |
|---|---|---|
| 6/29/2026 | Pending sale | $310,000$162/sqft |
Source:  Stellar MLS #O6396041 Report a problem Stellar MLS #O6396041 Report a problem | ||
| 6/18/2026 | Price change | $310,000-6.1%$162/sqft |
Source: Stellar MLS #O6396041 Report a problem | ||
| 5/9/2026 | Price change | $330,000-8.6%$173/sqft |
Source: Stellar MLS #O6396041 Report a problem | ||
| 4/3/2026 | Listed for sale | $361,000+12.8%$189/sqft |
Source: Stellar MLS #O6396041 Report a problem | ||
| 9/8/2024 | Listing removed | $319,900-12.4%$167/sqft |
Source: Stellar MLS #G5044758 Report a problem | ||
| 7/8/2024 | Price change | $365,000-2.7%$191/sqft |
Source: Stellar MLS #A4611866 Report a problem | ||
| 6/6/2024 | Price change | $375,000-2.6%$196/sqft |
Source: Stellar MLS #A4611866 Report a problem | ||
| 5/25/2024 | Listed for sale | $385,000-3.7%$201/sqft |
Source: Stellar MLS #A4611866 Report a problem | ||
| 11/29/2022 | Listing removed | -- |
Source: Stellar MLS #G5061294 Report a problem | ||
| 11/8/2022 | Listing removed | -- |
Source: Zillow Rental Network_1 Report a problem | ||
| 11/1/2022 | Listed for rent | $2,790$1/sqft |
Source: Zillow Rental Network_1 Report a problem | ||
| 10/14/2022 | Price change | $399,999-3.6%$209/sqft |
Source: Stellar MLS #G5061294 Report a problem | ||
| 10/7/2022 | Listed for sale | $415,000+29.7%$217/sqft |
Source: Stellar MLS #G5061294 Report a problem | ||
| 12/15/2021 | Listing removed | $319,900-3.1%$167/sqft |
Source: Stellar MLS #G5044758 Report a problem | ||
| 9/9/2021 | Sold | $330,000+3.2%$173/sqft |
Source: Public Record Report a problem | ||
| 7/25/2021 | Listed for sale | $319,900+28%$167/sqft |
Source: Stellar MLS #G5044758 Report a problem | ||
| 12/1/2018 | Listing removed | $249,900$131/sqft |
Source: FLORIDA PLUS REALTY, LLC #G5002060 Report a problem | ||
| 9/25/2018 | Price change | $249,900-2%$131/sqft |
Source: FLORIDA PLUS REALTY, LLC #G5002060 Report a problem | ||
| 6/8/2018 | Listed for sale | $254,900-18.3%$133/sqft |
Source: FLORIDA PLUS REALTY, LLC #G5002060 Report a problem | ||
| 9/1/2006 | Sold | $312,000$163/sqft |
Source: Public Record Report a problem | ||
Public tax history
| Year | Property taxes | Tax assessment |
|---|---|---|
| 2025 | $6,295 +3.1% | $256,380 +2.9% |
| 2024 | $6,106 +4.1% | $249,160 +3% |
| 2023 | $5,867 +4.2% | $241,910 +3% |
| 2022 | $5,632 +30.7% | $234,871 +94.7% |
| 2021 | $4,308 +1% | $120,640 +1.4% |
| 2020 | $4,267 +1% | $118,975 +2.3% |
| 2019 | $4,226 +10.7% | $116,301 +1.9% |
| 2018 | $3,816 | $114,133 +2.1% |
| 2017 | $3,816 +0.8% | $111,786 +2.1% |
| 2016 | $3,784 +0.5% | $109,487 +0.7% |
| 2015 | $3,766 +0.7% | $108,726 +0.8% |
| 2014 | $3,738 +208.1% | $107,864 +1.5% |
| 2013 | $1,213 +1.7% | $106,270 +1.7% |
| 2012 | $1,193 -3.4% | $104,494 -2.1% |
| 2011 | $1,235 -23% | $106,739 -15% |
| 2010 | $1,604 -39.5% | $125,608 -30.9% |
| 2009 | $2,652 -31.1% | $181,717 -26.1% |
| 2008 | $3,849 -10.4% | $245,890 -2.1% |
| 2007 | $4,295 +455.1% | $251,237 +560.5% |
| 2006 | $774 | $38,038 |
| 2005 | -- | -- |
Find assessor info on the county website
Monthly payment
Est. payment$--/mo
Payment breakdown
Explore the cost of this home by adjusting the details. Changes won't be saved.All calculations are estimates and provided by Zillow, Inc. for informational purposes only. Actual amounts may vary.
HOA fees may include property taxes on listings classified as Co-Ops. Contact the listing agent and/or owner for fee details.
Mortgage interest rates are dependent on a number of factors, including credit score, down payment, and repayment length. Interest rate data provided by Zillow Group Marketplace, Inc. as of 1/1/1970 from various mortgage lenders with which we have lead or other similar arrangements; the Estimated Payment is an average of those rates.
See how much you could borrow to make a competitive offer.
Climate risks
Neighborhood: 34748
Nearby schools
GreatSchools rating
- 2/10Leesburg Elementary SchoolGrades: PK-5Distance: 4.6 mi
- 3/10Oak Park Middle SchoolGrades: 6-8Distance: 4.6 mi
- 2/10Leesburg High SchoolGrades: 9-12Distance: 5 mi


A local agent can set up tours, give advice and negotiate with sellers.



- Florida
- Lake County
- Leesburg
- 34748
- 26601 Bull Run
Nearby cities
Nearby neighborhoods
Nearby zip codes
Other Leesburg Topics
