HUGE PRICE REDUCTION! Located at the LAKE ARROWHEAD COUNTRY CLUB GOLF COURSE. PRIVATE & SURROUNDED BY NATURE. The CUL DE SAC leads to a LEVEL DRIVEWAY with a 2 CAR GARAGE. DIRECT ACCESS into the kitchen. The spacious woodsy living room with BEAUTIFUL VAULTED WOOD BEAM CEILINGS and a BUILT IN WET BAR with WINE REFRIGERATOR create perfect ambience for enjoying a cozy evening with family and friends. Snuggle up to the centrally located STONE FIREPLACE in the living room in winter or enjoy dining al fresco in the summer. The kitchen is upgraded with all STAINLESS KITCHEN AID APPLIANCES and TWO STAINLESS FISHER-PAYKEL pull out DISHWASHERS. Generous cabinetry and plenty of spacious pull out pantry drawers create a THOUGHTFULLY DESIGNED KITCHEN. Both the alluring KITCHEN and ADJOINING DINING AREA are open to the DEN AREA, creating a MODERN DAY LIVING FLOOR PLAN. All windows have views of the STUNNING TREE TOPS on and around the GOLF COURSE. A HALF BATHROOM is conveniently available on the main floor. Located on the lower level are three SPACIOUS BEDROOMS alongside a convenient LAUNDRY AREA. The Primary Bedroom has EASY OUTDOOR DECK ACCESS as well as THREE roomy WALK IN CLOSETS. The Primary bathroom features a central JETTED SOAKING TUB and spacious SEPARATE SHOWER WITH DUAL HEADS. Two additional bedrooms are also located on the lower level as well as a full bathroom. A huge, PARTIALLY FINISHED WORKSPACE is located on the ground level, offering ADDITIONAL STORAGE. Beautifully LANDSCAPED grounds, front and back, with IRRIGATION to Dogwoods, Norwegian Maples, Blooming Burgundy, Oaks, Pines, Rhododendrons, Lilacs and many more species. A SHORT GOLF CART DRIVE TO THE GOLF COURSE makes this location very special. A PAVED DRIVEWAY & PARKING for GOLF CARTS or ATVs is located on the lowest level. LAKE RIGHTS are included with this home to the private, elusive, exclusive, gorgeous Lake Arrowhead! Don't miss this opportunity to experience the magic of the Lake Arrowhead lifestyle. Arrowhead Lake Association Membership see Ala-ca.org. Lake Arrowhead Country Club Membership see Lakearrowheadcc.com. *** Seller will carry with 30% down, interest only, 2 years. ***
Sold for $600,000
Listed by: The Kennedys • Patrick Kennedy • Contact: 909-337-9999
Bought with: The Kennedys
$600,000
26603 Hillcrest Ln, Lake Arrowhead, CA 92352
3beds
2,348sqft
Single Family Residence
Built in 1979
9,191 Square Feet Lot
$865,700 Zestimate®
$256/sqft
$3,293 Estimated rent
Home value
$865,700
$822,000 - $909,000
$3,293/mo
Zestimate® history
Owner options
List your home for rent
$3,293/mo
Rent Zestimate®
Find your next renter with Zillow Rental Manager. Plus, with online applications, you can quickly screen prospective tenants – for free.
$3,293/mo
Rent Zestimate®
Refinance and save
$3,828/mo
Est. payment
Refinancing to a lower rate could help reduce your monthly payments and save thousands over the life of the loan.
$3,828/mo
Est. payment
Explore your selling options
Work with a Zillow partner agent
Leverage their expertise and Zillow's premium Showcase listings to get your home seen by more buyers.
Get startedList with your own agent
Get your home in front of millions of buyers by listing it on Zillow.
Learn how to do itSell it yourself
Take full control of how buyers see your home on Zillow by listing For Sale by Owner (FSBO).
List your homeWhat's special
Zillow last checked:
Listing updated:
Listed by:
Patrick Kennedy DRE #01849183 909-337-9999,
The Kennedys,
BONNIE KENNEDY DRE #01727352 909-329-3456,
The Kennedys
Bought with:
BONNIE KENNEDY, DRE #01727352
The Kennedys
Source: CRMLS,MLS#: EV23161693 Originating MLS: California Regional MLS
Originating MLS: California Regional MLSFacts & features
Interior
Bedrooms & bathrooms
- Bedrooms: 3
- Bathrooms: 3
- Full bathrooms: 2
- 1/2 bathrooms: 1
- Main level bathrooms: 1
Rooms
- Room types: Bedroom, Kitchen, Laundry, Living Room, Primary Bedroom, Utility Room, Workshop
Bedroom
- Features: All Bedrooms Down
Bathroom
- Features: Bathtub, Dual Sinks
Kitchen
- Features: Granite Counters
Heating
- Central
Cooling
- None
Appliances
- Included: Gas Cooktop, Microwave, Refrigerator, Dryer, Washer
- Laundry: Inside
Features
- Beamed Ceilings, Wet Bar, Breakfast Bar, Granite Counters, Open Floorplan, Pantry, All Bedrooms Down, Utility Room, Workshop
- Windows: Double Pane Windows, Skylight(s), Tinted Windows
- Has fireplace: Yes
- Fireplace features: Living Room
- Common walls with other units/homes: No Common Walls
Interior area
- Total interior livable area: 2,348 sqft
Property
Parking
- Total spaces: 2
- Parking features: Concrete, Direct Access, Driveway Level, Door-Single, Driveway, Garage Faces Front, Garage, Side By Side
- Attached garage spaces: 2
Features
- Levels: Two
- Stories: 2
- Entry location: 1
- Patio & porch: Deck, Wood
- Pool features: None
- Spa features: None
- Has view: Yes
- View description: Golf Course, Mountain(s), Peek-A-Boo, Trees/Woods
Lot
- Size: 9,191 Square Feet
- Features: Sloped Down, Garden, Sprinklers In Rear, Sprinklers In Front, Landscaped, Near Park, On Golf Course, Street Level, Trees
Details
- Additional structures: Workshop
- Parcel number: 0345201220000
- Zoning: LA/RS-14M
- Special conditions: Standard
- Horse amenities: Riding Trail
Construction
Type & style
- Home type: SingleFamily
- Property subtype: Single Family Residence
Materials
- Roof: Composition
Condition
- New construction: No
- Year built: 1979
Utilities & green energy
- Sewer: Public Sewer
- Water: Public
- Utilities for property: Electricity Connected, Natural Gas Connected, Sewer Connected, Water Connected
Community & HOA
Community
- Features: Biking, Dog Park, Foothills, Fishing, Golf, Hiking, Horse Trails, Stable(s), Lake, Mountainous, Near National Forest, Rural, Storm Drain(s), Water Sports, Park
- Subdivision: Arrowhead Woods (Awhw)
Location
- Region: Lake Arrowhead
Financial & listing details
- Price per square foot: $256/sqft
- Tax assessed value: $892,500
- Annual tax amount: $10,028
- Date on market: 9/1/2023
- Cumulative days on market: 86 days
- Listing terms: Cash,Cash to New Loan,Conventional
- Exclusions: A list will be provided
- Road surface type: Paved
Price history
| Date | Event | Price |
|---|---|---|
| 9/3/2024 | Sold | $600,000$256/sqft |
Source: Public Record Report a problem | ||
| 1/12/2024 | Sold | $600,000-31.4%$256/sqft |
Source:  CRMLS #EV23161693 Report a problem CRMLS #EV23161693 Report a problem | ||
| 12/12/2022 | Sold | $875,000-8.4%$373/sqft |
Source: Public Record Report a problem | ||
| 11/21/2022 | Pending sale | $955,000$407/sqft |
Source: CRMLS #EV22086180 Report a problem | ||
| 10/29/2022 | Price change | $955,000-2.1%$407/sqft |
Source: CRMLS #EV22086180 Report a problem | ||
| 7/8/2022 | Price change | $975,000-11.4%$415/sqft |
Source: CRMLS #EV22086180 Report a problem | ||
| 5/19/2022 | Price change | $1,100,000-12%$468/sqft |
Source: CRMLS #EV22086180 Report a problem | ||
| 4/27/2022 | Listed for sale | $1,250,000+155.1%$532/sqft |
Source: CRMLS #EV22086180 Report a problem | ||
| 12/6/2002 | Sold | $490,000$209/sqft |
Source: Public Record Report a problem | ||
Public tax history
| Year | Property taxes | Tax assessment |
|---|---|---|
| 2025 | $10,028 +2.9% | $892,500 |
| 2024 | $9,743 +1% | $892,500 +2% |
| 2023 | $9,647 +29.5% | $875,000 +30.8% |
| 2022 | $7,447 +1.1% | $668,756 +2% |
| 2021 | $7,365 +5.3% | $655,643 +6.7% |
| 2020 | $6,996 +3.7% | $614,500 +3% |
| 2019 | $6,749 -0.1% | $596,600 |
| 2018 | $6,758 +4.6% | $596,600 +5% |
| 2017 | $6,458 | $568,200 +6% |
| 2016 | $6,458 +5.7% | $536,000 +6% |
| 2015 | $6,109 +2.8% | $505,700 +3% |
| 2014 | $5,944 | $490,900 +10% |
| 2013 | -- | $446,300 +5% |
| 2012 | -- | $425,000 -23.3% |
| 2011 | -- | $553,935 +0.8% |
| 2010 | -- | $549,795 -0.2% |
| 2009 | -- | $551,102 +2% |
| 2008 | -- | $540,296 +2% |
| 2007 | -- | $529,701 +2% |
| 2006 | -- | $519,314 +2% |
| 2005 | -- | $509,131 +2% |
| 2004 | -- | $499,148 +1.9% |
| 2003 | -- | $490,000 +89% |
| 2002 | -- | $259,197 +2% |
| 2001 | -- | $254,115 +2% |
| 2000 | -- | $249,133 |
Find assessor info on the county website
Neighborhood: 92352
Nearby homes
- $223,1040.285 AcresHillcrest Ln, Lake arrowhead, CA 92352Off Market
- $972,8003 bd2 ba3.7k sqft26613 Hillcrest Ln, Lake Arrowhead, CA 92352Off Market
- $908,7004 bd4 ba2.8k sqft26591 Hillcrest Ln, Lake Arrowhead, CA 92352Off Market
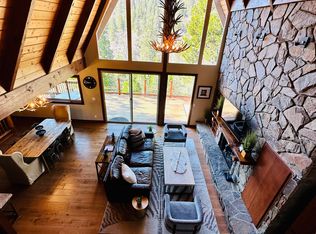
- $890,0004 bd3 ba2.9k sqft26623 Hillcrest Ln, Lake Arrowhead, CA 92352For Sale
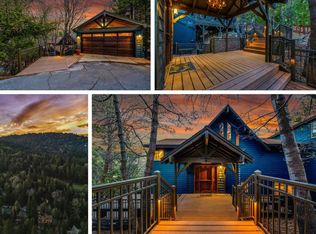
- $787,9004 bd4 ba2.9k sqft26581 Hillcrest Ln, Lake Arrowhead, CA 92352Off Market
- $452,4004 bd3 ba1.6k sqft26588 Hillcrest Ln, Lake Arrowhead, CA 92352Off Market
- $618,0003 bd2 ba1.7k sqft26614 Hillcrest Ln, Lake Arrowhead, CA 92352For Sale
- $575,6003 bd2 ba2k sqft144 Brentwood Dr, Lake Arrowhead, CA 92352Off Market
Nearby schools
GreatSchools rating
- 4/10Lake Arrowhead Elementary SchoolGrades: K-5Distance: 2.8 mi
- 3/10Mary P. Henck Intermediate SchoolGrades: 6-8Distance: 0.9 mi
- 6/10Rim Of The World Senior High SchoolGrades: 9-12Distance: 1.6 mi
Schools provided by the listing agent
- High: Rim Of The World
Source: CRMLS. This data may not be complete. We recommend contacting the local school district to confirm school assignments for this home.
Get a cash offer in 3 minutes
Find out how much your home could sell for in as little as 3 minutes with a no-obligation cash offer.
Estimated market value
$865,700
Get a cash offer in 3 minutes
Find out how much your home could sell for in as little as 3 minutes with a no-obligation cash offer.
Estimated market value
$865,700
- California
- San Bernardino County
- Lake Arrowhead
- 92352
- 26603 Hillcrest Ln
Nearby cities
Nearby neighborhoods
Nearby zip codes
Other Lake Arrowhead Topics
