Skip main navigation
Off market
  • $1,380,400

    26604 Marbury Estates Dr, Chantilly, VA 20152

    5beds
    6,165sqft
    SingleFamily
    Built in 2014
    0.3 Acres Lot
    $1,380,400 Zestimate®
    $224/sqft
    $5,931 Estimated rent

    Home value

    $1,380,400

    $1.31M - $1.45M

    $5,931/mo

    Zestimate® history
    Loading
    Loading...

    Owner options

    List your home for rent

    $5,931/mo

    Rent Zestimate®

    Find your next renter with Zillow Rental Manager. Plus, with online applications, you can quickly screen prospective tenants – for free.

    Learn more

    $5,931/mo

    Rent Zestimate®

    Refinance and save

    $8,537/mo

    Est. payment

    Refinancing to a lower rate could help reduce your monthly payments and save thousands over the life of the loan.

    See today's rates

    $8,537/mo

    Est. payment

    Explore your selling options

    Work with a Zillow partner agent

    Leverage their expertise and Zillow's premium Showcase listings to get your home seen by more buyers.

    Get started

    List with your own agent

    Get your home in front of millions of buyers by listing it on Zillow.

    Learn how to do it

    Sell it yourself

    Take full control of how buyers see your home on Zillow by listing For Sale by Owner (FSBO).

    List your home

    What's special

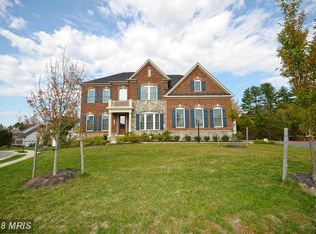
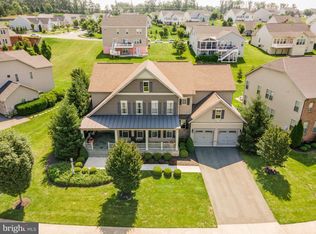
    Welcome home to Marbury Estates, located in Loudoun County near Gum Springs Rd and minutes from Prince William County. This beautiful single-family home was built by NV Homes in 2014 to showcase their finest in construction as their model home for the community. It has almost every upgrade available at the time of construction including many designer touches expected from a home used to represent a well-known quality builder. The exterior of the home has colonial and modern touches including stone-front elevation, hardy plank composite siding, and vinyl for long service life and curb appeal. Drive up and park in one of the three garages and enter into your escape of the busy hustle and bustle of the workday. An upgraded landscaping package offers beautiful rose bushes lining the morning room exterior and an exterior irrigation system. The main entrance opens into a large foyer that splits the formal sitting and dining rooms. As you walk through the foyer, you will see upgraded hardwood floors throughout the main level, stairs, and upstairs landing overlooking the 2-level living room. You will pass one of two staircases leading to the bedroom level as you walk into the living and kitchen area. The interior doors on the main level are upgraded 8-foot-tall doors making the look and feel of the home robust and of high quality. The large gourmet kitchen is fit for entertaining and creating culinary masterpieces. The granite countertops, stainless steel appliances, and additional built-in cabinetry in the breakfast area add needed space and function. The large kitchen island is perfect for those special family gatherings and large holiday meals. Upgraded lighting through the home adds to not only the homes appearance but provides additional lighting to brighten up the interior. The main level library is large and includes built-in cabinets for working from home or just a quiet place to read. Head upstairs to the hardwood landing overlooking the 2-story leveling room with a coffered ceiling and large windows. A few steps away is a large master suite with a sitting area and master bedroom balcony. The master bathroom is large with a soaking tub and standup shower. The flooring and surrounds are tiles and his and her vanities have granite countertops. Next, we have two large bedrooms connected by a Jack-n-Jill bathroom. You will also find on the bedroom level a princess suite complete with a full bathroom. All bathrooms have been upgraded with tile and granite counters. Last but not least, the fully finished basement. The basement is a great place for family fun and entertainment as well as guest living quarters. A full bar with dishwasher, sink, tile backsplash, and granite counters. Close to the bar is an oversized pantry with room for a refrigerator. The basement has an entertaining area, living room, media room, bedroom, and room for fitness or additional storage. Additional upgrades include a pre-wired security system requiring the buyers choice of a monitoring company, built-in speakers though out all levels, and a hub to install your choice of a mixer or Bluetooth player. The interior is equipped with a sprinkler system throughout for added fire safety. The community amenities include a zero-entry swimming pool, community center with a gym and events room, multiple tot lots and playgrounds, tennis courts, beautiful walking, and running trails, and beautiful open spaces. This home shows beautifully and is ready for new owners to settle in.

    This property is not currently displayed as for sale or rent on Zillow. This may be different from what's on other websites or public sources.

    Facts & features

    Interior

    Bedrooms & bathrooms
    • Bedrooms: 5
    • Bathrooms: 5
    • Full bathrooms: 4
    • 1/2 bathrooms: 1
    Heating
    • Forced air
    Cooling
    • Central
    Appliances
    • Included: Dishwasher, Dryer, Garbage disposal, Microwave, Refrigerator, Washer
    Features
    • Ceiling Fan(s), Kitchen Island, Recessed Lighting, Dining Area, Crown Molding, Open Floorplan, Bar, Master Bath(s), Family Room Off Kitchen
    • Basement: Finished
    Interior area
    • Total interior livable area: 6,165 sqft
    • Finished area below ground: 1972

    Property

    Parking
    • Total spaces: 3
    • Parking features: Garage - Attached
    Features
    • Exterior features: Vinyl, Brick
    • Pool features: Community
    Lot
    • Size: 0.3 Acres
    Details
    • Parcel number: 209392192000
    • Special conditions: Standard

    Construction

    Type & style
    • Home type: SingleFamily
    • Architectural style: Colonial
    Materials
    • Metal
    • Foundation: Concrete
    • Roof: Asphalt
    Condition
    • Year built: 2014

    Community & HOA

    HOA
    • Has HOA: Yes
    • HOA fee: $100 monthly
    Location
    • Region: Chantilly

    Financial & listing details

    • Price per square foot: $224/sqft
    • Tax assessed value: $1,224,240
    • Annual tax amount: $9,855

    Price history

    DateEventPrice
    3/19/2023Listing removed--
    Source: Bright MLS #VALO430028 Report a problem
    3/23/2021Sold$1,050,000+2.9%$170/sqft
    Source: Public Record Report a problem
    2/19/2021Pending sale$1,020,000$165/sqft
    Source: Bright MLS #VALO430028 Report a problem
    2/18/2021Listed for sale$1,020,000+2%$165/sqft
    Source: Bright MLS #VALO430028 Report a problem
    5/2/2020Listing removed$999,900$162/sqft
    Source: RE/MAX Agility #VALO409686 Report a problem
    5/1/2020Price change$999,900+3.1%$162/sqft
    Source: RE/MAX Agility #VALO409686 Report a problem
    3/21/2020Listed for sale$969,900+10.9%$157/sqft
    Source: RE/MAX Agility #VALO406092 Report a problem
    5/19/2017Sold$874,750$142/sqft
    Source: Public Record Report a problem
    4/13/2017Pending sale$874,750$142/sqft
    Source: Keller Williams - McLean #LO9885774 Report a problem
    3/30/2017Listed for sale$874,750+6%$142/sqft
    Source: Keller Williams Realty #LO9885774 Report a problem
    9/30/2014Sold$825,000$134/sqft
    Source: Public Record Report a problem

    Public tax history

    YearProperty taxesTax assessment
    2025$9,855 -9.3%$1,224,240 -2.6%
    2024$10,871 +5.3%$1,256,760 +6.6%
    2023$10,320 +7.6%$1,179,460 +9.4%
    2022$9,592 +10.6%$1,077,800 +21.8%
    2021$8,669 -0.6%$884,620 +4.9%
    2020$8,725 $843,020 +2.1%
    2019$8,725 -2.3%$825,510 +0.3%
    2018$8,934 -2.1%$823,430 +1.5%
    2017$9,126 +3%$811,230 -0.9%
    2016$8,859 $818,430 +47.7%
    2015$8,859 +290.4%$554,070
    2014$2,270 --
    Find assessor info on the county website

    Neighborhood: 20152

    Nearby schools

    GreatSchools rating
    Schools provided by the listing agent
    • Elementary: BUFFALO TRAIL
    • Middle: MERCER
    • High: JOHN CHAMPE
    • District: LOUDOUN COUNTY PUBLIC SCHOOLS

    Source: The MLS. This data may not be complete. We recommend contacting the local school district to confirm school assignments for this home.

    Get a cash offer in 3 minutes
    Find out how much your home could sell for in as little as 3 minutes with a no-obligation cash offer.
    Estimated market value
    $1,380,400
    Get a cash offer in 3 minutes
    Find out how much your home could sell for in as little as 3 minutes with a no-obligation cash offer.
    Estimated market value
    $1,380,400