Skip main navigation
Off market
  • $771,500

    26604 Tucker Dr, Brandon, SD 57005

    5beds
    3,536sqft
    SingleFamily
    Built in 2002
    1.31 Acres Lot
    $771,500 Zestimate®
    $218/sqft
    $3,590 Estimated rent

    Home value

    $771,500

    $717,000 - $833,000

    $3,590/mo

    Zestimate® history
    Loading
    Loading...

    Owner options

    List your home for rent

    $3,590/mo

    Rent Zestimate®

    Find your next renter with Zillow Rental Manager. Plus, with online applications, you can quickly screen prospective tenants – for free.

    Learn more

    $3,590/mo

    Rent Zestimate®

    Refinance and save

    $4,001/mo

    Est. payment

    Refinancing to a lower rate could help reduce your monthly payments and save thousands over the life of the loan.

    See today's rates

    $4,001/mo

    Est. payment

    Explore your selling options

    Work with a Zillow partner agent

    Leverage their expertise and Zillow's premium Showcase listings to get your home seen by more buyers.

    Get started

    List with your own agent

    Get your home in front of millions of buyers by listing it on Zillow.

    Learn how to do it

    Sell it yourself

    Take full control of how buyers see your home on Zillow by listing For Sale by Owner (FSBO).

    List your home

    What's special

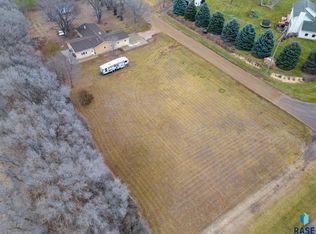
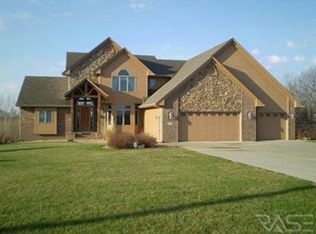
    Elegance meets country charm in this breathtaking walkout 2 story situated on a sprawling acre-plus lot halfway between Brandon and Sioux Falls. Awesome floor plan includes formal and casual living options perfect for entertaining. Spacious main level features an amazing custom cherry kitchen with solid granite countertops, center island and a casual dining area with slider to the deck. Enjoy special meals and holidays with a view of the yard from the formal dining room. The main level family room includes a cozy gas fp, handsome crown moldings and large windows overlooking the beautiful evergreens in the back yard. Lower level is built for fun, with space for a game table, TV room, gas fp and a walkout to the patio. Two more bedrooms and a full bath round out the space. Oversized man-cave triple garage includes plenty of work space and a handy set of large cabinets. A second two-car garage enters from the side street. Lawn sprinkler system and invisible pet fence included.

    This property is off market, which means it's not currently listed for sale or rent on Zillow. This may be different from what's available on other websites or public sources.
    Facts & features

    Interior

    Bedrooms & bathrooms
    • Bedrooms: 5
    • Bathrooms: 4
    • Full bathrooms: 2
    • 3/4 bathrooms: 1
    • 1/2 bathrooms: 1
    Heating
    • Heat pump, Propane / Butane
    Cooling
    • Central
    Appliances
    • Included: Dishwasher, Dryer, Microwave, Refrigerator, Washer
    Features
    • 3+ Bedrooms Same Level, Formal Dining Rm, Step Ceiling
    • Flooring: Tile, Carpet, Hardwood
    • Basement: Finished
    • Has fireplace: Yes
    • Fireplace features: masonry
    Interior area
    • Total interior livable area: 3,536 sqft

    Property

    Parking
    • Parking features: Garage - Attached, Garage - Detached
    Features
    • Exterior features: Stucco, Brick, Cement / Concrete
    Lot
    • Size: 1.31 Acres
    Details
    • Parcel number: 69840

    Construction

    Type & style
    • Home type: SingleFamily
    Materials
    • Frame
    • Foundation: Concrete
    • Roof: Composition
    Condition
    • Year built: 2002

    Utilities & green energy

    • Sewer: Septic

    Community & neighborhood

    Location
    • Region: Brandon

    Other

    Other facts
    • Class: RESIDENTIAL
    • Sale/Rent: For Sale
    • Heating: Propane
    • Site Features: Shade Trees, Concrete Drive, Landscaping, Additional Buildings, Lawn Sprinkler Ungrd, Invisible Pet Fence
    • Taxes Reflect: Owner Occupied
    • Equipment: Electric Oven/Range, Smoke Detector, Garage Door Opener, Disposal
    • Bedroom Two Level: Upper
    • Living Room Level: Main
    • Kitchen Level: Main
    • Garage Amenities: Garage Heater, Separate Workshop, Water Hook Ups
    • Interior Features: 3+ Bedrooms Same Level, Formal Dining Rm, Step Ceiling
    • Foundation: Poured
    • Streets: Asphalt
    • Master Bedroom Level: Upper
    • Style: Two Story
    • Extra Room Two Level: Main
    • Sewer: Septic
    • Water Heater: Electric
    • Bedroom Three Level: Upper
    • Water Softener: Owned, Stays
    • Family Room Level: Lower
    • Bedroom Four Level: Lower
    • Water: Rural Water, Shared Well
    • Extra Room Four Level: Lower
    • Extra Room One Level: Lower
    • Style Sub Type: Walk Out
    • Extra Room Three Level: Main
    • Addl. Property Info: Outside City Limits
    • Status: Active - Contingent Misc

    Price history

    DateEventPrice
    1/4/2018Sold$480,000-2%$136/sqft
    Source: Realtor Association of the Sioux Empire #21706984 Report a problem
    11/8/2017Price change$489,900-2%$139/sqft
    Source: Hegg, REALTORS #21706984 Report a problem
    10/20/2017Price change$499,900-1.8%$141/sqft
    Source: Hegg, REALTORS #21706984 Report a problem
    10/10/2017Price change$509,000-1.2%$144/sqft
    Source: Hegg, REALTORS #21706984 Report a problem
    9/22/2017Price change$515,000-2.8%$146/sqft
    Source: Hegg, REALTORS #21704411 Report a problem
    9/9/2017Price change$530,000-6.9%$150/sqft
    Source: Hegg, REALTORS #21704411 Report a problem
    8/1/2017Price change$569,000-2.7%$161/sqft
    Source: Hegg, REALTORS #21704411 Report a problem
    7/17/2017Listed for sale$585,000-2.3%$165/sqft
    Source: Hegg, REALTORS #21704411 Report a problem
    2/5/2016Listing removed$599,000$169/sqft
    Source: Tri-Star Realty #21504719 Report a problem
    10/17/2015Price change$599,000-0.2%$169/sqft
    Source: Tri-Star Realty #21504719 Report a problem
    9/2/2015Price change$599,900-4%$170/sqft
    Source: Owner Report a problem
    7/14/2015Listed for sale$624,999$177/sqft
    Source: Owner Report a problem

    Public tax history

    YearProperty taxesTax assessment
    2025$7,328 +7.8%$698,100 +9.3%
    2024$6,796 +0.3%$638,500 +18%
    2023$6,778 +3.9%$540,900 +9.6%
    2022$6,522 +5.1%$493,400 +8.6%
    2021$6,204 +8.7%$454,400 -2.2%
    2020$5,707 +0.6%$464,733 +17.1%
    2018$5,673 +3.7%$396,973 +4.4%
    2017$5,471 -3.6%$380,316
    2016$5,673 -6.5%$380,316 -0.2%
    2015$6,067 -0.2%$380,960
    2014$6,077 +17.4%$380,960 +2.4%
    2013$5,177 $371,961 +0.7%
    2012$5,177 $369,486
    2011-- $369,486
    2010-- $369,486 +0.5%
    2009$4,956 $367,486 +0.5%
    2008-- $365,486 +1.3%
    2007-- $360,888

    Find assessor info on the county website

    Neighborhood: 57005

    Nearby schools

    GreatSchools rating
    Schools provided by the listing agent
    • Elementary: Fred Assam ES
    • High: Brandon Valley HS
    • District: Brandon Valley

    Source: The MLS. This data may not be complete. We recommend contacting the local school district to confirm school assignments for this home.

    Get pre-qualified for a loan
    At Zillow Home Loans, we can pre-qualify you in as little as 5 minutes with no impact to your credit score.

    An equal housing lender. NMLS #10287.