Skip main navigation
Closed
  • $572,000

    26605 Lindengate Cir, Plainfield, IL 60585

    4beds
    3,197sqft
    Single Family Residence
    Built in 2007
    0.25 Acres Lot
    $586,200 Zestimate®
    $179/sqft
    $4,215 Estimated rent

    Home value

    $586,200

    $533,000 - $645,000

    $4,215/mo

    Zestimate® history
    Loading
    Loading...

    Owner options

    List your home for rent

    $4,215/mo

    Rent Zestimate®

    Find your next renter with Zillow Rental Manager. Plus, with online applications, you can quickly screen prospective tenants – for free.

    Learn more

    $4,215/mo

    Rent Zestimate®

    Refinance and save

    $4,760/mo

    Est. payment

    Refinancing to a lower rate could help reduce your monthly payments and save thousands over the life of the loan.

    See today's rates

    $4,760/mo

    Est. payment

    Explore your selling options

    Work with a Zillow partner agent

    Leverage their expertise and Zillow's premium Showcase listings to get your home seen by more buyers.

    Get started

    List with your own agent

    Get your home in front of millions of buyers by listing it on Zillow.

    Learn how to do it

    Sell it yourself

    Take full control of how buyers see your home on Zillow by listing For Sale by Owner (FSBO).

    List your home

    What's special

    Jack-and-jill bathroomFirst-floor home officeGranite countertopsLarge unfinished basementPaver brick patioOak floorsWalk-in closet
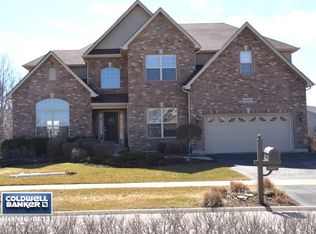
    Exceptional value for this beautiful home - don't miss the opportunity to make it yours. Welcome to your dream home! Move right into this freshly painted 4-bedroom, 3.5-bath home in the desirable Grande Park subdivision. This home boasts 9-ft ceilings and a grand 2-story foyer that creates a warm and inviting entrance. Oak floors add sophistication, while the sunroom offers a cozy retreat flooded with natural light. In the kitchen granite countertops shine alongside a brand-new microwave, dishwasher, and stove. A first-floor home office, with a laundry room and powder room just steps away. Retreat to the spacious master bedroom with a walk-in closet and an ensuite bath. The Jack-and-Jill bathroom offers private access for additional bedrooms, making it ideal for families or guests. A large unfinished basement provides a blank canvas to create your dream space. Host gatherings or unwind on the paver brick patio with plenty of space for outdoor fun. Living in Grande Park means access to incredible amenities: community pools, playgrounds, walking paths, tennis and basketball courts. Microwave, stove, dishwasher, and water heater are from 2024. Washer, dryer, and HVAC from 2022. Roof from 2021.This home won't last-schedule your showing today!

    Zillow last checked:

    Listing updated:

    Listed by:

    Rufaro Iduma 214-597-0946,

    HomeSmart Realty Group

    Bought with:

    Gabriela Loncar

    Loncar Realty

    Source: MRED as distributed by MLS GRID,MLS#: 12328067MLS Logo

    Facts & features

    Interior

    Bedrooms & bathrooms
    • Bedrooms: 4
    • Bathrooms: 4
    • Full bathrooms: 3
    • 1/2 bathrooms: 1
    Rooms
    • Room types: Office, Sun Room
    Primary bedroom
    • Features: Flooring (Carpet), Bathroom (Full)
    • Level: Second
    • Area: 312 Square Feet
    • Dimensions: 26X12
    Bedroom 2
    • Features: Flooring (Carpet)
    • Level: Second
    • Area: 130 Square Feet
    • Dimensions: 13X10
    Bedroom 3
    • Features: Flooring (Carpet)
    • Level: Second
    • Area: 132 Square Feet
    • Dimensions: 12X11
    Bedroom 4
    • Features: Flooring (Carpet)
    • Level: Second
    • Area: 130 Square Feet
    • Dimensions: 13X10
    Dining room
    • Features: Flooring (Hardwood)
    • Level: Main
    • Area: 165 Square Feet
    • Dimensions: 15X11
    Family room
    • Features: Flooring (Hardwood)
    • Level: Main
    • Area: 360 Square Feet
    • Dimensions: 20X18
    Kitchen
    • Features: Flooring (Hardwood)
    • Level: Main
    • Area: 247 Square Feet
    • Dimensions: 19X13
    Laundry
    • Level: Main
    • Area: 48 Square Feet
    • Dimensions: 8X6
    Living room
    • Features: Flooring (Hardwood)
    • Level: Main
    • Area: 252 Square Feet
    • Dimensions: 21X12
    Office
    • Level: Main
    • Area: 120 Square Feet
    • Dimensions: 12X10
    Sun room
    • Features: Flooring (Hardwood)
    • Level: Main
    • Area: 132 Square Feet
    • Dimensions: 12X11
    Heating
    • Natural Gas, Forced Air
    Cooling
    • Central Air
    Appliances
    • Laundry: Main Level
    Features
    • Cathedral Ceiling(s), Walk-In Closet(s)
    • Flooring: Hardwood
    • Basement: Unfinished,Full
    • Number of fireplaces: 1
    Interior area
    • Total structure area: 0
    • Total interior livable area: 3,197 sqft

    Property

    Parking
    • Total spaces: 3
    • Parking features: Asphalt, On Site, Garage Owned, Attached, Garage
    • Attached garage spaces: 3
    Accessibility
    • Accessibility features: No Disability Access
    Features
    • Stories: 2
    • Patio & porch: Patio
    Lot
    • Size: 0.25 Acres
    • Dimensions: 75X144X75X132
    Details
    • Parcel number: 0336452032
    • Special conditions: None

    Construction

    Type & style
    • Home type: SingleFamily
    • Property subtype: Single Family Residence
    Materials
    • Brick
    • Foundation: Concrete Perimeter
    • Roof: Asphalt
    Condition
    • New construction: No
    • Year built: 2007

    Utilities & green energy

    • Sewer: Public Sewer
    • Water: Lake Michigan

    Community & HOA

    Community
    • Features: Clubhouse, Park, Pool, Tennis Court(s), Lake, Sidewalks, Street Lights, Street Paved
    • Subdivision: Grande Park
    HOA
    • Has HOA: Yes
    • Services included: Insurance, Clubhouse, Pool
    • HOA fee: $1,250 annually
    Location
    • Region: Plainfield

    Financial & listing details

    • Price per square foot: $179/sqft
    • Tax assessed value: $532,038
    • Annual tax amount: $12,779
    • Date on market: 4/3/2025
    • Listing terms: Conventional
    • Ownership: Fee Simple w/ HO Assn.

    Price history

    DateEventPrice
    5/21/2025Sold$572,000-3%$179/sqft
    Source: MRED as distributed by MLS GRID #12328067 Report a problem
    4/16/2025Contingent$589,900$185/sqft
    Source: MRED as distributed by MLS GRID #12328067 Report a problem
    4/3/2025Listed for sale$589,900+2.7%$185/sqft
    Source: MRED as distributed by MLS GRID #12328067 Report a problem
    3/13/2025Listing removed$574,500$180/sqft
    Source: MRED as distributed by MLS GRID #12215933 Report a problem
    2/23/2025Price change$574,500-3.4%$180/sqft
    Source: MRED as distributed by MLS GRID #12215933 Report a problem
    12/11/2024Price change$595,000-4%$186/sqft
    Source: MRED as distributed by MLS GRID #12215933 Report a problem
    11/23/2024Listed for sale$620,000+59%$194/sqft
    Source: MRED as distributed by MLS GRID #12215933 Report a problem
    9/1/2013Listing removed$389,900$122/sqft
    Source: Charles Rutenberg Realty #08345493 Report a problem
    5/18/2013Listed for sale$389,900+7.1%$122/sqft
    Source: Charles Rutenberg Realty #08345493 Report a problem
    1/27/2012Sold$364,000-4.2%$114/sqft
    Source: MRED as distributed by MLS GRID #07842251 Report a problem
    9/7/2011Price change$379,900-2.6%$119/sqft
    Source: Baird & Warner Real Estate #07842251 Report a problem
    7/13/2011Price change$389,900-1.3%$122/sqft
    Source: Baird & Warner - Naperville #07842251 Report a problem
    6/28/2011Listed for sale$395,000-7.5%$124/sqft
    Source: Baird & Warner - Naperville #07842251 Report a problem
    6/19/2007Sold$427,000$134/sqft
    Source: Public Record Report a problem

    Public tax history

    YearProperty taxesTax assessment
    2024$14,322 +4.7%$177,346 +13%
    2023$13,679 +7%$156,943 +10%
    2022$12,779 +0.7%$142,676 +4%
    2021$12,690 +6.3%$137,189 +7%
    2020$11,934 +3.8%$128,214 +6.7%
    2019$11,493 $120,187 +2.3%
    2018$11,493 -2.4%$117,485
    2017$11,778 -5.2%$117,485 -3.7%
    2016$12,422 -1.5%$121,940 +3%
    2015$12,610 $118,389 +5%
    2014$12,610 $112,751
    2013-- $112,751 -2%
    2012-- $115,087 -3%
    2011-- $118,646 -5%
    2010-- $124,891 -2%
    2009-- $127,470 +7.3%
    2008-- $118,839 +100.8%
    2007-- $59,172 +6670.3%
    2006$69 $874
    2005-- $874 +4.5%
    2004$67 $836 +10%
    2003-- $760
    2002-- --
    Find assessor info on the county website

    Neighborhood: Grande Park

    Nearby schools

    GreatSchools rating
    Schools provided by the listing agent
    • Elementary: Grande Park Elementary School
    • Middle: Murphy Junior High School
    • High: Oswego East High School
    • District: 308

    Source: MRED as distributed by MLS GRID. This data may not be complete. We recommend contacting the local school district to confirm school assignments for this home.

    Get a cash offer in 3 minutes
    Find out how much your home could sell for in as little as 3 minutes with a no-obligation cash offer.
    Estimated market value
    $586,200
    Get a cash offer in 3 minutes
    Find out how much your home could sell for in as little as 3 minutes with a no-obligation cash offer.
    Estimated market value
    $586,200