*Price Below Appraisal! Welcome to this charming 3 bedroom, 2 bathroom, separate office, single-story home that truly embodies pride of ownership in picturesque Tatum Highlands. The front of the home faces a beautifully maintained community area with no homes directly in front. Meanwhile, the backyard offers a delightful surprise as it backs up to a lush wash and a scenic trail system, complete with view fencing, ensuring your privacy and a connection to the natural beauty of the surroundings with built-in bbq & plenty of space to add a pool. Upon entering, you'll be immediately drawn to the spacious interior. The home features extensive tile throughout, which not only adds an elegant touch but also ensures easy maintenance. The island kitchen is a true gem, with granite counters, beautiful tile backsplash providing a perfect blend of style and functionality. Bathrooms feature a timeless granite counter tops, tiled showers & framed mirrors. Vaulted ceilings and plant shelves create an open and inviting atmosphere, making this space feel even more sizable. The built-in entertainment center is a focal point, offering both convenience and a touch of sophistication. Wood blinds and glass block details add to the modern aesthetic of the home. Colonial doors and clerestory windows contribute to the overall charm and character of this residence. With neighbors on only one side, you'll enjoy a sense of seclusion and peace that is truly rare. Step outside, and you'll find a covered patio that's perfect for enjoying Arizona's beautiful weather year-round. Recently replaced Malibu lights and drip irrigation system. The picture-perfect landscape is a delight, and the backyard opens up to reveal stunning desert vistas and mountain views, creating a serene oasis right in your own backyard. There's nothing better than enjoying the Arizona sunsets and sunrises.
Sold for $615,000
Street View
$615,000
26605 N 43RD Street, Cave Creek, AZ 85331
3beds
2baths
2,140sqft
Single Family Residence
Built in 1996
6,502 Square Feet Lot
$637,500 Zestimate®
$287/sqft
$3,908 Estimated rent
Home value
$637,500
$606,000 - $669,000
$3,908/mo
Zestimate® history
Owner options
List your home for rent
$3,908/mo
Rent Zestimate®
Find your next renter with Zillow Rental Manager. Plus, with online applications, you can quickly screen prospective tenants – for free.
$3,908/mo
Rent Zestimate®
Refinance and save
$3,667/mo
Est. payment
Refinancing to a lower rate could help reduce your monthly payments and save thousands over the life of the loan.
$3,667/mo
Est. payment
Explore your selling options
Work with a Zillow partner agent
Leverage their expertise and Zillow's premium Showcase listings to get your home seen by more buyers.
Get startedList with your own agent
Get your home in front of millions of buyers by listing it on Zillow.
Learn how to do itSell it yourself
Take full control of how buyers see your home on Zillow by listing For Sale by Owner (FSBO).
List your homeWhat's special
Separate officeMountain viewsCovered patioWood blindsVaulted ceilingsBuilt-in bbqBeautiful tile backsplash
Zillow last checked:
Listing updated:
Listed by:
Christina Rathbun 602-882-1919,
Compass
Bought with:
Ryan J Goodman, SA583191000
eXp Realty
Source: ARMLS,MLS#: 6626672
Facts & features
Interior
Bedrooms & bathrooms
- Bedrooms: 3
- Bathrooms: 2
Heating
- Natural Gas
Cooling
- Central Air, Ceiling Fan(s)
Features
- Granite Counters, Double Vanity, Eat-in Kitchen, Kitchen Island, Pantry, Full Bth Master Bdrm, Separate Shwr & Tub
- Flooring: Carpet, Tile
- Windows: Skylight(s), Solar Screens
- Has basement: No
Interior area
- Total structure area: 2,140
- Total interior livable area: 2,140 sqft
Property
Parking
- Total spaces: 2
- Parking features: Garage Door Opener
- Garage spaces: 2
Features
- Stories: 1
- Patio & porch: Covered, Patio
- Exterior features: Private Yard, Storage
- Pool features: None
- Spa features: None
- Fencing: Block,Wrought Iron
Lot
- Size: 6,502 Square Feet
- Features: Sprinklers In Rear, Sprinklers In Front, Corner Lot, Desert Back, Desert Front
Details
- Parcel number: 21212342
Construction
Type & style
- Home type: SingleFamily
- Property subtype: Single Family Residence
Materials
- Stucco, Wood Frame, Painted
- Roof: Tile
Condition
- Year built: 1996
Details
- Builder name: US Home Corp
Utilities & green energy
- Sewer: Public Sewer
- Water: City Water
Community & HOA
Community
- Subdivision: TATUM HIGHLANDS
HOA
- Has HOA: Yes
- Services included: Maintenance Grounds
- HOA fee: $117 quarterly
- HOA name: Tatum Highlands
- HOA phone: 480-422-0888
Location
- Region: Cave Creek
Financial & listing details
- Price per square foot: $287/sqft
- Tax assessed value: $478,500
- Annual tax amount: $1,948
- Date on market: 9/22/2025
- Cumulative days on market: 64 days
- Listing terms: Cash,Conventional
- Ownership: Fee Simple
Price history
| Date | Event | Price |
|---|---|---|
| 1/23/2024 | Sold | $615,000-1.6%$287/sqft |
Source:  ARMLS #6626672 Report a problem ARMLS #6626672 Report a problem | ||
| 1/8/2024 | Pending sale | $625,000$292/sqft |
Source: ARMLS #6626672 Report a problem | ||
| 12/3/2023 | Contingent | $625,000$292/sqft |
Source: ARMLS #6626672 Report a problem | ||
| 11/4/2023 | Listed for sale | $625,000+192.7%$292/sqft |
Source: ARMLS #6626672 Report a problem | ||
| 11/29/2001 | Sold | $213,500+21.9%$100/sqft |
Source: ARMLS #1697014 Report a problem | ||
| 12/19/1996 | Sold | $175,173$82/sqft |
Source: Public Record Report a problem | ||
Public tax history
| Year | Property taxes | Tax assessment |
|---|---|---|
| 2025 | $1,970 +1.7% | $47,850 -6.5% |
| 2024 | $1,938 +3% | $51,200 +60% |
| 2023 | $1,882 -0.6% | $31,996 -1% |
| 2022 | $1,894 -3.9% | $32,310 +3% |
| 2021 | $1,972 +3.7% | $31,380 +11.2% |
| 2020 | $1,902 +4.1% | $28,220 +5.4% |
| 2019 | $1,828 | $26,770 -3.5% |
| 2018 | $1,828 +3.8% | $27,750 +4.7% |
| 2017 | $1,761 +12.5% | $26,510 -3.5% |
| 2016 | $1,566 +7.3% | $27,460 +10.9% |
| 2015 | $1,459 | $24,770 +20.1% |
| 2014 | -- | $20,630 +10% |
| 2013 | -- | $18,750 |
| 2012 | -- | $18,750 -7% |
| 2011 | -- | $20,160 -15.2% |
| 2010 | -- | $23,780 -18.3% |
| 2009 | -- | $29,110 -14.6% |
| 2008 | -- | $34,100 +7.6% |
| 2007 | -- | $31,700 +57.7% |
| 2006 | -- | $20,100 |
| 2005 | -- | $20,100 +15.9% |
| 2004 | -- | $17,350 |
| 2003 | -- | $17,350 +12.7% |
| 2002 | -- | $15,400 |
Find assessor info on the county website
Neighborhood: Desert View
Nearby homes
- $789,700-- bd2 ba2.1k sqft26609 N 43rd St, Cave Creek, AZ 85331Off Market
- $836,7004 bd2 ba3.5k sqft26615 N 43rd St, Cave Creek, AZ 85331Off Market
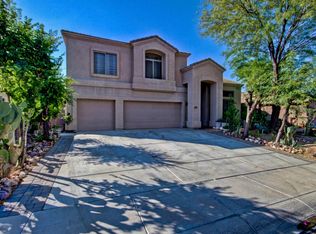
- $688,000-- bd2 ba2.1k sqft26619 N 43rd St, Cave Creek, AZ 85331Off Market
- $764,2003 bd2 ba2.1k sqft4233 E Spur Dr, Cave Creek, AZ 85331Off Market
- $689,300-- bd3 ba2.3k sqft4284 E Tether Trl, Phoenix, AZ 85050Off Market
- $802,3004 bd2 ba3.2k sqft4227 E Spur Dr, Cave Creek, AZ 85331Off Market
- $738,3004 bd2 ba2.3k sqft4279 E Tether Trl, Phoenix, AZ 85050Off Market
- $725,2004 bd2 ba2.5k sqft26623 N 43rd St, Cave Creek, AZ 85331Off Market
Nearby schools
GreatSchools rating
- 8/10Horseshoe Trails Elementary SchoolGrades: PK-6Distance: 1.4 mi
- 4/10Sonoran Trails Middle SchoolGrades: 6-8Distance: 1.6 mi
- 10/10Cactus Shadows High SchoolGrades: 8-12Distance: 4.4 mi
Schools provided by the listing agent
- Elementary: Horseshoe Trails Elementary School
- Middle: Sonoran Trails Middle School
- High: Cactus Shadows High School
- District: Cave Creek Unified District
Source: ARMLS. This data may not be complete. We recommend contacting the local school district to confirm school assignments for this home.
Get a cash offer in 3 minutes
Find out how much your home could sell for in as little as 3 minutes with a no-obligation cash offer.
Estimated market value
$637,500
Get a cash offer in 3 minutes
Find out how much your home could sell for in as little as 3 minutes with a no-obligation cash offer.
Estimated market value
$637,500
- Arizona
- Maricopa County
- Phoenix
- 85331
- Desert View
- 26605 N 43RD Street
Nearby cities
Nearby neighborhoods
Nearby zip codes
Other Phoenix Topics
