Tucked away on 5 private acres, this beautifully updated custom ranch allows you to escape to your own private retreat just minutes from downtown Battle Ground. Surrounded by towering trees, winding trails, and beautifully curated landscaping, this custom 2,258 SF ranch offers 2 bedrooms, 2 baths, an office and a separate den with built-ins that could also be used as a guest room or hobby area. The inviting great room is the heart of the home, featuring soaring tongue-and-groove ceilings, exposed beams, rich wood accents, and a cozy gas fireplace that creates a warm lodge-like ambiance. The remodeled kitchen features quartz countertops, new alder soft-close cabinetry, and a newer microwave. Over $250K in upgrades since 2018 including new windows, furnace, hot water heater, roof, hemlock doors/trim, sprinkler system for formal lawn, garage door, concrete patio around home and epoxy garage floors. Both bathrooms have been tastefully updated with new cabinets and walk-in showers, while new flooring throughout means no carpet anywhere in the home. Step outside to experience the lifestyle this property was made for. Imagine mornings spent sipping coffee on the deck overlooking your private woodland setting, afternoons gardening, playing lawn games on the open grassy areas, or exploring winding private trails beneath the trees. Gather around the fire pit under the stars, host summer dinners outdoors, or create unforgettable “camping at home” nights without ever leaving your property. The expansive grounds offer room to roam, relax, entertain, and reconnect with nature in every season. Additional features include a 2-car garage, RV parking, dog run, woodshed, and a 500 SF insulated shop with heat and electricity. Private well & septic. Located in the desirable Daybreak Elementary/Middle School & Battle Ground High School boundaries. A rare opportunity to own a serene woodland sanctuary without sacrificing proximity to town amenities. Being sold as is, in place.
Sold
Zillow last checked:
Listing updated:
Bought with:
Vera Yanti, 23028286
Keller Williams Realty
Source: RMLS (OR),MLS#: 581483277
Price history
| Date | Event | Price |
|---|---|---|
| 7/31/2026 | Sold | $839,900$372/sqft |
Source:  RMLS (OR) #581483277 Report a problem RMLS (OR) #581483277 Report a problem | ||
| 7/1/2026 | Pending sale | $839,900$372/sqft |
Source: RMLS (OR) #581483277 Report a problem | ||
| 6/18/2026 | Price change | $839,900-2.3%$372/sqft |
Source: RMLS (OR) #581483277 Report a problem | ||
| 5/21/2026 | Listed for sale | $859,900+159.9%$381/sqft |
Source: RMLS (OR) #581483277 Report a problem | ||
| 4/7/2016 | Sold | $330,850-4.1%$147/sqft |
Source: Public Record Report a problem | ||
| 10/18/2015 | Listing removed | $345,000$153/sqft |
Source: Windermere Stellar #15360973 Report a problem | ||
| 8/25/2015 | Pending sale | $345,000$153/sqft |
Source: Windermere Stellar #15360973 Report a problem | ||
| 8/6/2015 | Listed for sale | $345,000$153/sqft |
Source: Windermere Stellar #15360973 Report a problem | ||
Nearby homes
- $1,168,6005 bd3 ba3.9k sqft26700 NE 96th Ct, Battle Ground, WA 98604Off Market
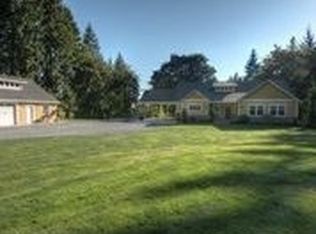
- $676,7002 bd2 ba2.4k sqft26716 NE 96th Ct, Battle Ground, WA 98604Off Market
- $585,6003 bd2 ba1.1k sqft26801 NE 96th Ct, Battle Ground, WA 98604Off Market
- $573,2003 bd2 ba1.2k sqft9201 NE 269th St, Battle Ground, WA 98604Off Market

Get a cash offer in 3 minutes
Find out how much your home could sell for in as little as 3 minutes with a no-obligation cash offer.
Estimated market value
$831,200
