Skip main navigation
Sold for $635,000
  • Listed by: Re/Max Partners • Heidi Franklin • Contact: 951-278-8755
    Bought with: Keller Williams Premier Prop
    $635,000

    26606 Danube Way, Moreno Valley, CA 92555

    4beds
    2,432sqft
    Single Family Residence
    Built in 2005
    7,841 Square Feet Lot
    $636,500 Zestimate®
    $261/sqft
    $3,490 Estimated rent

    Home value

    $636,500

    $579,000 - $700,000

    $3,490/mo

    Zestimate® history
    Loading
    Loading...

    Owner options

    List your home for rent

    $3,490/mo

    Rent Zestimate®

    Find your next renter with Zillow Rental Manager. Plus, with online applications, you can quickly screen prospective tenants – for free.

    Learn more

    $3,490/mo

    Rent Zestimate®

    Refinance and save

    $4,093/mo

    Est. payment

    Refinancing to a lower rate could help reduce your monthly payments and save thousands over the life of the loan.

    See today's rates

    $4,093/mo

    Est. payment

    Explore your selling options

    Work with a Zillow partner agent

    Leverage their expertise and Zillow's premium Showcase listings to get your home seen by more buyers.

    Get started

    List with your own agent

    Get your home in front of millions of buyers by listing it on Zillow.

    Learn how to do it

    Sell it yourself

    Take full control of how buyers see your home on Zillow by listing For Sale by Owner (FSBO).

    List your home

    What's special

    Horseshoe areaFruit treesStone fireplaceLow maintenance yardLarge islandGleaming newer quartz countertopsFormal dining area
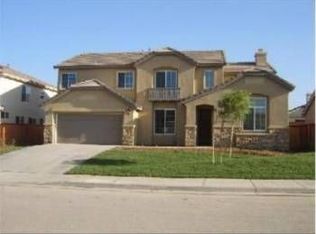
    Welcome to this exceptional single story home spanning 2432 sq ft with 4 bedrooms, 3 full baths and 3 car garage. Located at the end of the street, you will be greeted by the fresh grass in the front yard and the entry and porch will welcome you inside. Upon entering, you will be pleasantly surprised by the light and bright, open layout. There is a room by the entry for many uses. Entertain guests in the formal dining area. The spacious living room is a great place to cozy up by the stone fireplace, or enjoy TV or movies with friends and family. The living room opens to the chef's kitchen is outfitted with gleaming newer quartz countertops, rich wood cabinetry, a large island, stainless steel appliances, which includes a countertop stove, dishwasher, microwave and oven. The laundry room, next to the kitchen has storage shelving. Step out to the backyard. You will have a low maintenance yard with fruit trees, a raised planter with flowering plants and bushes, a horseshoe area and a separate area that can be for storage or a dog run. Go back inside and look at the bedrooms. There is a bedroom with a full bath next to it. The next bedroom is an ample size that connects to a bathroom and another bedroom. The Jack n Jill bathroom has dual sinks and a separate bathing room with a bathtub/shower. On to your primary suite. The primary bedroom has plenty of space, like a retreat and opens to the primary bathroom with dual walkin closets, dual sinks, a large garden bathtub and separate shower. Your beautiful new home has recent interior and exterior paint, ceiling fans throughout, offers space, comfort and is nestled in Mohogany Fields, convenient to Kaiser Permanente Medical Center, Riverside Health University, Moreno Valley College and Stoneridge Shopping Center. Schools are within a mile. You're going to love this home!

    Zillow last checked:

    Listing updated:

    Listed by:

    Heidi Franklin DRE #01159662 909-772-8842,

    Re/Max Partners

    Bought with:

    Frances Reinoso, DRE #02052272

    Keller Williams Premier Prop

    Source: CRMLS,MLS#: IG25084976MLS LogoOriginating MLS: California Regional MLS

    Facts & features

    Interior

    Bedrooms & bathrooms
    • Bedrooms: 4
    • Bathrooms: 3
    • Full bathrooms: 3
    • Main level bathrooms: 3
    • Main level bedrooms: 4
    Rooms
    • Room types: Bonus Room, Bedroom, Entry/Foyer, Living Room, Primary Bedroom, Other, Dining Room
    Primary bedroom
    • Features: Primary Suite
    Bedroom
    • Features: All Bedrooms Down
    Bathroom
    • Features: Bathroom Exhaust Fan, Bathtub, Dual Sinks, Separate Shower, Tub Shower
    Kitchen
    • Features: Kitchen Island, Quartz Counters
    Other
    • Features: Walk-In Closet(s)
    Heating
    • Central, Natural Gas
    Cooling
    • Central Air
    Appliances
    • Included: Double Oven, Dishwasher, Gas Cooktop, Microwave, Water To Refrigerator, Water Heater
    • Laundry: Gas Dryer Hookup, Laundry Room
    Features
    • Breakfast Bar, Ceiling Fan(s), Separate/Formal Dining Room, High Ceilings, Open Floorplan, Quartz Counters, Recessed Lighting, All Bedrooms Down, Primary Suite, Walk-In Closet(s)
    • Flooring: Laminate, Tile
    • Doors: Panel Doors
    • Windows: Blinds
    • Has fireplace: Yes
    • Fireplace features: Gas, Living Room
    • Common walls with other units/homes: No Common Walls
    Interior area
    • Total interior livable area: 2,432 sqft

    Property

    Parking
    • Total spaces: 3
    • Parking features: Direct Access, Garage Faces Front, Garage
    • Attached garage spaces: 3
    Features
    • Levels: One
    • Stories: 1
    • Entry location: Front
    • Patio & porch: Concrete
    • Pool features: None
    • Spa features: None
    • Fencing: Wood
    • Has view: Yes
    • View description: Mountain(s)
    Lot
    • Size: 7,841 Square Feet
    • Features: Drip Irrigation/Bubblers, Sprinklers In Rear, Sprinklers In Front, Rectangular Lot, Sprinklers Timer, Sprinkler System, Street Level
    Details
    • Parcel number: 487532001
    • Special conditions: Standard

    Construction

    Type & style
    • Home type: SingleFamily
    • Architectural style: Ranch
    • Property subtype: Single Family Residence
    Materials
    • Stucco, Wood Siding
    • Foundation: Slab
    • Roof: Tile
    Condition
    • Turnkey
    • New construction: No
    • Year built: 2005

    Utilities & green energy

    • Sewer: Public Sewer
    • Water: Public

    Community & HOA

    Community
    • Features: Street Lights, Sidewalks
    • Security: Security System, Carbon Monoxide Detector(s), Fire Sprinkler System, Smoke Detector(s)
    HOA
    • Has HOA: Yes
    • Amenities included: Other
    • HOA fee: $81 quarterly
    • HOA name: Mohogany Fields
    • HOA phone: 800-232-7517
    Location
    • Region: Moreno Valley

    Financial & listing details

    • Price per square foot: $261/sqft
    • Tax assessed value: $438,059
    • Annual tax amount: $9,007
    • Date on market: 4/17/2025
    • Cumulative days on market: 108 days
    • Listing terms: Cash to Existing Loan,Conventional,FHA,Submit
    • Inclusions: Smart Thermostat, security system
    • Road surface type: Paved

    Price history

    DateEventPrice
    8/29/2025Sold$635,000-0.8%$261/sqft
    Source: CRMLS #IG25084976 Report a problem
    8/28/2025Pending sale$640,000$263/sqft
    Source: CRMLS #IG25084976 Report a problem
    8/6/2025Contingent$640,000$263/sqft
    Source: CRMLS #IG25084976 Report a problem
    6/9/2025Listed for sale$640,000$263/sqft
    Source: CRMLS #IG25084976 Report a problem
    6/2/2025Contingent$640,000$263/sqft
    Source: CRMLS #IG25084976 Report a problem
    4/28/2025Price change$640,000-2.9%$263/sqft
    Source: CRMLS #IG25084976 Report a problem
    4/18/2025Listed for sale$659,000+71.2%$271/sqft
    Source: CRMLS #IG25084976 Report a problem
    6/4/2018Sold$385,000$158/sqft
    Source: Public Record Report a problem
    6/2/2018Pending sale$385,000$158/sqft
    Source: GRAN VISTA REAL ESTATE #IV18067683 Report a problem
    5/23/2018Listed for sale$385,000$158/sqft
    Source: GRAN VISTA REAL ESTATE #IV18067683 Report a problem
    4/5/2018Pending sale$385,000$158/sqft
    Source: GRAN VISTA REAL ESTATE #IV18067683 Report a problem
    3/22/2018Listed for sale$385,000+91.5%$158/sqft
    Source: Owner Report a problem
    8/27/2010Sold$201,000+1%$83/sqft
    Source: Public Record Report a problem
    6/5/2010Price change$199,000-1%$82/sqft
    Source: Arisbel Herrera #116926164 Report a problem
    6/3/2010Listed for sale$201,000+1%$83/sqft
    Source: Arisbel Herrera #116926164 Report a problem
    4/8/2010Listing removed$199,000$82/sqft
    Source: Arisbel Herrera #116926164 Report a problem
    3/24/2010Price change$199,000-7.4%$82/sqft
    Source: Arisbel Herrera #116926164 Report a problem
    3/22/2010Price change$215,000-4.4%$88/sqft
    Source: Arisbel Herrera #116926164 Report a problem
    3/15/2010Price change$225,000-1.7%$93/sqft
    Source: Arisbel Herrera #116926164 Report a problem
    3/10/2010Price change$229,000-2.6%$94/sqft
    Source: Arisbel Herrera #116926164 Report a problem
    3/8/2010Listed for sale$235,000-30.2%$97/sqft
    Source: Arisbel Herrera #116926164 Report a problem
    8/30/2005Sold$336,500$138/sqft
    Source: Public Record Report a problem

    Public tax history

    YearProperty taxesTax assessment
    2025$9,007 +3.2%$438,059 +2%
    2024$8,729 +2.6%$429,471 +2%
    2023$8,504 +2.6%$421,051 +2%
    2022$8,288 +2.4%$412,796 +2%
    2021$8,097 +2%$404,703 +1%
    2020$7,942 $400,554 +2%
    2019-- $392,700 +73.5%
    2018$5,969 +1.9%$226,315 +2%
    2017$5,855 $221,878 +2%
    2016$5,855 +3.3%$217,529 +1.5%
    2015$5,670 +3.3%$214,264 +2%
    2014$5,487 $210,068 +0.5%
    2013-- $209,120 +4.6%
    2012-- $200,000 -0.5%
    2011-- $201,000 -6.1%
    2010-- $214,000 -3.6%
    2009-- $222,000 -31.7%
    2008-- $325,000 -5.3%
    2007-- $343,230
    Find assessor info on the county website

    Neighborhood: Moreno

    Nearby schools

    GreatSchools rating
    Get a cash offer in 3 minutes
    Find out how much your home could sell for in as little as 3 minutes with a no-obligation cash offer.
    Estimated market value
    $636,500
    Get a cash offer in 3 minutes
    Find out how much your home could sell for in as little as 3 minutes with a no-obligation cash offer.
    Estimated market value
    $636,500