Welcome to 26606 Guadiana - Nestled in the desirable La Mancha Community of Mission Viejo, this stunning tri-level home offers the perfect blend of comfort, style, and modern upgrades. Adjacent to the prestigious Mission Viejo Country Club, this residence showcases pride of ownership with its well-maintained interior and thoughtful enhancements. Step inside to find beautiful wood flooring on the main level, leading to a bright and open living space that seamlessly flows to a tranquil patio—ideal for relaxing or entertaining. This three-bedroom, three-bathroom home features a spacious primary suite with its own private balcony, creating a peaceful retreat. The ensuite bathroom boasts a modernized shower and tub, upgraded in 2020. An additional well-sized bedroom and full bathroom complete the upper level. The lower level offers a versatile third bedroom and full bathroom, perfect for guests, a home office, or multi-generational living. Significant upgrades add to this home’s efficiency and value, including PEX piping throughout (2021), a newer water heater, and a brand-new electrical panel (2024). Additionally, the home is equipped with a Tesla leased solar system and battery (2024), providing enhanced energy efficiency and backup power for peace of mind. With its prime location, mechanical updates, and energy-saving features, this home is a rare find in an established community known for its scenic surroundings and convenient access to shopping, dining, and major freeways. Don’t miss the opportunity to make this exceptional home yours!
Sold for $875,000
Listed by: RE/MAX New Dimension • Todd Yamasaki • Contact: 714-313-9995
Bought with: RE/MAX New Dimension
$875,000
26606 Guadiana, Mission Viejo, CA 92691
3beds
1,943sqft
Single Family Residence
Built in 1976
2,730 Square Feet Lot
$887,800 Zestimate®
$450/sqft
$5,097 Estimated rent
Home value
$887,800
$817,000 - $968,000
$5,097/mo
Zestimate® history
Owner options
List your home for rent
$5,097/mo
Rent Zestimate®
Find your next renter with Zillow Rental Manager. Plus, with online applications, you can quickly screen prospective tenants – for free.
$5,097/mo
Rent Zestimate®
Refinance and save
$6,114/mo
Est. payment
Refinancing to a lower rate could help reduce your monthly payments and save thousands over the life of the loan.
$6,114/mo
Est. payment
Explore your selling options
Work with a Zillow partner agent
Leverage their expertise and Zillow's premium Showcase listings to get your home seen by more buyers.
Get startedList with your own agent
Get your home in front of millions of buyers by listing it on Zillow.
Learn how to do itSell it yourself
Take full control of how buyers see your home on Zillow by listing For Sale by Owner (FSBO).
List your homeWhat's special
Private balconyVersatile third bedroomSpacious primary suiteTranquil patioModernized shower and tubWood flooring
Zillow last checked:
Listing updated:
Listed by:
Todd Yamasaki DRE #01940633 tyamasaki15@gmail.com,
RE/MAX New Dimension
Bought with:
Todd Yamasaki, DRE #01940633
RE/MAX New Dimension
Source: CRMLS,MLS#: PW25046817 Originating MLS: California Regional MLS
Originating MLS: California Regional MLSFacts & features
Interior
Bedrooms & bathrooms
- Bedrooms: 3
- Bathrooms: 3
- Full bathrooms: 3
- Main level bathrooms: 1
- Main level bedrooms: 3
Rooms
- Room types: Bedroom, Entry/Foyer, Family Room, Kitchen, Laundry, Living Room, Primary Bathroom, Primary Bedroom
Bedroom
- Features: Multi-Level Bedroom
Bathroom
- Features: Bathtub, Jetted Tub, Separate Shower, Tub Shower
Kitchen
- Features: Kitchen/Family Room Combo, Tile Counters
Heating
- Central, Forced Air
Cooling
- Central Air
Appliances
- Included: Dishwasher, Gas Oven, Gas Water Heater, Microwave, Refrigerator, Water Heater
- Laundry: Washer Hookup, Gas Dryer Hookup, Inside
Features
- Balcony, Cathedral Ceiling(s), Eat-in Kitchen, Quartz Counters
- Flooring: Carpet, Tile, Wood
- Doors: Sliding Doors
- Windows: Double Pane Windows, Plantation Shutters, Shutters
- Has fireplace: Yes
- Fireplace features: Gas Starter, Living Room
- Common walls with other units/homes: 2+ Common Walls,No One Above,No One Below
Interior area
- Total interior livable area: 1,943 sqft
Property
Parking
- Total spaces: 4
- Parking features: Direct Access, Driveway Level, Door-Single, Driveway, Garage Faces Front, Garage, Garage Door Opener, Public, One Space
- Attached garage spaces: 2
- Uncovered spaces: 2
Features
- Levels: Three Or More
- Stories: 3
- Entry location: 2
- Patio & porch: Deck, Patio, Wood
- Pool features: Community, In Ground, Association
- Has spa: Yes
- Spa features: Association, Community
- Fencing: Wood
- Has view: Yes
- View description: Park/Greenbelt, Neighborhood
Lot
- Size: 2,730 Square Feet
- Features: 0-1 Unit/Acre
Details
- Parcel number: 76122154
- Special conditions: Trust
Construction
Type & style
- Home type: SingleFamily
- Architectural style: Traditional
- Property subtype: Single Family Residence
- Attached to another structure: Yes
Materials
- Stucco
- Foundation: Raised, Slab
- Roof: Tile
Condition
- Turnkey
- New construction: No
- Year built: 1976
Utilities & green energy
- Electric: Photovoltaics Third-Party Owned
- Sewer: Public Sewer
- Water: Public
- Utilities for property: Cable Available, Electricity Available, Electricity Connected, Natural Gas Available, Natural Gas Connected, Phone Available, Sewer Available, Sewer Connected, Water Available, Water Connected
Green energy
- Energy generation: Solar
Community & HOA
Community
- Features: Biking, Park, Street Lights, Sidewalks, Pool
- Subdivision: La Mancha (Pud) (Lm)
HOA
- Has HOA: Yes
- Amenities included: Maintenance Grounds, Picnic Area, Pool
- HOA fee: $600 monthly
- HOA name: La Mancha
- HOA phone: 949-448-6000
- Second HOA fee: $170 semi-annually
- Second HOA name: Lake Mission Viejo
Location
- Region: Mission Viejo
Financial & listing details
- Price per square foot: $450/sqft
- Tax assessed value: $288,738
- Annual tax amount: $2,862
- Date on market: 3/22/2025
- Cumulative days on market: 94 days
- Listing terms: Cash,Cash to New Loan,Conventional
- Inclusions: Washer, Dryer, Refrigerator
- Road surface type: Paved
Price history
| Date | Event | Price |
|---|---|---|
| 9/4/2025 | Sold | $875,000-7.4%$450/sqft |
Source:  CRMLS #PW25046817 Report a problem CRMLS #PW25046817 Report a problem | ||
| 8/23/2025 | Pending sale | $945,000$486/sqft |
Source: CRMLS #PW25046817 Report a problem | ||
| 7/2/2025 | Contingent | $945,000$486/sqft |
Source: CRMLS #PW25046817 Report a problem | ||
| 5/28/2025 | Price change | $945,000-0.5%$486/sqft |
Source: CRMLS #PW25046817 Report a problem | ||
| 4/28/2025 | Price change | $949,999-2.1%$489/sqft |
Source: CRMLS #PW25046817 Report a problem | ||
| 3/22/2025 | Listed for sale | $970,000$499/sqft |
Source: CRMLS #PW25046817 Report a problem | ||
Public tax history
| Year | Property taxes | Tax assessment |
|---|---|---|
| 2025 | $2,862 +1.8% | $288,738 +2% |
| 2024 | $2,812 +2.2% | $283,077 +2% |
| 2023 | $2,752 +2% | $277,527 +2% |
| 2022 | $2,699 +2% | $272,086 +2% |
| 2021 | $2,645 +1% | $266,751 +1% |
| 2020 | $2,618 | $264,016 +2% |
| 2019 | $2,618 +2.1% | $258,840 +2% |
| 2018 | $2,566 +4.1% | $253,765 +2% |
| 2017 | $2,464 | $248,790 +2% |
| 2016 | $2,464 +2% | $243,912 +1.5% |
| 2015 | $2,416 +3.7% | $240,249 +2% |
| 2014 | $2,331 | $235,543 +0.5% |
| 2013 | -- | $234,479 +2% |
| 2012 | -- | $229,882 +2% |
| 2011 | -- | $225,375 +0.8% |
| 2010 | -- | $223,691 -0.2% |
| 2009 | -- | $224,224 +2% |
| 2008 | -- | $219,828 +2% |
| 2007 | -- | $215,518 +2% |
| 2006 | -- | $211,293 +2% |
| 2005 | -- | $207,150 +2% |
| 2004 | -- | $203,089 +1.9% |
| 2003 | -- | $199,367 +2% |
| 2002 | -- | $195,458 +2% |
| 2001 | $1,888 +1.7% | $191,626 +2% |
| 2000 | $1,857 | $187,869 |
Find assessor info on the county website
Neighborhood: 92691
Nearby homes
- $990,7003 bd3 ba1.9k sqft26602 Guadiana, Mission Viejo, CA 92691Off Market
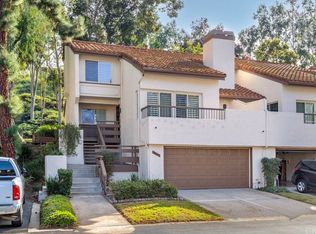
- $972,9003 bd2 ba1.8k sqft26612 Guadiana, Mission Viejo, CA 92691Off Market
- $920,2003 bd3 ba1.7k sqft26616 Guadiana, Mission Viejo, CA 92691Off Market
- $966,7003 bd2 ba1.8k sqft26586 Guadiana, Mission Viejo, CA 92691Off Market
- $937,4003 bd2 ba1.6k sqft26595 Guadiana, Mission Viejo, CA 92691Off Market
- $815,0002 bd2 ba1.7k sqft26622 Guadiana, Mission Viejo, CA 92691Sold
- $838,0002 bd2 ba1.2k sqft26611 Guadiana, Mission Viejo, CA 92691Off Market
- $971,5003 bd3 ba1.9k sqft26582 Guadiana, Mission Viejo, CA 92691Off Market
Nearby schools
GreatSchools rating
- 8/10Viejo Elementary SchoolGrades: K-5Distance: 0.2 mi
- 9/10Newhart Middle SchoolGrades: 6-8Distance: 1.7 mi
- 9/10Capistrano Valley High SchoolGrades: 9-12Distance: 2.4 mi
Schools provided by the listing agent
- Elementary: Viejo
- Middle: Newhart
- High: Capistrano Valley
Source: CRMLS. This data may not be complete. We recommend contacting the local school district to confirm school assignments for this home.
Get a cash offer in 3 minutes
Find out how much your home could sell for in as little as 3 minutes with a no-obligation cash offer.
Estimated market value
$887,800
Get a cash offer in 3 minutes
Find out how much your home could sell for in as little as 3 minutes with a no-obligation cash offer.
Estimated market value
$887,800
- California
- Orange County
- Mission Viejo
- 92691
- 26606 Guadiana
Nearby cities
Nearby zip codes
Other Mission Viejo Topics
