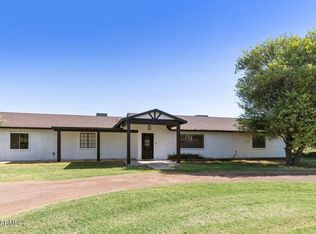
Stunning fully remodeled estate on an oversized half-acre lot in the highly desirable San Tan Vista community of South Chandler! Ideally situated bordering a greenbelt on two sides with no neighbors to the north or west, this home offers exceptional privacy and direct access to miles of scenic walking paths along the Paseo Trail. This expansive home features 5 bedrooms, 3.5 bathrooms, a dedicated home office with its own climate control, two large bonus rooms, a guest suite, and a 650 SF finished basement with natural light. The interior has been completely reimagined and remodeled from top to bottom with high-quality finishes throughout, Featuring calacatta quatz countertops, new flooring, carpet, paint, a fully updated gourmet kitchen with high end appliances Step outside to a newly redesigned front landscape featuring a circular paved driveway for added convenience and curb appeal, along with a brand-new boat garage, perfect for storing your toys. The expansive backyard offers lush irrigated grass, mature trees, and direct access to a massive adjacent playing field, creating a rare indoor-outdoor lifestyle opportunity and blank canvas of possibilities!
This is a one-of-a-kind property combining size, location, privacy, and a complete modern renovation is ready for its next owner to move right in and enjoy.
For sale
Price cut: $75K (6/25)
$1,225,000
26606 S 116th Street, Chandler, AZ 85249
5beds
5,460sqft
:
Get pre-qualified$7,193/mo
Single Family Residence
Built in 2006
0.52 Acres Lot
$-- Zestimate®
$224/sqft
$140/mo HOA
What's special
New flooringMature treesHigh-quality finishes throughoutCircular paved drivewayOversized half-acre lotBrand-new boat garageGuest suite
- 90 days |
- 741 |
- 59 |
Zillow last checked:
Listing updated:
Listed by:
Cruz Celina Acosta 602-413-2951,
Real Broker
Source: ARMLS,MLS#: 7016313
Facts & features
Interior
Bedrooms & bathrooms
- Bedrooms: 5
- Bathrooms: 4
- Full bathrooms: 3
- 1/2 bathrooms: 1
Heating
- Forced Air, Natural Gas
Cooling
- Central Air, Ceiling Fan(s)
Appliances
- Included: Dryer, Washer, Refrigerator, Built-in Microwave, Dishwasher, Disposal, Gas Oven, Gas Cooktop
Features
- Quartz Countertops, Double Vanity, Upstairs, Eat-in Kitchen, Kitchen Island, Pantry, Full Bth Master Bdrm
- Flooring: Carpet, Tile
- Windows: Low Emissivity Windows, Double Pane Windows
- Basement: Finished
- Number of fireplaces: 2
- Fireplace features: Other, Family Room, Living Room, Master Bedroom, Gas
Interior area
- Total structure area: 5,460
- Total interior livable area: 5,460 sqft
Video & virtual tour
Property
Parking
- Total spaces: 5
- Parking features: Attached, Detached Garage, RV Gate, Garage Door Opener, Circular Driveway, Side Vehicle Entry, RV Garage
- Attached garage spaces: 5
Features
- Stories: 2
- Patio & porch: Covered, Patio
- Exterior features: Balcony
- Spa features: None
- Fencing: Block
- Has view: Yes
- View description: Mountain(s)
Lot
- Size: 0.52 Acres
- Features: Corner Lot, Grass Front, Grass Back, Auto Timer H2O Front, Auto Timer H2O Back, Irrigation Front, Irrigation Back
Details
- Parcel number: 30358807
Construction
Type & style
- Home type: SingleFamily
- Property subtype: Single Family Residence
Materials
- Brick Veneer, Stucco, Wood Frame, Painted
- Roof: Tile
Condition
- Year built: 2006
Details
- Builder name: Meritage
Utilities & green energy
- Sewer: Public Sewer
- Water: City Water
- Utilities for property: Natural Gas Connected
Community & HOA
Community
- Features: Playground, Biking/Walking Path
- Subdivision: Santan Vista
HOA
- Has HOA: Yes
- Services included: Maintenance Grounds
- HOA fee: $420 quarterly
- HOA name: City Property Mgt
- HOA phone: 602-437-4777
Location
- Region: Chandler
Financial & listing details
- Price per square foot: $224/sqft
- Tax assessed value: $865,500
- Annual tax amount: $5,279
- Date on market: 4/24/2026
- Cumulative days on market: 91 days
- Listing terms: Cash,Conventional
- Ownership: Fee Simple
Estimated market value
Not available
Estimated sales range
Not available
Not available
Price history
| Date | Event | Price |
|---|---|---|
| 6/25/2026 | Price change | $1,225,000-5.8%$224/sqft |
Source:  ARMLS #7016313 Report a problem ARMLS #7016313 Report a problem | ||
| 4/24/2026 | Listed for sale | $1,300,000+52.9%$238/sqft |
Source: ARMLS #7016313 Report a problem | ||
| 9/1/2021 | Sold | $850,000+25.9%$156/sqft |
Source: ARMLS #6251783 Report a problem | ||
| 3/24/2021 | Listing removed | -- |
Source: Owner Report a problem | ||
| 5/1/2019 | Listing removed | $3,375$1/sqft |
Source: Owner Report a problem | ||
| 4/19/2019 | Price change | $3,375-11.1%$1/sqft |
Source: Owner Report a problem | ||
| 4/4/2019 | Listed for rent | $3,795-5%$1/sqft |
Source: Owner Report a problem | ||
| 4/4/2019 | Listing removed | $675,000$124/sqft |
Source: Revelation Real Estate #5859641 Report a problem | ||
| 3/22/2019 | Price change | $675,000-2.2%$124/sqft |
Source: Revelation Real Estate #5859641 Report a problem | ||
| 3/11/2019 | Price change | $689,900-1.4%$126/sqft |
Source: Revelation Real Estate #5859641 Report a problem | ||
| 2/16/2019 | Price change | $699,900-1.4%$128/sqft |
Source: Revelation Real Estate #5859641 Report a problem | ||
| 1/28/2019 | Price change | $709,900-2.6%$130/sqft |
Source: Revelation Real Estate #5859641 Report a problem | ||
| 12/29/2018 | Price change | $729,000+5.8%$134/sqft |
Source: Revelation Real Estate #5859641 Report a problem | ||
| 12/21/2018 | Listed for sale | $689,000+2.3%$126/sqft |
Source: Revelation Real Estate #5859641 Report a problem | ||
| 11/5/2018 | Listing removed | $3,995$1/sqft |
Source: Owner Report a problem | ||
| 10/12/2018 | Listed for rent | $3,995+5.3%$1/sqft |
Source: Owner Report a problem | ||
| 7/17/2018 | Listing removed | $3,795$1/sqft |
Source: Owner Report a problem | ||
| 7/8/2018 | Listed for rent | $3,795+11.8%$1/sqft |
Source: Owner Report a problem | ||
| 4/20/2018 | Listing removed | $3,395$1/sqft |
Source: Owner Report a problem | ||
| 3/26/2018 | Price change | $3,395-2.9%$1/sqft |
Source: Owner Report a problem | ||
| 3/22/2018 | Listed for rent | $3,495$1/sqft |
Source: Owner Report a problem | ||
| 4/26/2006 | Sold | $673,263$123/sqft |
Source: Public Record Report a problem | ||
Public tax history
| Year | Property taxes | Tax assessment |
|---|---|---|
| 2025 | $3,072 +1.4% | $86,550 -8% |
| 2024 | $3,029 -28.5% | $94,080 +71.2% |
| 2023 | $4,239 -32.1% | $54,948 -3.2% |
| 2022 | $6,247 -9.4% | $56,760 +4.7% |
| 2021 | $6,896 +9.3% | $54,200 +1.1% |
| 2020 | $6,310 -2.9% | $53,620 +6.9% |
| 2019 | $6,497 | $50,170 +6.5% |
| 2018 | $6,497 +6.1% | $47,120 +9.4% |
| 2017 | $6,122 +5.5% | $43,070 -5.8% |
| 2016 | $5,802 +2.5% | $45,700 +8.2% |
| 2015 | $5,659 | $42,250 +19.3% |
| 2014 | -- | $35,420 +9.5% |
| 2013 | -- | $32,360 -6.8% |
| 2012 | -- | $34,730 -10.8% |
| 2011 | -- | $38,950 -20.1% |
| 2010 | -- | $48,770 -5.7% |
| 2009 | -- | $51,720 -1.8% |
| 2008 | -- | $52,650 +181.3% |
| 2007 | -- | $18,720 +60.3% |
| 2006 | -- | $11,680 +2.8% |
| 2005 | -- | $11,360 |
Find assessor info on the county website
Monthly payment
Est. payment
Payment breakdown
Explore the cost of this home by adjusting the details. Changes won't be saved.Climate risks
Neighborhood: 85249
Nearby schools
GreatSchools rating
- 8/10Ira A. Fulton Elementary SchoolGrades: PK-6Distance: 2.2 mi
- 8/10Santan Junior High SchoolGrades: 7-8Distance: 2.3 mi
- 9/10Hamilton High SchoolGrades: 8-12Distance: 3.4 mi
Schools provided by the listing agent
- Elementary: Ira A. Fulton Elementary
- Middle: Santan Junior High School
- High: Hamilton High School
- District: Chandler Unified District #80
Source: ARMLS. This data may not be complete. We recommend contacting the local school district to confirm school assignments for this home.
- $1,284,4005 bd4 ba5.4k sqft26614 S 116th St, Chandler, AZ 85249Off Market

- $1,124,6005 bd3 ba3.8k sqft11604 E Starflower Dr, Chandler, AZ 85249Off Market

- $992,0004 bd3 ba3.4k sqft26622 S 116th St, Chandler, AZ 85249Off Market

- $1,153,5005 bd3 ba3.8k sqft11612 E Starflower Dr, Chandler, AZ 85249Off Market

- $1,114,3004 bd3 ba4.6k sqft11603 E Bellflower Dr, Chandler, AZ 85249Off Market
- $1,186,200-- bd4 ba5.2k sqft11623 E Starflower Dr, Chandler, AZ 85249Off Market
- $1,080,0005 bd4 ba4.6k sqft11620 E Starflower Dr, Chandler, AZ 85249Off Market
- $1,200,8004 bd3 ba4.6k sqft11611 E Bellflower Dr, Chandler, AZ 85249Off Market
A local agent can set up tours, give advice and negotiate with sellers.
Similar homes
- $1,225,0004 bd3 ba3.1k sqft5400 S CROSSCREEK Drive, Chandler, AZ 85249For Sale
 MLS ID #7032528, David Clinton Hoefer, Century 21 Arizona Foothills. ARMLS
 - $1,290,0004 bd3 ba3.8k sqft12816 E VIA DE PALMAS --, Chandler, AZ 85249For Sale
 MLS ID #7053119, Dena Greenawalt, RE/MAX Fine Properties. ARMLS
 - $1,135,0005 bd4 ba3.8k sqft4221 S NEWPORT Street, Chandler, AZ 85249For Sale
 MLS ID #7041186, Janet Cruz Rogers, ProSmart Realty. ARMLS
 - $1,249,0004 bd3 ba3.6k sqft4523 S GOLD Court, Chandler, AZ 85248For Sale
 MLS ID #7039086, Susan Lewis, Russ Lyon Sotheby's International Realty. ARMLS
 - $1,099,9004 bd5 ba3.7k sqft3530 E AQUARIUS Place, Chandler, AZ 85249For SaleMLS ID #7018261, Teri Hunter, LPT Realty, LLC. ARMLS
- $1,220,0004 bd4 ba3.2k sqft4420 S GARDENIA Drive, Chandler, AZ 85248For SaleMLS ID #7001901, Christopher Neil Dudley, Redfin Corporation. ARMLS
- $1,189,9904 bd4 ba3.1k sqft4467 E TONTO Place, Chandler, AZ 85249For SaleMLS ID #6983478, Scott R Laging, West USA Realty. ARMLS
- $1,249,0005 bd5 ba3k sqft1581 S KAREN Drive, Chandler, AZ 85286For SaleMLS ID #6997499, Geno Ross, West USA Realty. ARMLS
- $979,0004 bd3 ba3.2k sqft2080 E AQUARIUS Place, Chandler, AZ 85249For SaleMLS ID #7034575, Haley Schuster, My Home Group Real Estate. ARMLS
- $945,0004 bd4 ba3.3k sqft4185 S ROGER Way, Chandler, AZ 85249For SaleMLS ID #7031716, Asher Cohen, Realty ONE Group. ARMLS
- $950,0004 bd3 ba3.2k sqft2052 E SCORPIO Place, Chandler, AZ 85249For SaleMLS ID #7039708, Julio C Felix, A.Z. & Associates. ARMLS
- $995,0004 bd4 ba2.9k sqft3839 E WOOD Drive, Chandler, AZ 85249For SaleMLS ID #6991674, Sharon D Steele, Russ Lyon Sotheby's International Realty. ARMLS
- $1,275,0005 bd6 ba4.4k sqft2152 E KESLER Lane, Chandler, AZ 85225For SaleMLS ID #7052101, Peggy Young, RE/MAX Fine Properties. ARMLS
- $1,200,0004 bd5 ba3.9k sqft1823 E WATFORD Court, Gilbert, AZ 85298For SaleMLS ID #7036482, Jennifer Schumacher, Russ Lyon Sotheby's International Realty. ARMLS
- $1,050,0005 bd4 ba3.5k sqft6745 S RACHAEL Way, Gilbert, AZ 85298For SaleMLS ID #7056953, David Barney, Fathom Realty. ARMLS
- $699,0005 bd4 ba4k sqft2698 E TEAKWOOD Place, Chandler, AZ 85249For SaleMLS ID #7048417, Michael Kent, RE/MAX Fine Properties. ARMLS
- $1,299,8005 bd4 ba3.8k sqft3662 W BARCELONA Drive, Chandler, AZ 85226For SaleMLS ID #7051911, Greg Askins, Realty Executives Arizona Territory. ARMLS
- $699,0004 bd4 ba3.8k sqft6886 S EMERALD Place, Chandler, AZ 85249For SaleMLS ID #7011373, Chereese Bigler, Gentry Real Estate. ARMLS
- $699,0004 bd4 ba3.8k sqft4122 E PALM BEACH Drive, Chandler, AZ 85249For SaleMLS ID #7043389, Arnold Bedak, Real Broker. ARMLS
- $1,000,0007 bd4 ba4.9k sqft393 W REMINGTON Drive, Chandler, AZ 85286For SaleMLS ID #7013364, Bill Olmstead, Keller Williams Realty Phoenix. ARMLS
