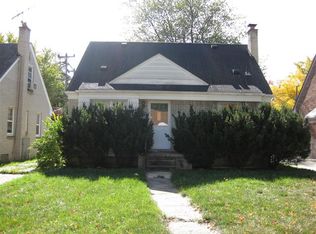
OPEN HOUSE 7/11 5-7PM. City inspection completed and Certificate of Occupancy given at closing! This Move-In Ready Home Features Modern Updates and Classic Charm! This beautifully maintained home offers the perfect combination of style, functionality, and comfort. Located in a quiet neighborhood this home is a must-see for buyers seeking a home with modern upgrades and timeless appeal. The Updated Kitchen will allow you to enjoy cooking in the tastefully renovated kitchen featuring contemporary cabinetry, sleek countertops, and modern stainless steel appliances—perfect for everyday meals or entertaining guests. Hardwood Floors: Beautiful hardwood flooring flows throughout much of the main living space, adding warmth and elegance to the home. Finished Basement: Expand your living space with a fully finished basement, ideal for a family room, home office, playroom, or personal gym—plenty of room to make it your own. Fenced Backyard: Step outside to a spacious, fenced-in yard offering privacy and a safe space for pets, children, or outdoor gatherings. With its thoughtful updates and welcoming layout, this home is truly move-in ready. Conveniently located near shopping, schools, and major roadways, 26607 Monticello provides the perfect setting for comfortable and convenient living. New Hot water tank being installed prior to closing!
Sold for $165,000
Zillow last checked:
Listing updated:
Bought with:
Jeanine Eady, 6501459261
KW Advantage
Source: Realcomp II,MLS#: 20250025636
Price history
| Date | Event | Price |
|---|---|---|
| 9/23/2025 | Sold | $165,000+3.1%$90/sqft |
Source:  Realcomp II #20250025636 Report a problem Realcomp II #20250025636 Report a problem | ||
| 7/30/2025 | Pending sale | $159,999$88/sqft |
Source: Realcomp II #20250025636 Report a problem | ||
| 7/22/2025 | Price change | $159,999-1.2%$88/sqft |
Source: Realcomp II #20250025636 Report a problem | ||
| 7/2/2025 | Price change | $162,000-1.8%$89/sqft |
Source: Realcomp II #20250025636 Report a problem | ||
| 6/13/2025 | Listed for sale | $165,000$90/sqft |
Source: Realcomp II #20250025636 Report a problem | ||
| 5/6/2025 | Pending sale | $165,000$90/sqft |
Source: Realcomp II #20250025636 Report a problem | ||
| 4/18/2025 | Price change | $165,000+7.8%$90/sqft |
Source: Realcomp II #20250025636 Report a problem | ||
| 12/22/2024 | Listed for sale | $152,999+282.5%$84/sqft |
Source: Owner Report a problem | ||
| 2/10/2010 | Sold | $40,000-19.8%$22/sqft |
Source: Public Record Report a problem | ||
| 9/12/2009 | Listed for sale | $49,900$27/sqft |
Source: CENTURY 21 Dynamic Realty #29120143 Report a problem | ||
Nearby homes
Get a cash offer in 3 minutes
Find out how much your home could sell for in as little as 3 minutes with a no-obligation cash offer.
Estimated market value
$169,800
