Skip main navigation
Off market
  • $1,918,900

    26608 Fallen Oak Ct, Valencia, CA 91381

    5beds
    4,171sqft
    SingleFamily
    Built in 2003
    9,864 Square Feet Lot
    $1,918,900 Zestimate®
    $460/sqft
    $7,554 Estimated rent

    Home value

    $1,918,900

    $1.80M - $2.05M

    $7,554/mo

    Zestimate® history
    Loading
    Loading...

    Owner options

    List your home for rent

    $7,554/mo

    Rent Zestimate®

    Find your next renter with Zillow Rental Manager. Plus, with online applications, you can quickly screen prospective tenants – for free.

    Learn more

    $7,554/mo

    Rent Zestimate®

    Refinance and save

    $12,425/mo

    Est. payment

    Refinancing to a lower rate could help reduce your monthly payments and save thousands over the life of the loan.

    See today's rates

    $12,425/mo

    Est. payment

    Explore your selling options

    Work with a Zillow partner agent

    Leverage their expertise and Zillow's premium Showcase listings to get your home seen by more buyers.

    Get started

    List with your own agent

    Get your home in front of millions of buyers by listing it on Zillow.

    Learn how to do it

    Sell it yourself

    Take full control of how buyers see your home on Zillow by listing For Sale by Owner (FSBO).

    List your home

    What's special

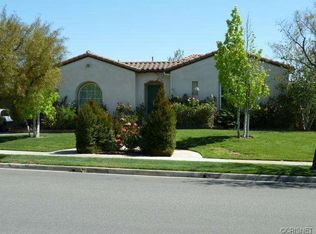
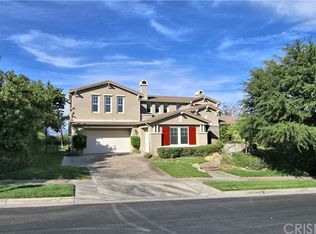
    Westridge Estates guard gated pool home with a view. Lives like a single story with a large downstairs master suite that has a fireplace, retreat with additional closet space and custom bath. Opposite wing of home has another bedroom with en-suite bathroom plus an office (also w/ bathroom) which can be turned back into a bedroom. The gourmet kitchen includes a large center island, granite counters, wolf range, stainless steal appliances, butler pantry w/sink & a breakfast nook that opens to a cozy family room with fireplace & built-ins. The living room is adjacent to the formal dining room that has French doors to the atrium. Upstairs there are two additional bedrooms plus a huge bonus room! In the atrium you will find a waterfall and a private casita with its own air unit perfect for a gym or office. The backyard features a pool & spa plus built-in bbq and a large side yard on one side & dog run on the other. The garage has epoxy floors and plenty of storage. The home also has surround sound, phantom screens, french doors, built-ins plus so many more upgrades to many to list them all ! It is located on the corner of a cul-de-sac with plenty of parking and is very private with no rear & only one side neighboring homes. The Westridge community offers two HOA pools, tennis courts, basketball court, play areas and club house. Minutes from the freeway and award winning schools. No Mello Roos

    This property is off market, which means it's not currently listed for sale or rent on Zillow. This may be different from what's available on other websites or public sources.

    Facts & features

    Interior

    Bedrooms & bathrooms
    • Bedrooms: 5
    • Bathrooms: 5
    • Full bathrooms: 5
    Heating
    • Forced air
    Cooling
    • Central
    Appliances
    • Included: Dryer, Garbage disposal, Microwave
    • Laundry: Individual Room, Washer Included, Gas Dryer Hookup
    Features
    • Recessed Lighting, Built-Ins, High Ceilings (9 Feet+), Open Floor Plan, Balcony, Granite Counters, Block Walls, Coffered Ceiling(s)
    • Has fireplace: Yes
    • Common walls with other units/homes: No Common Walls
    Interior area
    • Total interior livable area: 4,171 sqft

    Property

    Parking
    • Total spaces: 2
    Features
    • Levels: Two, One
    • Pool features: Community Pool
    • Has spa: Yes
    • Spa features: In Ground, Private, Association, Community
    • Has view: Yes
    • View description: City
    Lot
    • Size: 9,864 sqft
    • Features: Cul-De-Sac, Corner Lot, Landscaped
    Details
    • Parcel number: 2826144015
    • Special conditions: Standard

    Construction

    Type & style
    • Home type: SingleFamily
    Condition
    • Year built: 2003

    Utilities & green energy

    • Water: Public

    Community & neighborhood

    Location
    • Region: Valencia

    HOA & financial

    HOA
    • Has HOA: Yes
    • HOA fee: $172 monthly
    • Amenities included: Club House, Tennis, Outdoor Cooking Area, Playground, Other Courts

    Other

    Other facts
    • CommonWalls: No Common Walls
    • Cooling: Dual
    • CountyOrParish: Los Angeles
    • PropertyType: Residential
    • StateOrProvince: CA
    • YearBuiltSource: Assessor
    • LaundryFeatures: Individual Room, Washer Included, Gas Dryer Hookup
    • PreviousStandardStatus: Active
    • StandardStatus: Pending
    • CommunityFeatures: Sidewalks, Curbs, Street Lighting
    • SpecialListingConditions: Standard
    • EatingArea: Breakfast Counter / Bar
    • AssociationFeeFrequency: Monthly
    • PoolFeatures: Community Pool
    • RoomType: Bonus Room, Main Floor Bedroom, Master Suite, See Remarks, Formal Entry, Entry, Main Floor Master Bedroom, Foyer, Utility Room, Center Hall, Kitchen, Laundry
    • SpaFeatures: In Ground, Private, Association, Community
    • InteriorFeatures: Recessed Lighting, Built-Ins, High Ceilings (9 Feet+), Open Floor Plan, Balcony, Granite Counters, Block Walls, Coffered Ceiling(s)
    • LotFeatures: Cul-De-Sac, Corner Lot, Landscaped
    • AssociationAmenities: Club House, Tennis, Outdoor Cooking Area, Playground, Other Courts
    • AssociationAmenities: Pool, Spa
    • StreetSuffix: Court
    • InteriorFeatures: Pantry
    • City: Valencia
    • HighSchoolDistrict: William S. Hart Union
    • AssociationFee2Frequency: Monthly
    • MLSAreaMajor: VWES - Valencia Westridge
    • Levels: Two, One
    • ElevationUnits: Feet
    • LivingAreaUnits: Square Feet
    • WaterSource: Public
    • LotSizeSource: Assessor
    • Country: US
    • RoomKitchenFeatures: Kitchen Island, Granite Counters
    • TaxTractNumber: 45433
    • ParcelNumber: 2826144015

    Price history

    DateEventPrice
    8/10/2018Sold$1,285,000-5.4%$308/sqft
    Source: Public Record Report a problem
    6/24/2018Pending sale$1,359,000$326/sqft
    Source: Realty Executives #SR18053842 Report a problem
    6/19/2018Price change$1,359,000-2.9%$326/sqft
    Source: Realty Executives #SR18053842 Report a problem
    5/9/2018Pending sale$1,399,000$335/sqft
    Source: Realty Executives #SR18053842 Report a problem
    3/27/2018Price change$1,399,000-1.8%$335/sqft
    Source: Realty Executives #SR18053842 Report a problem
    3/8/2018Listed for sale$1,425,000+21.8%$342/sqft
    Source: Realty Executives #SR18053842 Report a problem
    9/24/2009Sold$1,170,000-13.9%$281/sqft
    Source: Public Record Report a problem
    5/1/2009Listing removed$1,359,000$326/sqft
    Source: Listhub #F1796153 Report a problem
    3/18/2009Price change$1,359,000-9.1%$326/sqft
    Source: Listhub #F1796153 Report a problem
    2/1/2009Price change$1,495,000-3.5%$358/sqft
    Source: Listhub #F1796153 Report a problem
    1/27/2009Listed for sale$1,550,000-8.3%$372/sqft
    Source: Listhub #F1796153 Report a problem
    11/9/2008Listing removed$1,690,000$405/sqft
    Source: Listhub #F1780258 Report a problem
    8/26/2008Listed for sale$1,690,000+69.2%$405/sqft
    Source: Listhub #F1780258 Report a problem
    11/26/2003Sold$999,000$240/sqft
    Source: Public Record Report a problem

    Public tax history

    YearProperty taxesTax assessment
    2025$19,384 +3.4%$1,433,437 +2%
    2024$18,744 +2.8%$1,405,331 +2%
    2023$18,234 +1.5%$1,377,777 +2%
    2022$17,973 +1.7%$1,350,762 +2%
    2021$17,678 +1.1%$1,324,278 +1%
    2020$17,488 $1,310,700 +2%
    2019$17,488 -0.3%$1,285,000 -3.2%
    2018$17,545 $1,327,312 +2%
    2017$17,545 +2.6%$1,301,288 +2%
    2016$17,102 +3.6%$1,275,774 +1.5%
    2015$16,505 +2.8%$1,256,612 +2%
    2014$16,055 $1,231,998 +2.5%
    2012-- $1,202,384 +2%
    2011-- $1,178,809 +0.8%
    2010-- $1,170,000 +2.2%
    2009-- $1,144,706 +2%
    2008-- $1,122,262 +2%
    2007-- $1,100,258 +5.9%
    2006-- $1,039,254
    2005-- $1,039,254 +4%
    2004-- $998,900 +310.9%
    2003-- $243,100

    Find assessor info on the county website

    Neighborhood: 91381

    Nearby schools

    GreatSchools rating
    Schools provided by the listing agent
    • District: William S. Hart Union

    Source: The MLS. This data may not be complete. We recommend contacting the local school district to confirm school assignments for this home.

    Get a cash offer in 3 minutes
    Find out how much your home could sell for in as little as 3 minutes with a no-obligation cash offer.
    Estimated market value
    $1,918,900
    Get a cash offer in 3 minutes
    Find out how much your home could sell for in as little as 3 minutes with a no-obligation cash offer.
    Estimated market value
    $1,918,900