SPECTACULAR COUNTRY LIVING in the HEART OF THE CITY. Entertainer's DREAM for both inside/outside living! Situated on over 1.5 acres and nestled on a county island,this irrigated lot has a multitude of options for pleasure and enjoyment. Room for animals with horse stalls, a tack room , grazing area and large arena. Mature trees and green areas galore.
Open floor plan features a Gourmet kitchen fit for a CHEF with a MASSIVE 10 by 10 island and a separate dining room for hosting. Bright and inviting spacious living area. Split floor plan features oversized bedrooms and a primary retreat with a massive walk in shower.
Enjoy multigenerational living or a home based business with separate living quarters 3bed/2 bath in both main and 2nd home
Don't miss out on this one of a kind gem!
Sold for $965,000
$965,000
26609 S 187TH Street, Queen Creek, AZ 85142
6beds
2,783sqft
Single Family Residence
Built in 2016
1.64 Acres Lot
$962,500 Zestimate®
$347/sqft
$4,102 Estimated rent
Home value
$962,500
$876,000 - $1.06M
$4,102/mo
Zestimate® history
Owner options
List your home for rent
$4,102/mo
Rent Zestimate®
Find your next renter with Zillow Rental Manager. Plus, with online applications, you can quickly screen prospective tenants – for free.
$4,102/mo
Rent Zestimate®
Refinance and save
$4,409/mo
Est. payment
Refinancing to a lower rate could help reduce your monthly payments and save thousands over the life of the loan.
$4,409/mo
Est. payment
Explore your selling options
Work with a Zillow partner agent
Leverage their expertise and Zillow's premium Showcase listings to get your home seen by more buyers.
Get startedList with your own agent
Get your home in front of millions of buyers by listing it on Zillow.
Learn how to do itSell it yourself
Take full control of how buyers see your home on Zillow by listing For Sale by Owner (FSBO).
List your homeWhat's special
Zillow last checked:
Listing updated:
Listed by:
Jaime L Blikre 602-300-4626,
My Home Group Real Estate
Bought with:
Tim Brenden, SA646446000
Realty ONE Group
Source: ARMLS,MLS#: 6842959
Facts & features
Interior
Bedrooms & bathrooms
- Bedrooms: 6
- Bathrooms: 4
- Full bathrooms: 4
Heating
- Electric
Cooling
- Central Air, Ceiling Fan(s), Programmable Thmstat
Appliances
- Included: Water Softener Owned, Reverse Osmosis, Refrigerator, Built-in Microwave, Dishwasher, Disposal, Electric Cooktop
Features
- Pantry, Granite Counters, Double Vanity, Breakfast Bar, Kitchen Island, Full Bth Master Bdrm
- Flooring: Carpet, Tile
- Windows: Double Pane Windows
- Has basement: No
- Has fireplace: No
Interior area
- Total structure area: 2,783
- Total interior livable area: 2,783 sqft
Property
Parking
- Total spaces: 10.5
- Parking features: RV Access/Parking, Gated, Garage Door Opener, Extended Length Garage, Circular Driveway
- Garage spaces: 2.5
- Uncovered spaces: 8
Features
- Stories: 1
- Patio & porch: Covered
- Exterior features: Misting System, Private Yard, Built-in Barbecue
- Spa features: None
- Fencing: Block,Chain Link
- Has view: Yes
- View description: Mountain(s)
Lot
- Size: 1.64 Acres
- Features: Desert Front, Gravel/Stone Front, Grass Back, Irrigation Front, Irrigation Back
Details
- Additional structures: Guest House
- Parcel number: 30489046P
- Horses can be raised: Yes
- Horse amenities: Arena, Stall, Tack Room
Construction
Type & style
- Home type: SingleFamily
- Architectural style: Ranch
- Property subtype: Single Family Residence
Materials
- Painted, Block
- Roof: Tile
Condition
- Year built: 2016
Utilities & green energy
- Sewer: Septic Tank
- Water: Pvt Water Company
Community & HOA
Community
- Subdivision: CHANDLER HEIGHTS CITRUS TRACT UNIT 3127
HOA
- Has HOA: No
- Services included: No Fees
Location
- Region: Queen Creek
Financial & listing details
- Price per square foot: $347/sqft
- Tax assessed value: $764,500
- Annual tax amount: $4,019
- Date on market: 4/3/2025
- Cumulative days on market: 170 days
- Listing terms: Cash,Conventional,FHA,VA Loan
- Ownership: Fee Simple
Price history
| Date | Event | Price |
|---|---|---|
| 10/24/2025 | Sold | $965,000-8.1%$347/sqft |
Source:  ARMLS #6842959 Report a problem ARMLS #6842959 Report a problem | ||
| 9/19/2025 | Pending sale | $1,050,000$377/sqft |
Source: ARMLS #6842959 Report a problem | ||
| 9/3/2025 | Price change | $1,050,000-8.7%$377/sqft |
Source: ARMLS #6842959 Report a problem | ||
| 8/6/2025 | Price change | $1,149,999-4.2%$413/sqft |
Source: ARMLS #6842959 Report a problem | ||
| 6/11/2025 | Price change | $1,199,999-4%$431/sqft |
Source: ARMLS #6842959 Report a problem | ||
| 4/3/2025 | Listed for sale | $1,250,000$449/sqft |
Source: ARMLS #6842959 Report a problem | ||
Public tax history
| Year | Property taxes | Tax assessment |
|---|---|---|
| 2025 | $2,829 +1.4% | $76,450 -3.5% |
| 2024 | $2,789 +2% | $79,230 +109.3% |
| 2023 | $2,733 -26.2% | $37,849 -32.1% |
| 2022 | $3,704 -3.1% | $55,780 +10.2% |
| 2021 | $3,823 +210.6% | $50,630 +9.9% |
| 2020 | $1,231 +15.5% | $46,050 +205% |
| 2019 | $1,066 | $15,100 +17.7% |
| 2018 | $1,066 +5.7% | $12,830 +16.3% |
| 2017 | $1,008 +6.3% | $11,030 -3.8% |
| 2016 | $948 -2.5% | $11,470 +19.6% |
| 2015 | $972 | $9,590 +20% |
| 2014 | -- | $7,990 +31.7% |
| 2013 | -- | $6,067 -1.5% |
| 2012 | -- | $6,157 -26.4% |
| 2011 | -- | $8,362 -61.7% |
| 2010 | -- | $21,810 -31.4% |
| 2009 | -- | $31,791 +31.6% |
| 2008 | -- | $24,150 +16% |
| 2007 | -- | $20,825 +155.5% |
| 2006 | -- | $8,151 |
| 2005 | -- | $8,151 -0.2% |
| 2004 | -- | $8,167 |
| 2003 | -- | $8,167 +31.8% |
| 2002 | -- | $6,196 |
Find assessor info on the county website
Neighborhood: 85142
Nearby homes
- $375,0001.002 Acres26625 S 187th St, Queen Creek, AZ 85142Sold
- $375,0001.002 Acres26625 S 187th St #16, Queen Creek, AZ 85142Sold
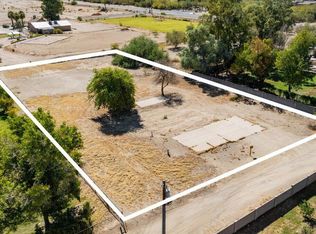
- $419,100-- bd-- ba1.4k sqft18709 E Stacey Rd, Queen Creek, AZ 85142Off Market
- $683,9004 bd3 ba2.3k sqft26627 S 186th Pl, Queen Creek, AZ 85142Off Market

- $901,3004 bd3 ba3.4k sqft26608 S 187th St, Queen Creek, AZ 85142Off Market
- $531,6005 bd5 ba2.1k sqft18731 E Stacey Rd, Queen Creek, AZ 85142Off Market
- $509,3004 bd2 ba2.2k sqft26512 S 187th Pl, Queen Creek, AZ 85142Off Market
- $445,700-- bd-- ba1.9k sqft26505 S 187th Pl, Queen Creek, AZ 85142Off Market
Nearby schools
GreatSchools rating
- 8/10Dr. Gary and Annette Auxier Elementary SchoolGrades: PK-6Distance: 2.6 mi
- 7/10Dr. Camille Casteel High SchoolGrades: 7-12Distance: 1.1 mi
Schools provided by the listing agent
- Elementary: Dr. Gary and Annette Auxier Elementary School
- Middle: Dr. Camille Casteel High School
- High: Dr. Camille Casteel High School
- District: Chandler Unified District #80
Source: ARMLS. This data may not be complete. We recommend contacting the local school district to confirm school assignments for this home.
Get a cash offer in 3 minutes
Find out how much your home could sell for in as little as 3 minutes with a no-obligation cash offer.
Estimated market value
$962,500
Get a cash offer in 3 minutes
Find out how much your home could sell for in as little as 3 minutes with a no-obligation cash offer.
Estimated market value
$962,500
- Arizona
- Maricopa County
- Queen Creek
- 85142
- 26609 S 187TH Street
Nearby cities
Nearby neighborhoods
Nearby zip codes
Other Queen Creek Topics
