Skip main navigation
Sold for $137,000
  • $137,000

    2661 10th St, Port Huron, MI 48060

    2beds
    1,188sqft
    Single Family Residence
    Built in 1938
    7,405.2 Square Feet Lot
    $170,700 Zestimate®
    $115/sqft
    $1,434 Estimated rent

    Home value

    $170,700

    $160,000 - $181,000

    $1,434/mo

    Zestimate® history
    Loading
    Loading...

    Owner options

    List your home for rent

    $1,434/mo

    Rent Zestimate®

    Find your next renter with Zillow Rental Manager. Plus, with online applications, you can quickly screen prospective tenants – for free.

    Learn more

    $1,434/mo

    Rent Zestimate®

    Refinance and save

    $891/mo

    Est. payment

    Refinancing to a lower rate could help reduce your monthly payments and save thousands over the life of the loan.

    See today's rates

    $891/mo

    Est. payment

    Explore your selling options

    Work with a Zillow partner agent

    Leverage their expertise and Zillow's premium Showcase listings to get your home seen by more buyers.

    Get started

    List with your own agent

    Get your home in front of millions of buyers by listing it on Zillow.

    Learn how to do it

    Sell it yourself

    Take full control of how buyers see your home on Zillow by listing For Sale by Owner (FSBO).

    List your home

    What's special

    Built-in bookshelfCovered porchSpacious closetsHardwood floorsCove ceilingsAntique door bell
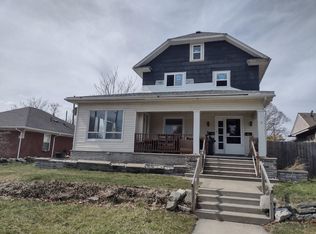
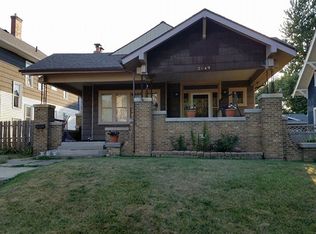
    Welcome home to this cute and comfy brick house on a large basement. From the cove ceilings down to the hardwood floors, this home has so much character. The bedrooms have spacious closets, there’s a built-in bookshelf, and even an antique door bell that still works. In the backyard, you can see the prickly pear cactus in bloom, and in the front, you can relax on your covered porch and listen to the freighters pass by. This home is also conveniently located close to downtown for shopping. Come see if this is the one you’ve been looking for!

    Zillow last checked:

    Listing updated:

    Listed by:

    Jessica Freehling 810-434-8005,

    Hanging Gardens Real Estate LLC

    Bought with:

    Alexander Lovell, 6501434226

    Ironstone Realty

    Source: Realcomp II,MLS#: 20230052004MLS Logo

    Facts & features

    Interior

    Bedrooms & bathrooms
    • Bedrooms: 2
    • Bathrooms: 1
    • Full bathrooms: 1
    Bedroom
    • Level: Entry
    • Area: 154
    • Dimensions: 14 x 11
    Bedroom
    • Level: Entry
    • Area: 168
    • Dimensions: 14 x 12
    Other
    • Level: Entry
    • Area: 49
    • Dimensions: 7 x 7
    Dining room
    • Level: Entry
    • Area: 120
    • Dimensions: 10 x 12
    Kitchen
    • Level: Entry
    • Area: 143
    • Dimensions: 11 x 13
    Living room
    • Level: Entry
    • Area: 308
    • Dimensions: 14 x 22
    Heating
    • Hot Water, Natural Gas
    Cooling
    • Ceiling Fans
    Appliances
    • Included: Dryer, Free Standing Electric Range, Free Standing Refrigerator, Washer
    • Laundry: Electric Dryer Hookup
    Features
    • Basement: Unfinished
    • Has fireplace: Yes
    • Fireplace features: Living Room, Wood Burning
    Interior area
    • Total interior livable area: 1,188 sqft
    • Finished area above ground: 1,188

    Property

    Parking
    • Total spaces: 1
    • Parking features: One Car Garage, Attached
    • Attached garage spaces: 1
    Features
    • Levels: One
    • Stories: 1
    • Entry location: GroundLevel
    • Patio & porch: Covered, Porch
    • Pool features: None
    Lot
    • Size: 7,405 sqft
    • Dimensions: 77 x 90 x 43 x 21 x 105
    • Features: Corner Lot, Irregular Lot
    Details
    • Additional structures: Sheds
    • Parcel number: 74065920006000
    • Special conditions: Short Sale No,Standard

    Construction

    Type & style
    • Home type: SingleFamily
    • Architectural style: Ranch
    • Property subtype: Single Family Residence
    Materials
    • Brick
    • Foundation: Basement, Block
    • Roof: Asphalt
    Condition
    • New construction: No
    • Year built: 1938

    Utilities & green energy

    • Sewer: Public Sewer
    • Water: Public

    Community & neighborhood

    Location
    • Region: Port Huron
    • Subdivision: RIVERVIEW HEIGHTS RIVERWOOD

    Other

    Other facts
    • Listing agreement: Exclusive Right To Sell
    • Listing terms: Cash,Conventional

    Price history

    DateEventPrice
    8/4/2023Sold$137,000+5.5%$115/sqft
    Source: Realcomp II #20230052004 Report a problem
    7/4/2023Pending sale$129,900$109/sqft
    Source: Realcomp II #20230052004 Report a problem
    7/1/2023Listed for sale$129,900+233.1%$109/sqft
    Source: Realcomp II #20230052004 Report a problem
    1/15/2013Sold$39,000-21.8%$33/sqft
    Source: MiRealSource #31101006 Report a problem
    5/3/2012Listed for sale$49,900$42/sqft
    Source: JoAnn Wine & Associates, Inc. #31101006 Report a problem

    Public tax history

    YearProperty taxesTax assessment
    2025$3,196 +75.6%$71,600 +3.9%
    2024$1,820 +14.3%$68,900 +6.5%
    2023$1,592 +5.2%$64,700 +16.6%
    2022$1,512 $55,500 +9.7%
    2021-- $50,600 +5.6%
    2020-- $47,900 +9.6%
    2019$1,501 $43,700 +23.8%
    2018-- $35,300 +10%
    2016$1,468 +14%$32,100 +0.9%
    2015$1,288 +17.4%$31,800 +3.9%
    2014$1,097 $30,600 +2%
    2013$1,097 $30,000 -11.2%
    2012-- $33,800 -18.6%
    2011-- $41,500
    2010-- $41,500 -12.1%
    2009-- $47,200 -19.7%
    2008-- $58,800
    2007-- $58,800
    2006-- --
    2003-- $49,600 +5.1%
    2002-- $47,200 +9.3%
    2001-- $43,200 +28.2%
    2000-- $33,700

    Find assessor info on the county website

    Neighborhood: 48060

    Nearby schools

    GreatSchools rating
    Get a cash offer in 3 minutes
    Find out how much your home could sell for in as little as 3 minutes with a no-obligation cash offer.
    Estimated market value
    $170,700
    Get a cash offer in 3 minutes
    Find out how much your home could sell for in as little as 3 minutes with a no-obligation cash offer.
    Estimated market value
    $170,700