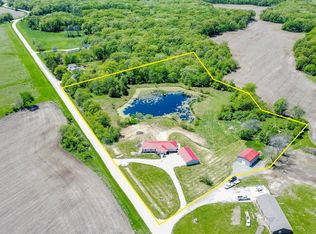
Extremely well-kept country home in the Central Lee School District! This one level home has a spacious floor plan ready made for your busy family. The three full bathrooms, four bedrooms, separate office, and open concept kitchen, dining, and family room, makes this home user friendly! The large yard (1.16 acres) offers even more space for your kids and pets to exercise and play. Make plans to view this Super Clean property soon!
Sold
$236,900
2661 194th Ave, Argyle, IA 52619
4beds
2,280sqft
Manufactured Home
Built in 2016
1.16 Acres Lot
$234,000 Zestimate®
$104/sqft
$1,460 Estimated rent
Home value
$234,000
$222,000 - $246,000
$1,460/mo
Zestimate® history
Owner options
List your home for rent
$1,460/mo
Rent Zestimate®
Find your next renter with Zillow Rental Manager. Plus, with online applications, you can quickly screen prospective tenants – for free.
$1,460/mo
Rent Zestimate®
Refinance and save
$1,672/mo
Est. payment
Refinancing to a lower rate could help reduce your monthly payments and save thousands over the life of the loan.
$1,672/mo
Est. payment
Explore your selling options
Work with a Zillow partner agent
Leverage their expertise and Zillow's premium Showcase listings to get your home seen by more buyers.
Get startedList with your own agent
Get your home in front of millions of buyers by listing it on Zillow.
Learn how to do itSell it yourself
Take full control of how buyers see your home on Zillow by listing For Sale by Owner (FSBO).
List your homeWhat's special
Spacious floor planOpen concept kitchenLarge yardSeparate office
Zillow last checked:
Listing updated:
Listed by:
Laura Story 319-372-9121,
Fraise Auction & Real Estate
Bought with:
Carla L McEntee, ***
Fraise Auction & Real Estate
Source: NoCoast MLS as distributed by MLS GRID,MLS#: 6333633
Facts & features
Interior
Bedrooms & bathrooms
- Bedrooms: 4
- Bathrooms: 3
- Full bathrooms: 3
Bedroom 2
- Level: Main
- Area: 126 Square Feet
- Dimensions: 10.5 x 12
Bedroom 3
- Level: Main
- Area: 140 Square Feet
- Dimensions: 14 x 10
Bedroom 4
- Level: Main
- Area: 196 Square Feet
- Dimensions: 14 x 14
Other
- Level: Main
- Area: 105 Square Feet
- Dimensions: 10 x 10.5
Dining room
- Description: Separate/Formal Dining Rm
- Level: Main
- Area: 420 Square Feet
- Dimensions: 30 x 14
Other
- Level: Main
- Area: 84 Square Feet
- Dimensions: 8 x 10.5
Other
- Level: Main
- Area: 40 Square Feet
- Dimensions: 8 x 5
Family room
- Level: Main
- Area: 288 Square Feet
- Dimensions: 16 x 18
Kitchen
- Level: Main
Living room
- Level: Main
- Area: 252 Square Feet
- Dimensions: 18 x14
Heating
- Forced Air
Cooling
- Central Air
Appliances
- Included: Range, Microwave, Exhaust Fan, Dishwasher, Refrigerator, Washer, Dryer, Disposal
Features
- Flooring: Carpet, Vinyl
- Has basement: No
- Number of fireplaces: 1
Interior area
- Total interior livable area: 2,280 sqft
- Finished area above ground: 2,280
- Finished area below ground: 0
Property
Parking
- Parking features: Carport, Gravel
- Has carport: Yes
Accessibility
- Accessibility features: No Stairs Internal
Lot
- Size: 1.16 Acres
Details
- Parcel number: 010313284000180
Construction
Type & style
- Home type: MobileManufactured
- Architectural style: Ranch
- Property subtype: Manufactured Home
Materials
- Vinyl Siding
- Roof: Shingle
Condition
- Year built: 2016
Utilities & green energy
- Sewer: Septic Tank
- Water: Rural/Municipality
Community & HOA
HOA
- Has HOA: No
- HOA name: SEIA
Location
- Region: Argyle
Financial & listing details
- Price per square foot: $104/sqft
- Tax assessed value: $179,030
- Annual tax amount: $1,820
- Date on market: 11/12/2025
- Cumulative days on market: 5 days
Price history
| Date | Event | Price |
|---|---|---|
| 1/30/2026 | Sold | $236,900-3.3%$104/sqft |
Source:  NoCoast MLS as distributed by MLS GRID #6333633 Report a problem NoCoast MLS as distributed by MLS GRID #6333633 Report a problem | ||
| 1/13/2026 | Pending sale | $245,000$107/sqft |
Source: NoCoast MLS as distributed by MLS GRID #6333633 Report a problem | ||
| 11/12/2025 | Listed for sale | $245,000$107/sqft |
Source: NoCoast MLS as distributed by MLS GRID #6333633 Report a problem | ||
Public tax history
| Year | Property taxes | Tax assessment |
|---|---|---|
| 2025 | $1,686 -4.2% | $179,030 +12.4% |
| 2024 | $1,760 -12.9% | $159,250 |
| 2023 | $2,020 +15% | $159,250 +15.7% |
| 2022 | $1,756 +0.3% | $137,620 |
| 2021 | $1,750 | $137,620 +5.6% |
| 2020 | $1,750 +1.3% | $130,360 |
| 2019 | $1,728 +747.1% | $130,360 +6% |
| 2018 | $204 -27.1% | $122,980 +751.1% |
| 2017 | $280 +23.9% | $14,450 -13.5% |
| 2016 | $226 | $16,700 +8.8% |
| 2015 | $226 +5.6% | $15,350 +222.5% |
| 2014 | $214 | $4,760 |
Find assessor info on the county website
Neighborhood: 52619
Nearby homes
- $528,9004 bd3 ba2.2k sqft2663 194th Ave, Argyle, IA 52619Off Market
- $252,2003 bd1 ba1k sqft2640 194th Ave, Argyle, IA 52619Off Market
- $27,640-- bd-- ba-- sqft2679 194th Ave, Argyle, IA 52619Off Market
- $58,110-- bd-- ba-- sqft2679 194th Ave, Argyle, IA 52619Off Market
- $333,2003 bd2 ba1.5k sqft2637 194th Ave, Argyle, IA 52619Off Market
- $126,4002 bd2 ba924 sqft2683 194th Ave, Argyle, IA 52619Off Market
- $316,600-- bd2 ba1k sqft2650 194th Ave, Argyle, IA 52619Off Market
- $81,930-- bd-- ba-- sqft2693 194th Ave, ARGYLE, IA 52619Off Market
Nearby schools
GreatSchools rating
- 7/10Central Lee Elementary SchoolGrades: PK-4Distance: 1.6 mi
- 6/10Central Lee Middle SchoolGrades: 5-8Distance: 1.6 mi
- 8/10Central Lee High SchoolGrades: 9-12Distance: 1.6 mi
- Iowa
- Lee County
- Argyle
- 52619
- 2661 194th Ave
Nearby cities
Nearby zip codes
Other Argyle Topics
