Skip main navigation
Closed
  • $425,000

    2661 Brickyard Rd NW, Dewy Rose, GA 30634

    3beds
    2,090sqft
    Single Family Residence
    Built in 2025
    10.77 Acres Lot
    $425,100 Zestimate®
    $203/sqft
    $2,568 Estimated rent

    Home value

    $425,100

    Estimated sales range

    Not available

    $2,568/mo

    Zestimate® history
    Loading
    Loading...

    Owner options

    List your home for rent

    $2,568/mo

    Rent Zestimate®

    Find your next renter with Zillow Rental Manager. Plus, with online applications, you can quickly screen prospective tenants – for free.

    Learn more

    $2,568/mo

    Rent Zestimate®

    Refinance and save

    $2,723/mo

    Est. payment

    Refinancing to a lower rate could help reduce your monthly payments and save thousands over the life of the loan.

    See today's rates

    $2,723/mo

    Est. payment

    Explore your selling options

    Work with a Zillow partner agent

    Leverage their expertise and Zillow's premium Showcase listings to get your home seen by more buyers.

    Get started

    List with your own agent

    Get your home in front of millions of buyers by listing it on Zillow.

    Learn how to do it

    Sell it yourself

    Take full control of how buyers see your home on Zillow by listing For Sale by Owner (FSBO).

    List your home

    What's special

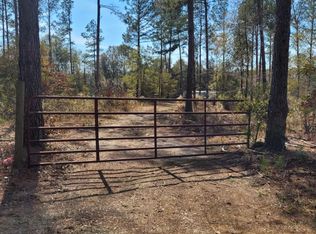
    Welcome to 2661 Brickyard Road in Elbert County! Completed in late 2025, this beautifully crafted new construction home offers the perfect blend of modern comfort and peaceful country living. Situated on 10.7 private acres, the property features a long, secluded driveway and an expansive yard that provides exceptional privacy and room to roam, with 2,090 square feet of thoughtfully designed living space, this home offers three spacious bedrooms, two full bathrooms, and one half bath. Inside, you'll find a super open floor plan filled with abundant natural light, creating a bright and inviting atmosphere ideal for both everyday living and entertaining. The seamless layout makes hosting family and friends effortless. Enjoy quiet mornings on the covered front porch and relaxing evenings or cookouts on the covered back porch. If you're looking for privacy, acreage, and the tranquility of true country living without sacrificing modern style, this property is a must-see.

    Zillow last checked:

    Listing updated:

    Listed by:

    Colton Hemmings 404-725-0605,

    Algin Realty, Inc.

    Bought with:

    Paula Allen, 393642

    Keller Williams Lanier Partners

    Source: GAMLS,MLS#: 10711523MLS Logo

    Facts & features

    Interior

    Bedrooms & bathrooms
    • Bedrooms: 3
    • Bathrooms: 3
    • Full bathrooms: 2
    • 1/2 bathrooms: 1
    • Main level bathrooms: 2
    • Main level bedrooms: 3
    Rooms
    • Room types: Family Room
    Heating
    • Central
    Cooling
    • Central Air
    Appliances
    • Included: Convection Oven, Dishwasher, Microwave
    • Laundry: Laundry Closet
    Features
    • High Ceilings, Master On Main Level
    • Flooring: Hardwood, Tile
    • Basement: Crawl Space
    • Has fireplace: No
    Interior area
    • Total structure area: 2,090
    • Total interior livable area: 2,090 sqft
    • Finished area above ground: 2,090
    • Finished area below ground: 0

    Property

    Parking
    • Parking features: Detached
    • Has garage: Yes
    Features
    • Levels: One
    • Stories: 1
    Lot
    • Size: 10.77 Acres
    • Features: Level
    Details
    • Parcel number: 011 015H

    Construction

    Type & style
    • Home type: SingleFamily
    • Architectural style: Ranch
    • Property subtype: Single Family Residence
    Materials
    • Other
    • Roof: Composition
    Condition
    • Resale
    • New construction: No
    • Year built: 2025

    Utilities & green energy

    • Sewer: Septic Tank
    • Water: Private
    • Utilities for property: Underground Utilities

    Community & HOA

    Community
    • Features: None
    • Subdivision: NONE
    HOA
    • Has HOA: No
    • Services included: None
    Location
    • Region: Dewy Rose

    Financial & listing details

    • Price per square foot: $203/sqft
    • Tax assessed value: $234,044
    • Annual tax amount: $502
    • Date on market: 3/16/2026
    • Cumulative days on market: 51 days
    • Listing agreement: Exclusive Right To Sell

    Price history

    DateEventPrice
    6/25/2026Sold$425,000-4.5%$203/sqft
    Source: GAMLS #10711523 Report a problem
    5/6/2026Pending sale$445,000$213/sqft
    Source: GAMLS #10711523 Report a problem
    4/22/2026Price change$445,000-2.2%$213/sqft
    Source: GAMLS #10711523 Report a problem
    3/17/2026Listed for sale$455,000+1585.2%$218/sqft
    Source: Hive MLS #CL351430 Report a problem
    4/19/2022Sold$27,000-38.6%$13/sqft
    Source: Public Record Report a problem
    1/29/2007Sold$44,000$21/sqft
    Source: Public Record Report a problem

    Public tax history

    YearProperty taxesTax assessment
    2025$2,192 +336.3%$93,618 +346%
    2024$502 +94%$20,991
    2023$259 -13.6%$20,991 +68%
    2022$300 -0.1%$12,495
    2021$300 +6.3%$12,495 +25%
    2020$282 $9,996
    2019$282 -10.1%$9,996
    2018$314 +7%$9,996
    2017$293 $9,996
    2016$293 $9,996
    2015-- $9,996 -6.5%
    2014-- $10,694
    2013-- $10,694
    2012-- --
    2011-- --
    2010-- --
    2009-- --
    Find assessor info on the county website

    Neighborhood: 30634

    Nearby schools

    GreatSchools rating
    Schools provided by the listing agent
    • Elementary: Elbert
    • Middle: Elbert
    • High: Elbert

    Source: GAMLS. This data may not be complete. We recommend contacting the local school district to confirm school assignments for this home.

    Get pre-qualified for a loan
    At Zillow Home Loans, we can pre-qualify you in as little as 5 minutes with no impact to your credit score.

    An equal housing lender. NMLS #10287.