Skip main navigation
Sold
  • $1,010,000

    2661 Chesapeake Dr, Eugene, OR 97408

    3beds
    3,721sqft
    Residential, Single Family Residence
    Built in 2006
    9,147 Square Feet Lot
    $1,078,900 Zestimate®
    $271/sqft
    $4,314 Estimated rent

    Home value

    $1,078,900

    $1.02M - $1.13M

    $4,314/mo

    Zestimate® history
    Loading
    Loading...

    Owner options

    List your home for rent

    $4,314/mo

    Rent Zestimate®

    Find your next renter with Zillow Rental Manager. Plus, with online applications, you can quickly screen prospective tenants – for free.

    Learn more

    $4,314/mo

    Rent Zestimate®

    Refinance and save

    $6,275/mo

    Est. payment

    Refinancing to a lower rate could help reduce your monthly payments and save thousands over the life of the loan.

    See today's rates

    $6,275/mo

    Est. payment

    Explore your selling options

    Work with a Zillow partner agent

    Leverage their expertise and Zillow's premium Showcase listings to get your home seen by more buyers.

    Get started

    List with your own agent

    Get your home in front of millions of buyers by listing it on Zillow.

    Learn how to do it

    Sell it yourself

    Take full control of how buyers see your home on Zillow by listing For Sale by Owner (FSBO).

    List your home

    What's special

    Stone fireplaceLoft areaFlat screen televisionSound systemModern luxuryStorage roomSoaring ceilings
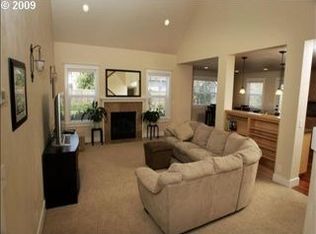
    Escape to your own private oasis in this stunning Northwest craftsman home nestled in the coveted Hawthorne Estates neighborhood. This meticulously maintained home boasts 3 bedrooms & 3 1/2 bathrooms. Once you open the craftsman style front door with a little speak-easy window, you'll see the entry with beautiful natural wood grain porcelain tile floors. Step into the spacious open-concept living area featuring soaring ceilings, an abundance of natural light, a flat screen television with a sound system, and a stone fireplace, creating a warm and inviting atmosphere. The gourmet kitchen is a chef's dream, with a Bosch induction cooktop, an LG French door stainless steel ThinQ Smart WiFi enabled Instaview door in door refrigerator with a slim space plus ice system, custom cabinetry with a large pantry, and Cambria Quartz countertops. The luxurious primary suite, featuring a spa-like bathroom with a Bain Ultra soaking tub with air jets strategically located for hydro thermo massage, a walk-in dual head shower, and double vanity. Oh, and let's not forget the walk-in closet. A nice separation of space from the other guest rooms. The upper level provides additional living space and is perfect for entertaining or relaxing, featuring a loft area, storage room, and a large family room or an upper secondary primary suite. The floor plan is great for entertaining and is a must in this home. 2021-High efficiency heat pump w/two zones, 80 gallon heat pump hot water heater & 2022-installed solar (owned), and painted exterior. See more upgrades on the Improvements List. Spacious, 3 bay garage with extra deep 3rd bay with seven storage cabinets and a 7' x 7' shop room. If you're looking for the perfect blend of modern luxury, comfort, and tranquility, this stunning home is for you and your family. This home truly offers the best of both worlds, beauty and function. Don't miss your opportunity to own this fantastic property in one of Eugene's most desirable neighborhoods.

    Zillow last checked:

    Listing updated:

    Listed by:

    Melissa McGuire 541-485-1400,

    Berkshire Hathaway HomeServices Real Estate Professionals

    Bought with:

    Clare De George, 200808061

    Clare Beth De George Realty

    Source: RMLS (OR),MLS#: 23053706MLS Logo

    Facts & features

    Interior

    Bedrooms & bathrooms
    • Bedrooms: 3
    • Bathrooms: 4
    • Full bathrooms: 3
    • Partial bathrooms: 1
    • Main level bathrooms: 3
    Rooms
    • Room types: Loft, Den, Utility Room, Bedroom 2, Bedroom 3, Dining Room, Family Room, Kitchen, Living Room, Primary Bedroom
    Primary bedroom
    • Features: Ceiling Fan, Jetted Tub, Suite, Walkin Closet, Walkin Shower, Wallto Wall Carpet
    • Level: Main
    • Area: 240
    • Dimensions: 16 x 15
    Bedroom 2
    • Features: Ceiling Fan, Wallto Wall Carpet
    • Level: Main
    • Area: 156
    • Dimensions: 13 x 12
    Bedroom 3
    • Features: Ceiling Fan, Wallto Wall Carpet
    • Level: Main
    • Area: 143
    • Dimensions: 13 x 11
    Dining room
    • Features: Coved, Wallto Wall Carpet
    • Level: Main
    • Area: 221
    • Dimensions: 17 x 13
    Family room
    • Features: Builtin Features, Ceiling Fan, Bathtub With Shower, Walkin Closet, Wallto Wall Carpet
    • Level: Upper
    • Area: 352
    • Dimensions: 22 x 16
    Kitchen
    • Features: Dishwasher, Disposal, Down Draft, Eating Area, Island, Microwave, Pantry, Builtin Oven, Double Sinks, Free Standing Refrigerator, Granite, Plumbed For Ice Maker
    • Level: Main
    • Area: 312
    • Width: 13
    Living room
    • Features: Ceiling Fan, Fireplace, Skylight, High Ceilings, Wallto Wall Carpet
    • Level: Main
    • Area: 459
    • Dimensions: 27 x 17
    Heating
    • ENERGY STAR Qualified Equipment, Forced Air 95 Plus, Fireplace(s), Heat Pump
    Cooling
    • ENERGY STAR Qualified Equipment
    Appliances
    • Included: Built In Oven, Cooktop, Dishwasher, Disposal, Down Draft, Free-Standing Refrigerator, Microwave, Plumbed For Ice Maker, Electric Water Heater, ENERGY STAR Qualified Water Heater, ENERGY STAR Qualified Appliances
    • Laundry: Laundry Room
    Features
    • Ceiling Fan(s), Central Vacuum, High Ceilings, Quartz, Sound System, Vaulted Ceiling(s), Built-in Features, Coved, Bathtub With Shower, Walk-In Closet(s), Eat-in Kitchen, Kitchen Island, Pantry, Double Vanity, Granite, Suite, Walkin Shower, Tile
    • Flooring: Tile, Vinyl, Wall to Wall Carpet
    • Doors: French Doors
    • Windows: Double Pane Windows, Vinyl Frames, Skylight(s)
    • Basement: Crawl Space
    • Number of fireplaces: 1
    • Fireplace features: Gas
    Interior area
    • Total structure area: 3,721
    • Total interior livable area: 3,721 sqft

    Property

    Parking
    • Total spaces: 3
    • Parking features: Off Street, Garage Door Opener, Attached, Extra Deep Garage
    • Attached garage spaces: 3
    Features
    • Levels: Two
    • Stories: 2
    • Patio & porch: Covered Patio, Porch
    • Exterior features: Raised Beds, Yard
    • Has spa: Yes
    • Spa features: Bath
    • Fencing: Fenced
    Lot
    • Size: 9,147 Square Feet
    • Features: Level, Sprinkler, SqFt 7000 to 9999
    Details
    • Additional structures: ToolShed
    • Parcel number: 1752789

    Construction

    Type & style
    • Home type: SingleFamily
    • Architectural style: Craftsman
    • Property subtype: Residential, Single Family Residence
    Materials
    • Cement Siding
    • Roof: Composition
    Condition
    • Resale
    • New construction: No
    • Year built: 2006

    Utilities & green energy

    • Sewer: Public Sewer
    • Water: Public
    Green energy
    • Energy generation: Solar Supplemental

    Community & HOA

    Community
    • Security: Security System Owned
    HOA
    • Has HOA: Yes
    • Amenities included: Commons
    • HOA fee: $200 annually
    Location
    • Region: Eugene

    Financial & listing details

    • Price per square foot: $271/sqft
    • Tax assessed value: $973,544
    • Annual tax amount: $11,048
    • Date on market: 6/15/2023
    • Cumulative days on market: 37 days
    • Listing terms: Cash,Conventional,VA Loan
    • Road surface type: Paved

    Price history

    DateEventPrice
    8/18/2023Sold$1,010,000-3.8%$271/sqft
    Source: RMLS (OR) #23053706 Report a problem
    7/22/2023Pending sale$1,050,000$282/sqft
    Source: RMLS (OR) #23053706 Report a problem
    7/10/2023Price change$1,050,000-10.3%$282/sqft
    Source: RMLS (OR) #23053706 Report a problem
    6/15/2023Listed for sale$1,170,000+69%$314/sqft
    Source: RMLS (OR) #23053706 Report a problem
    4/17/2019Sold$692,500-3.1%$186/sqft
    Source: RMLS (OR) #18205155 Report a problem
    3/18/2019Pending sale$715,000$192/sqft
    Source: RE/MAX Integrity #18205155 Report a problem
    2/6/2019Price change$715,000-1.9%$192/sqft
    Source: RE/MAX Integrity #18205155 Report a problem
    10/16/2018Price change$729,000-2.7%$196/sqft
    Source: Savvy Lane #18271559 Report a problem
    10/9/2018Listed for sale$749,000$201/sqft
    Source: Savvy Lane #18271559 Report a problem
    9/6/2018Pending sale$749,000$201/sqft
    Source: Savvy Lane #18271559 Report a problem
    9/3/2018Price change$749,000-2.1%$201/sqft
    Source: Savvy Lane #18271559 Report a problem
    7/25/2018Listed for sale$765,000+3.4%$206/sqft
    Source: Owner Report a problem
    5/31/2017Listing removed$739,900$199/sqft
    Source: Owner Report a problem
    5/19/2017Price change$739,900-1.3%$199/sqft
    Source: Owner Report a problem
    5/1/2017Listed for sale$749,900+66.6%$202/sqft
    Source: Owner Report a problem
    11/22/2010Sold$450,000+5.9%$121/sqft
    Source: Public Record Report a problem
    10/9/2010Listed for sale$425,000-4.6%$114/sqft
    Source: John L Scott Real Estate #10080022 Report a problem
    7/13/2010Sold$445,317+1.2%$120/sqft
    Source: Public Record Report a problem
    7/3/2010Price change$440,000-7.4%$118/sqft
    Source: Keller Williams Realty of Eugene and Springfield #10036156 Report a problem
    6/12/2010Price change$475,000-4%$128/sqft
    Source: Keller Williams Realty of Eugene and Springfield #10036156 Report a problem
    5/27/2010Price change$495,000-2.9%$133/sqft
    Source: Keller Williams Realty of Eugene and Springfield #10036156 Report a problem
    5/14/2010Listed for sale$510,000+343.5%$137/sqft
    Source: Keller Williams Realty of Eugene and Springfield #10036156 Report a problem
    5/8/2006Sold$115,000$31/sqft
    Source: Public Record Report a problem

    Public tax history

    YearProperty taxesTax assessment
    2025$11,942 +1.3%$612,933 +3%
    2024$11,794 +2.6%$595,081 +3%
    2023$11,493 +4%$577,749 +3%
    2022$11,049 +6.5%$560,922 +3%
    2021$10,377 +0.1%$544,585 +3%
    2020$10,366 +3.2%$528,724 +3%
    2019$10,045 +6.1%$513,325 +3%
    2018$9,467 $498,374 +3%
    2017$9,467 +5.5%$483,858 +3%
    2016$8,972 +4%$469,765 +3%
    2015$8,626 +2.7%$456,083 +3%
    2014$8,398 +7.3%$442,799 +3%
    2013$7,826 +10.7%$429,902 +3%
    2012$7,070 $417,381 +3%
    2011-- $405,224 +3%
    2010-- $393,421 +3%
    2009-- $381,962 +3%
    2008-- $370,837 +3%
    2007-- $360,036 +517.8%
    2006-- $58,277
    Find assessor info on the county website

    Neighborhood: Northeast

    Nearby schools

    GreatSchools rating
    Schools provided by the listing agent
    • Elementary: Gilham
    • Middle: Cal Young
    • High: Sheldon

    Source: RMLS (OR). This data may not be complete. We recommend contacting the local school district to confirm school assignments for this home.

    Get pre-qualified for a loan
    At Zillow Home Loans, we can pre-qualify you in as little as 5 minutes with no impact to your credit score.

    An equal housing lender. NMLS #10287.

    Sell for more on Zillow
    Get a Zillow Showcase℠ listing at no additional cost and you could sell for .
    $1,078,900
    2% more
    +$21,578
    With Zillow Showcase(estimated)
    $1,100,478