Fabulous END UNIT townhome across from the community pool is renovated and upgraded in the heart of Brookhaven. The 3 story brick townhome was built in 2006 and recently updated. Recent renovations include refinished hardwood floors, new kitchen with quartz countertops, large island with seating, white cabinets, stainless steel appliances, new lighting, all bathrooms renovated. The first floor has a 2 car garage and a large FLEX ROOM with newly renovated full bath perfect for a guest room/office or media room. The main level has high ceilings, large windows that flood natural light into the living room which is open to the dining area. The dining area is showcased by a double sided fireplace that also is featured in the kitchen/breakfast area. The bright new kitchen is open to a large breakfast area great for hanging out and working on your laptop. Just outside is a deck that looks onto trees (instead of other units). Upstairs, you'll find a beautiful large Primary Suite with hardwood floors, tray ceiling and recessed lighting. The renovated Primary Bath features white marble porcelain tile, free standing jetted soaking tub, separate shower with glass surround, double vanity with quartz countertop, undermount sinks and black hardware/plumbing fixtures. The large walk-in closet has custom designed closet system for organization. Two other bedrooms upstairs share a nicely renovated bathroom. The community pool is so close to this delightful end unit - just a few steps and is only 1 mile away from Brookhaven Village with restaurants and shops.
Closed
$660,000
2661 Derby Walk NE #40, Atlanta, GA 30319
4beds
2,741sqft
Townhouse
Built in 2006
1,089 Square Feet Lot
$669,000 Zestimate®
$241/sqft
$3,981 Estimated rent
Home value
$669,000
$636,000 - $702,000
$3,981/mo
Zestimate® history
Owner options
List your home for rent
$3,981/mo
Rent Zestimate®
Find your next renter with Zillow Rental Manager. Plus, with online applications, you can quickly screen prospective tenants – for free.
$3,981/mo
Rent Zestimate®
Refinance and save
$7,907/mo
Est. payment
Refinancing to a lower rate could help reduce your monthly payments and save thousands over the life of the loan.
$7,907/mo
Est. payment
Explore your selling options
Work with a Zillow partner agent
Leverage their expertise and Zillow's premium Showcase listings to get your home seen by more buyers.
Get startedList with your own agent
Get your home in front of millions of buyers by listing it on Zillow.
Learn how to do itSell it yourself
Take full control of how buyers see your home on Zillow by listing For Sale by Owner (FSBO).
List your homeWhat's special
Double sided fireplaceHigh ceilingsGlass surroundFabulous end unit townhomeRecessed lightingWhite marble porcelain tileHardwood floors
Zillow last checked:
Listing updated:
Listed by:
Jackson Bass 404-694-4663,
Keller Williams Realty Buckhead
Bought with:
David Bertany, 393712
Keller Williams Realty Buckhead
Source: GAMLS,MLS#: 20140217
Facts & features
Interior
Bedrooms & bathrooms
- Bedrooms: 4
- Bathrooms: 4
- Full bathrooms: 3
- 1/2 bathrooms: 1
Rooms
- Room types: Bonus Room, Den, Other
Dining room
- Features: Dining Rm/Living Rm Combo
Kitchen
- Features: Breakfast Room, Kitchen Island, Pantry, Solid Surface Counters
Heating
- Natural Gas, Central, Forced Air
Cooling
- Ceiling Fan(s), Central Air
Appliances
- Included: Gas Water Heater, Dishwasher, Disposal, Microwave, Refrigerator, Stainless Steel Appliance(s)
- Laundry: Upper Level
Features
- Tray Ceiling(s), High Ceilings, Double Vanity, Separate Shower, Walk-In Closet(s)
- Flooring: Hardwood, Carpet
- Windows: Double Pane Windows
- Basement: None
- Number of fireplaces: 1
- Fireplace features: Living Room, Other, Factory Built, Gas Starter
- Common walls with other units/homes: End Unit
Interior area
- Total structure area: 2,741
- Total interior livable area: 2,741 sqft
- Finished area above ground: 2,741
- Finished area below ground: 0
Property
Parking
- Total spaces: 2
- Parking features: Attached, Garage
- Has attached garage: Yes
Features
- Levels: Three Or More
- Stories: 3
- Patio & porch: Deck
- Has spa: Yes
- Spa features: Bath
Lot
- Size: 1,089 Square Feet
- Features: Corner Lot, Level
- Residential vegetation: Partially Wooded
Details
- Parcel number: 18 243 16 058
Construction
Type & style
- Home type: Townhouse
- Architectural style: Brick 4 Side,Traditional
- Property subtype: Townhouse
- Attached to another structure: Yes
Materials
- Brick
- Foundation: Slab
- Roof: Composition,Other
Condition
- Updated/Remodeled
- New construction: No
- Year built: 2006
Utilities & green energy
- Sewer: Public Sewer
- Water: Public
- Utilities for property: Cable Available, Sewer Connected, Electricity Available, Natural Gas Available, Water Available
Green energy
- Water conservation: Low-Flow Fixtures
Community & HOA
Community
- Features: Gated, Pool, Sidewalks, Street Lights, Near Public Transport, Near Shopping
- Security: Security System, Carbon Monoxide Detector(s), Smoke Detector(s), Gated Community
- Subdivision: Dresden Creek
HOA
- Has HOA: Yes
- Services included: Maintenance Structure, Maintenance Grounds, Other, Pest Control, Reserve Fund, Sewer, Swimming
- HOA fee: $3,840 annually
Location
- Region: Atlanta
Financial & listing details
- Price per square foot: $241/sqft
- Annual tax amount: $5,556
- Date on market: 8/10/2023
- Cumulative days on market: 3 days
- Listing agreement: Exclusive Right To Sell
- Listing terms: 1031 Exchange,Cash,Conventional,VA Loan
- Electric utility on property: Yes
Price history
| Date | Event | Price |
|---|---|---|
| 8/31/2023 | Sold | $660,000+0.3%$241/sqft |
Source:  GAMLS #20140217 Report a problem GAMLS #20140217 Report a problem | ||
| 8/14/2023 | Pending sale | $658,000$240/sqft |
Source: GAMLS #20140217 Report a problem | ||
| 8/10/2023 | Listed for sale | $658,000$240/sqft |
Source:  FMLS GA #7255570 Report a problem FMLS GA #7255570 Report a problem | ||
Public tax history
Tax history is unavailable.
Neighborhood: Ashford Park
Nearby homes
- $660,0004 bd4 ba2.7k sqft2661 Derby Walk, Atlanta, GA 30319Sold

- $806,500-- bd-- ba-- sqft1639 Derby Ave, Atlanta, GA 30310Off Market
- $572,0003 bd4 ba2.1k sqft2663 Derby Walk NE, Atlanta, GA 30319Sold
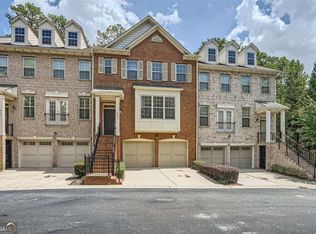
- $572,0004 bd4 ba2.8k sqft2663 Derby Walk, Atlanta, GA 30319Sold
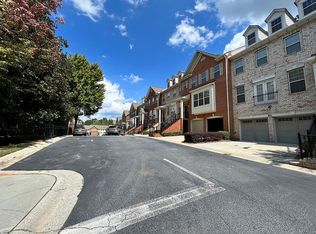
- $679,1004 bd3 ba2.7k sqft2665 Derby Walk, Atlanta, GA 30319Off Market
- $---- bd-- ba-- sqft2665 Derby Walk NE, Atlanta, GA 30319Off Market
- $634,7004 bd4 ba2.8k sqft2667 Derby Walk, Atlanta, GA 30319Off Market
- $876,5004 bd3 ba-- sqft2667 Derby Walk NE #A, Atlanta, GA 30319Off Market
Nearby schools
GreatSchools rating
- 8/10Ashford Park Elementary SchoolGrades: PK-5Distance: 0.8 mi
- 7/10Chamblee Middle SchoolGrades: 6-8Distance: 2.2 mi
- 7/10Chamblee Charter High SchoolGrades: 9-12Distance: 2.2 mi
Schools provided by the listing agent
- Elementary: Ashford Park
- Middle: Chamblee
- High: Chamblee
Source: GAMLS. This data may not be complete. We recommend contacting the local school district to confirm school assignments for this home.
Get a cash offer in 3 minutes
Find out how much your home could sell for in as little as 3 minutes with a no-obligation cash offer.
Estimated market value
$669,000
Get a cash offer in 3 minutes
Find out how much your home could sell for in as little as 3 minutes with a no-obligation cash offer.
Estimated market value
$669,000
- Georgia
- Dekalb County
- Brookhaven
- 30319
- Ashford Park
- 2661 Derby Walk NE Unit 40
Nearby cities
Nearby neighborhoods
Nearby zip codes
Other Brookhaven Topics
