Skip main navigation
Closed
  • $546,600

    2661 Dunraven Ave, Naperville, IL 60540

    2beds
    2,726sqft
    Townhouse, Single Family Residence
    Built in 2013
    1,742 Square Feet Lot
    $546,600 Zestimate®
    $201/sqft
    $3,532 Estimated rent

    Home value

    $546,600

    $519,000 - $574,000

    $3,532/mo

    Zestimate® history
    Loading
    Loading...

    Owner options

    List your home for rent

    $3,532/mo

    Rent Zestimate®

    Find your next renter with Zillow Rental Manager. Plus, with online applications, you can quickly screen prospective tenants – for free.

    Learn more

    $3,532/mo

    Rent Zestimate®

    Refinance and save

    $4,177/mo

    Est. payment

    Refinancing to a lower rate could help reduce your monthly payments and save thousands over the life of the loan.

    See today's rates

    $4,177/mo

    Est. payment

    Explore your selling options

    Work with a Zillow partner agent

    Leverage their expertise and Zillow's premium Showcase listings to get your home seen by more buyers.

    Get started

    List with your own agent

    Get your home in front of millions of buyers by listing it on Zillow.

    Learn how to do it

    Sell it yourself

    Take full control of how buyers see your home on Zillow by listing For Sale by Owner (FSBO).

    List your home

    What's special

    New water heaterFull cabinet wallNewer stoveVolume ceilingHardwood floorsRecessed lightingCrystal lighting

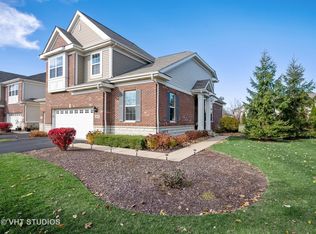
    3BR CONVERSION IN PROGRESS. WILLING TO CUSTOMIZE TO BUYER PREFERENCES! Original MODEL townhome with 100k builder options in highly sought-after MAYFAIR! Over 2600 sqft of OPEN layout total living area! Floor-to-ceiling BUILT-IN custom cabinetry - glass panel cabinets in dinette, full cabinet wall and shelving in family room! RECESSED LIGHTING & exquisite CROWN MOLDING throughout. Hardwood floors, stainless appliances, stainless backsplash, tall cabinets, granite counters. Spacious pantry, 2nd floor laundry room. Newer stove, washing machine 2022. Primary BR has volume ceiling & crystal lighting. Stately LOFT area with built-in desk, cabinets, and shelves - can be converted to a 3rd bedroom. 3.5 baths. 2-car garage with abundant STORAGE shelving. Fully-finished open BASEMENT with full bathroom - customize to be a kids' play or study area, home theater (pre-wired), gym, or private in-law suite. Upgraded with additional ethernet cabling; in-ceiling speakers in every room. New water heater 2021. New washing machine, range/oven 2022. Look out over brick-paver patio onto largest GRASSY common area in subdivision - PRIVATE area bordered by homes and away from traffic. HOA maintains landscaping and shovels snow while you enjoy walks around the pond and gazebo. Short walks to Cowlishaw Elementary, Whole Foods, Home Depot, and shopping & restaurants at Springbrook Prairie Pavilion. Amazingly convenient location near Costco, Walmart, Downtown Naperville! Naperville was ranked BEST CITY TO RAISE A FAMILY; BEST PUBLIC SCHOOLS!

    This property is off market, which means it's not currently listed for sale or rent on Zillow. This may be different from what's available on other websites or public sources.

    Zillow last checked:

    Listing updated:

    Listed by:

    Kuljeet Singh 224-305-3250,

    Gava Realty

    Bought with:

    Siva Pasumarti

    Real People Realty

    Source: MRED as distributed by MLS GRID,MLS#: 11778098MLS Logo

    Facts & features

    Interior

    Bedrooms & bathrooms
    • Bedrooms: 2
    • Bathrooms: 4
    • Full bathrooms: 3
    • 1/2 bathrooms: 1
    Rooms
    • Room types: Loft
    Primary bedroom
    • Features: Flooring (Carpet), Bathroom (Full)
    • Level: Second
    • Area: 224 Square Feet
    • Dimensions: 16X14
    Bedroom 2
    • Features: Flooring (Carpet)
    • Level: Second
    • Area: 130 Square Feet
    • Dimensions: 13X10
    Dining room
    • Features: Flooring (Carpet)
    • Level: Main
    • Area: 120 Square Feet
    • Dimensions: 12X10
    Family room
    • Features: Flooring (Hardwood)
    • Level: Main
    • Area: 195 Square Feet
    • Dimensions: 15X13
    Kitchen
    • Features: Kitchen (Eating Area-Table Space), Flooring (Hardwood)
    • Level: Main
    • Area: 126 Square Feet
    • Dimensions: 14X09
    Loft
    • Features: Flooring (Carpet)
    • Level: Second
    • Area: 156 Square Feet
    • Dimensions: 13X12
    Heating
    • Natural Gas, Forced Air
    Cooling
    • Central Air
    Appliances
    • Included: Range, Microwave, Dishwasher, Refrigerator, Disposal
    • Laundry: Washer Hookup, Main Level
    Features
    • Cathedral Ceiling(s)
    • Flooring: Hardwood
    • Windows: Screens
    • Basement: Unfinished,Full
    Interior area
    • Total structure area: 2,726
    • Total interior livable area: 2,726 sqft
    • Finished area below ground: 803

    Property

    Parking
    • Total spaces: 2
    • Parking features: Asphalt, Garage Door Opener, On Site, Garage Owned, Attached, Garage
    • Attached garage spaces: 2
    • Has uncovered spaces: Yes
    Accessibility
    • Accessibility features: No Disability Access
    Features
    • Patio & porch: Patio
    Lot
    • Size: 1,742 Square Feet
    Details
    • Parcel number: 0727107074
    • Special conditions: None
    • Other equipment: Sump Pump

    Construction

    Type & style
    • Home type: Townhouse
    • Property subtype: Townhouse, Single Family Residence
    Materials
    • Vinyl Siding, Brick
    • Foundation: Concrete Perimeter
    • Roof: Asphalt
    Condition
    • New construction: No
    • Year built: 2013
    Details
    • Builder model: BUCKINGHAM-2

    Utilities & green energy

    • Electric: 100 Amp Service
    • Sewer: Public Sewer
    • Water: Public
    Green energy
    • Green verification: ENERGY STAR Certified Homes

    Community & HOA

    Community
    • Security: Carbon Monoxide Detector(s)
    • Subdivision: Mayfair
    HOA
    • Has HOA: Yes
    • Services included: Water, Exterior Maintenance, Lawn Care, Snow Removal
    • HOA fee: $307 monthly
    Location
    • Region: Naperville

    Financial & listing details

    • Price per square foot: $201/sqft
    • Tax assessed value: $147,182
    • Annual tax amount: $8,157
    • Date on market: 5/8/2023
    • Listing terms: Conventional
    • Ownership: Fee Simple w/ HO Assn.

    Price history

    DateEventPrice
    7/14/2023Sold$506,000+1.4%$186/sqft
    Source: MRED as distributed by MLS GRID #11778098 Report a problem
    5/23/2023Contingent$499,000$183/sqft
    Source: MRED as distributed by MLS GRID #11778098 Report a problem
    5/23/2023Pending sale$499,000$183/sqft
    Source: MRED as distributed by MLS GRID #11778098 Report a problem
    5/8/2023Listed for sale$499,000-5.7%$183/sqft
    Source: MRED as distributed by MLS GRID #11778098 Report a problem
    5/8/2023Listing removed--
    Source: MRED as distributed by MLS GRID #11771897 Report a problem
    5/1/2023Listed for sale$529,000+40.5%$194/sqft
    Source: MRED as distributed by MLS GRID #11771897 Report a problem
    6/26/2013Sold$376,520$138/sqft
    Source: MRED as distributed by MLS GRID #08297485 Report a problem

    Public tax history

    YearProperty taxesTax assessment
    2024$8,688 +4.6%$147,182 +11.3%
    2023$8,308 -1.4%$132,250 +2.3%
    2022$8,426 +3.3%$129,290 +3.7%
    2021$8,157 +0.1%$124,670
    2020$8,146 +4.2%$124,670 +5.1%
    2019$7,821 +3.7%$118,570 +5.4%
    2018$7,541 +2.9%$112,530 +3.5%
    2017$7,331 +1.9%$108,720 +4.2%
    2016$7,194 +1%$104,340 +5.3%
    2015$7,122 +9.4%$99,070 +12.4%
    2014$6,512 -2.4%$88,150 -0.7%
    2013$6,672 +41.5%$88,770 +35.4%
    2012$4,716 +351.6%$65,560 +1479.8%
    2011$1,044 $4,150
    Find assessor info on the county website

    Neighborhood: 60540

    Nearby schools

    GreatSchools rating
    Schools provided by the listing agent
    • Elementary: Cowlishaw Elementary School
    • Middle: Hill Middle School
    • High: Metea Valley High School
    • District: 204

    Source: MRED as distributed by MLS GRID. This data may not be complete. We recommend contacting the local school district to confirm school assignments for this home.

    Get a cash offer in 3 minutes
    Find out how much your home could sell for in as little as 3 minutes with a no-obligation cash offer.
    Estimated market value
    $546,600
    Get a cash offer in 3 minutes
    Find out how much your home could sell for in as little as 3 minutes with a no-obligation cash offer.
    Estimated market value
    $546,600