No HOA! Welcome to 2661 Eppinger Blvd, a charming, well-maintained property offering 3 bedrooms, 1 bathroom, and 1,285 square feet of living space in an established Thornton neighborhood. Inside, the home features hardwood floors throughout much of the main living area and bedrooms, a bright and functional kitchen with great cabinet and pantry space, and multiple living spaces that provide plenty of room to spread out. A spacious rear living room adds flexibility for entertaining, relaxing, or creating a separate family room or home office. Outside, enjoy a large backyard with plenty of room to make it your own, along with a covered patio that's perfect for outdoor dining and relaxing. The oversized attached one-car garage provides room for parking along with additional space for storage, tools, or a workshop setup. You're just minutes from the Thornton Community Center, where you'll find a fitness center, indoor track, gymnasium, community pool, skate park, basketball courts, pickleball, inline hockey rink, and more all in one convenient location. Outdoor recreation is also close at hand, with open spaces, lakes, fishing, and walking and biking trails within about 10 minutes. Convenient shopping, dining, and everyday necessities are nearby, with quick access to I-25 and Highway 36 making it easy to get to Denver, Boulder, and surrounding communities.
For sale
$375,000
2661 Eppinger Blvd, Thornton, CO 80229
3beds
1,285sqft
Single Family Residence
Built in 1956
7,560 Square Feet Lot
$-- Zestimate®
$292/sqft
$-- HOA
What's special
Bright and functional kitchenMultiple living spaces
- 13 hours
- 149
- 19
Zillow last checked:
Listing updated:
Listed by:
Mike Harris 303-501-3621,
The Agency - Boulder
Source: IRES as distributed by MLS GRID,MLS#: 1068051
Facts & features
Interior
Bedrooms & bathrooms
- Bedrooms: 3
- Bathrooms: 1
- Full bathrooms: 1
- Main level bathrooms: 1
Primary bedroom
- Description: Carpet
- Features: Shared Primary Bath
- Level: Main
- Area: 195 Square Feet
- Dimensions: 13 x 15
Kitchen
- Description: Wood
- Level: Main
- Area: 150 Square Feet
- Dimensions: 10 x 15
Heating
- Forced Air
Cooling
- Central Air
Appliances
- Included: Electric Range, Dishwasher, Refrigerator, Washer, Dryer, Microwave
Features
- Basement: None,Crawl Space
- Has fireplace: Yes
- Fireplace features: Living Room
Interior area
- Total structure area: 1,285
- Total interior livable area: 1,285 sqft
- Finished area above ground: 1,285
Video & virtual tour
Property
Parking
- Total spaces: 1
- Parking features: Attached, Oversized
- Attached garage spaces: 1
- Details: Attached
Accessibility
- Accessibility features: No Stairs, Main Floor Bath, Accessible Bedroom
Features
- Levels: One
- Stories: 1
- Fencing: Fenced
Lot
- Size: 7,560 Square Feet
- Features: Paved, Sidewalks
Details
- Parcel number: R0053706
- Zoning: SFD - L
- Special conditions: Private Owner
Construction
Type & style
- Home type: SingleFamily
- Property subtype: Single Family Residence
Materials
- Frame
- Roof: Composition
Condition
- New construction: No
- Year built: 1956
Utilities & green energy
- Sewer: Public Sewer
- Water: City
- Utilities for property: Natural Gas Available, Electricity Available, Cable Available, High Speed Avail
Community & HOA
Community
- Subdivision: Thornton
HOA
- Has HOA: No
Location
- Region: Thornton
Financial & listing details
- Price per square foot: $292/sqft
- Tax assessed value: $373,000
- Annual tax amount: $2,402
- Date on market: 9/4/2026
- Listing terms: Cash,Conventional,FHA,VA Loan
- Exclusions: Sellers Personal Property and any staging items
- Electric utility on property: Yes
- Road surface type: Asphalt
Estimated market value
Not available
Estimated sales range
Not available
Not available
Price history
| Date | Event | Price |
|---|---|---|
| 9/4/2026 | Listed for sale | $375,000+435.7%$292/sqft |
Source:  REcolorado as distributed by MLS GRID #IR1068051 Report a problem REcolorado as distributed by MLS GRID #IR1068051 Report a problem | ||
| 4/20/1994 | Sold | $70,000$54/sqft |
Source: Public Record Report a problem | ||
Public tax history
| Year | Property taxes | Tax assessment |
|---|---|---|
| 2025 | $2,165 +0.8% | $23,320 -12.7% |
| 2024 | $2,147 +0.3% | $26,720 |
| 2023 | $2,140 +6% | $26,720 +24.5% |
| 2022 | $2,019 | $21,470 -2.8% |
| 2021 | -- | $22,090 +4.1% |
| 2020 | $1,974 | $21,210 -0.2% |
| 2019 | $1,974 +21.1% | $21,250 +29.6% |
| 2018 | $1,630 | $16,400 |
| 2017 | $1,630 | $16,400 +38.4% |
| 2016 | -- | $11,850 |
| 2015 | $1,178 | $11,850 +14.4% |
| 2014 | -- | $10,360 |
| 2013 | -- | $10,360 -6.5% |
| 2012 | -- | $11,080 |
| 2011 | -- | $11,080 |
| 2010 | -- | $11,080 |
| 2009 | -- | $11,080 -12% |
| 2008 | -- | $12,590 |
| 2007 | -- | $12,590 -2.6% |
| 2006 | -- | $12,920 |
| 2005 | -- | $12,920 +7.1% |
| 2004 | -- | $12,060 |
| 2003 | $896 +3.6% | $12,060 +8.6% |
| 2002 | $865 +8.8% | $11,110 +17.3% |
| 2001 | $795 | $9,470 |
| 2000 | -- | $9,470 |
Find assessor info on the county website
Monthly payment
Est. payment
Payment breakdown
Explore the cost of this home by adjusting the details. Changes won't be saved.Climate risks
Neighborhood: Original Thornton
Nearby schools
Schools provided by the listing agent
- Elementary: Clayton K2
- Middle: York Street
- High: Global Leadership Academy
Source: IRES as distributed by MLS GRID. This data may not be complete. We recommend contacting the local school district to confirm school assignments for this home.
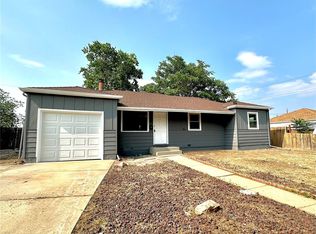
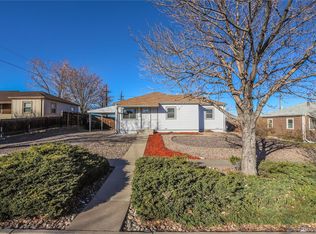
Similar homes
- $400,0003 bd2 ba1.1k sqft9390 Nagel Drive, Denver, CO 80229For Sale

 MLS ID #2329776, John DeGrood, Thrive Real Estate Group. REcolorado as distributed by MLS GRID
 - $425,0003 bd2 ba1.1k sqft1241 E 90th Avenue, Thornton, CO 80229For Sale
 MLS ID #2473256, Peter Pasque, HomeSmart Realty. REcolorado as distributed by MLS GRID
 - $--3 bd1 ba1.1k sqft9441 Lillian Ln, Thornton, CO 80229Auction
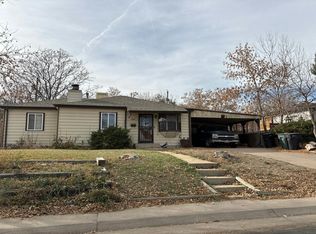 Auction.com 2
 - $378,0003 bd1 ba1k sqft9410 High Street, Denver, CO 80229For Sale
 MLS ID #7906130, Jasmine Garcia, EXIT Realty DTC, Cherry Creek, Pikes Peak.. REcolorado as distributed by MLS GRID
 - $349,9003 bd1 ba1k sqft2361 Eppinger, Denver, CO 80229For SaleMLS ID #8270957, Chris Sena, Amerimex Properties LLC. REcolorado as distributed by MLS GRID
- $450,0003 bd2 ba1.1k sqft1330 Oak Place, Thornton, CO 80229For SaleMLS ID #7327052, Jonathon Papsin, City Lights Denver. REcolorado as distributed by MLS GRID
- $510,0003 bd2 ba1.1k sqft9441 Lilly Court, Thornton, CO 80229For SaleMLS ID #5363395, Aislinn Martinez, Casablanca Realty Homes, LLC. REcolorado as distributed by MLS GRID
- $380,0003 bd2 ba1.1k sqft8980 Hickory Place, Denver, CO 80229For SaleMLS ID #4896086, Candice Rosenbach, Country Compass LLC. REcolorado as distributed by MLS GRID
- $389,0003 bd2 ba1.1k sqft1070 Elm Place, Denver, CO 80229For SaleMLS ID #7291713, Colin Dart, Milehimodern. REcolorado as distributed by MLS GRID
- $369,9003 bd2 ba1.4k sqft807 E 98th Avenue #306, Thornton, CO 80229For SaleMLS ID #8073592, Rebecca Krook, eXp Realty, LLC. REcolorado as distributed by MLS GRID
- $425,0003 bd2 ba1.4k sqft2723 E 96th Way, Thornton, CO 80229For SaleMLS ID #3048414, Denisse Anaya, Real Broker, LLC DBA Real. REcolorado as distributed by MLS GRID
- $425,0003 bd2 ba1.1k sqft9095 Poze Boulevard, Thornton, CO 80229For SaleMLS ID #7182386, Melody Brunetti, Keller Williams Realty Downtown LLC. REcolorado as distributed by MLS GRID
- $395,0003 bd2 ba1.1k sqft1100 Russell Boulevard, Thornton, CO 80229For SaleMLS ID #6002340, Elsa Silva, Luxe Realty, Inc.. REcolorado as distributed by MLS GRID
- $360,0002 bd1 ba1k sqft2061 Carrol Court, Thornton, CO 80229For SaleMLS ID #9255912, Samuel Farley, eXp Realty, LLC. REcolorado as distributed by MLS GRID
- $405,0003 bd2 ba1.1k sqft1380 Rowena Street, Thornton, CO 80229For SaleMLS ID #8540351, Danelle Cortez, Sellstate ACE Realty. REcolorado as distributed by MLS GRID
- $434,9003 bd3 ba1.5k sqft9388 Harrison Street, Thornton, CO 80229For SaleMLS ID #4682450, Guillermo Martinez, Keller Williams Realty Downtown LLC. REcolorado as distributed by MLS GRID
