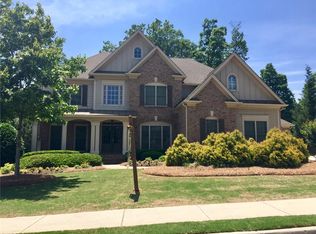
Stunning, Executive Estate in prestigious Glenaire subdivision. WELCOME HOME! Nestled along the 16th Hole of Hamilton Mill Golf Course this beautifully appointed 4 sided brick home is both meticulously maintained and offers an unparalleled mix of luxury and functionality. As you enter, the main level features a formal living room, a formal dining that that seats 10+ people where you can entertain in style. The 2 story Great Room has floor to ceiling wall of windows that allows tons of natural light, 2 story stack stone fireplace and hardwood floors throughout the main level. The Open concept gourmet kitchen overlooks both the living room and the adjacent living room. The Gourmet kitchen is a chef's delight, featuring modern appliances, breakfast bar, walk in pantry, beautifully appointed white cabinets, double stainless steel ovens, custom-tile backsplash and stone counters. Ample counter and cabinet space make this area perfect for the person who loves spending time in the kitchen. The adjacent family room features marble tile gas fireplace flanked by custom built in bookcases. Step out onto your oversized back deck overlooking the beautifully landscaped backyard featuring manicured gardens and outdoor spaces all along the golf course. Perfect haven for spending time entertaining family and guests in this LUSH outdoor space. The large Guest Suite on the main level features a completely renovated and updated bath for the privacy and convenience of your guests and rounds out the main level. The upstairs Owner's suite is a sanctuary of comfort complete with separate sitting area, double trey ceilings and ample space for relaxing. Owner suite bath has been completely renovated and features custom tile shower, dual sink vanities, beautiful white tile flooring, new cabinetry along with high end fixtures. Owner suite closet is expansive and oversized as well. 3 spacious bedrooms and 2 more full baths along with a conveniently located and large laundry room finish off the second level. The Terrace Level is fully finished and boasts another large bedroom, fully renovated bathroom, complete in-law suite with entire kitchen. This is a perfect space for your in-laws as it also has a separate entrance from exterior. The basement is daylight/walkout and has ample space for theater room, game room, office/study and/or workout area. This home is a custom design build that flows seamlessly from room to room with soaring ceilings, open concept, custom moldings and trimwork. Updates for this home include updated Kitchen, renovated bathrooms, hardwood floors throughout, updated and recessed lighting, irrigation system, 3 car garage, landscaped front and back yard and much much more. Residents have access to Hamilton Mill's tennis, pickleball, volleyball, pool, along with baseball and soccer fields. There is also a playground, fitness center and clubhouse. Not to mention the acclaimed Hamilton Mill Country Club featuring 72 holes of championship golf! This is truly a RARE opportunity to own a REMARKABLE home. Don't miss the chance to make this exquisite home your own! We would be happy to schedule your private showing!
Closed
Zillow last checked:
Listing updated:
Bought with:
Imran Ahmad, 379103
Keller Williams Realty North Atlanta
Source: GAMLS,MLS#: 10418269
Price history
| Date | Event | Price |
|---|---|---|
| 3/5/2025 | Sold | $915,000-3.7%$152/sqft |
Source:  GAMLS #10418269 Report a problem GAMLS #10418269 Report a problem | ||
| 1/8/2025 | Pending sale | $950,000$158/sqft |
Source: GAMLS #10418269 Report a problem | ||
| 11/23/2024 | Listed for sale | $950,000+153.3%$158/sqft |
Source:  FMLS GA #7487581 Report a problem FMLS GA #7487581 Report a problem | ||
| 6/16/2011 | Sold | $375,000+6.5%$62/sqft |
Source: Public Record Report a problem | ||
| 5/5/2011 | Listed for sale | $352,000+5.7%$58/sqft |
Source: Virtual Properties Realty #4217877 Report a problem | ||
| 3/8/2011 | Sold | $333,138-46.3%$55/sqft |
Source: Public Record Report a problem | ||
| 3/29/2006 | Sold | $620,000+30.5%$103/sqft |
Source: Public Record Report a problem | ||
| 7/6/2004 | Sold | $475,000$79/sqft |
Source: Public Record Report a problem | ||
Nearby homes
Get a cash offer in 3 minutes
Find out how much your home could sell for in as little as 3 minutes with a no-obligation cash offer.
Estimated market value
$893,800
