A breathtaking fusion of Coastal Craftsman charm and Modern Plantation elegance, this professionally curated estate delivers a lifestyle that feels both timeless and indulgently fresh. Set on 2.5 acres of pristine, 100% uplands in Golden Gate Estates, the property unfolds with commanding symmetry, a deep wraparound style front porch, and multi tiered rooflines that create unforgettable curb appeal the moment you arrive. Step inside and the drama builds instantly — a soaring 22’ vaulted great room, spacious foyer, and beautifully scaled formal living and dining spaces create an atmosphere that’s equal parts grand and welcoming. The gourmet kitchen is designed for those who love to gather, featuring granite countertops, wall oven with convection/microwave, electric cooktop, and a spacious, intuitive layout that makes entertaining effortless. The owner’s suite is a true retreat, offering dual vanities, a jetted soaking tub, a large walk in shower, and refined finishes that elevate everyday living. Throughout the home, thoughtful upgrades add comfort and peace of mind: impact windows and shutters, whole house reverse osmosis, EV charging station installed by FPL, and natural gas available at the street. Outdoor living becomes a daily luxury with a sparkling inground pool and a beautifully crafted cozy sitooterie—a peaceful outdoor nook designed for relaxing, reading, or enjoying the surrounding acreage. With no HOA restrictions, the acreage offers freedom, privacy, and endless possibilities. Boasting 3,424 A/C sq ft and 5,320 total sq ft, this estate embodies the best of Naples living — space, serenity, architectural character, and proximity to shopping, dining, and world class beaches. It’s not just a home; it’s a destination. The property is priced below appraised value (3/31/2026).
Sold for $1,065,000
$1,065,000
2661 Golden Gate BLVD W, NAPLES, FL 34120
5beds
3,424sqft
Single Family Residence
Built in 2007
2.56 Acres Lot
$1,064,900 Zestimate®
$311/sqft
$7,927 Estimated rent
Home value
$1,064,900
$958,000 - $1.18M
$7,927/mo
Zestimate® history
Owner options
List your home for rent
$7,927/mo
Rent Zestimate®
Find your next renter with Zillow Rental Manager. Plus, with online applications, you can quickly screen prospective tenants – for free.
$7,927/mo
Rent Zestimate®
Refinance and save
$6,876/mo
Est. payment
Refinancing to a lower rate could help reduce your monthly payments and save thousands over the life of the loan.
$6,876/mo
Est. payment
Explore your selling options
Work with a Zillow partner agent
Leverage their expertise and Zillow's premium Showcase listings to get your home seen by more buyers.
Get startedList with your own agent
Get your home in front of millions of buyers by listing it on Zillow.
Learn how to do itSell it yourself
Take full control of how buyers see your home on Zillow by listing For Sale by Owner (FSBO).
List your homeWhat's special
Refined finishesGranite countertopsCoastal craftsman charmSparkling inground poolBeautifully crafted cozy sitooterieSpacious intuitive layoutElectric cooktop
Zillow last checked:
Listing updated:
Listed by:
Charles Koors 239-300-1375,
Berkshire Hathaway FL Realty
Bought with:
Charles Koors
Berkshire Hathaway FL Realty
Source: SWFLMLS,MLS#: 226021803 Originating MLS: Naples
Originating MLS: NaplesFacts & features
Interior
Bedrooms & bathrooms
- Bedrooms: 5
- Bathrooms: 4
- Full bathrooms: 3
- 1/2 bathrooms: 1
Rooms
- Room types: Den - Study, Family Room, Guest Bath, Office, Screened Lanai/Porch, 5 Bed
Primary bedroom
- Dimensions: 17 x 17
Bedroom
- Dimensions: 22 x 13
Bedroom
- Dimensions: 13 x 13
Bedroom
- Dimensions: 13 x 12
Bedroom
- Dimensions: 12 x 13
Dining room
- Dimensions: 12 x 12
Kitchen
- Dimensions: 12 x 14
Kitchen
- Dimensions: 12 x 14
Living room
- Dimensions: 17 x 17
Utility room
- Dimensions: 10 x 7
Heating
- Central
Cooling
- Central Air
Appliances
- Included: Electric Cooktop, Dishwasher, Disposal, Dryer, Microwave, Refrigerator/Freezer, Reverse Osmosis, Self Cleaning Oven, Oven, Washer
- Laundry: Inside
Features
- Built-In Cabinets, Cathedral Ceiling(s), Closet Cabinets, Walk-In Closet(s), Window Coverings, Den - Study, Family Room, Guest Bath, Home Office, Laundry in Residence, Screened Lanai/Porch
- Flooring: Tile, Vinyl
- Doors: Impact Resistant Doors
- Windows: Window Coverings, Storm Protection (Other), Shutters - Manual
- Has fireplace: No
Interior area
- Total structure area: 5,230
- Total interior livable area: 3,424 sqft
Property
Parking
- Total spaces: 2
- Parking features: Driveway, Attached
- Attached garage spaces: 2
- Has uncovered spaces: Yes
Features
- Levels: Two
- Stories: 2
- Patio & porch: Screened Lanai/Porch
- Has private pool: Yes
- Pool features: In Ground
- Spa features: Bath
- Has view: Yes
- View description: Trees/Woods
- Waterfront features: None
Lot
- Size: 2.56 Acres
- Features: Regular
Details
- Parcel number: 36866000108
Construction
Type & style
- Home type: SingleFamily
- Property subtype: Single Family Residence
Materials
- Block, Frame, Vinyl Siding
- Foundation: Concrete Block
- Roof: Metal
Condition
- New construction: No
- Year built: 2007
Utilities & green energy
- Gas: Natural
- Sewer: Septic Tank
- Water: Well
Community & HOA
Community
- Features: No Subdivision
- Subdivision: ACREAGE HEADER
HOA
- Has HOA: No
- Amenities included: None
Location
- Region: Naples
Financial & listing details
- Price per square foot: $311/sqft
- Tax assessed value: $934,516
- Annual tax amount: $4,401
- Date on market: 6/26/2026
- Lease term: Buyer Finance/Cash
- Contingency: Financing
Price history
| Date | Event | Price |
|---|---|---|
| 8/31/2026 | Sold | $1,065,000-11.2%$311/sqft |
Source:  SWFLMLS #226021803 Report a problem SWFLMLS #226021803 Report a problem | ||
| 7/31/2026 | Pending sale | $1,199,000$350/sqft |
Source: SWFLMLS #226021803 Report a problem | ||
| 6/27/2026 | Listed for sale | $1,199,000+243.6%$350/sqft |
Source: SWFLMLS #226021803 Report a problem | ||
| 1/20/2011 | Sold | $349,000$102/sqft |
Source: Public Record Report a problem | ||
Public tax history
| Year | Property taxes | Tax assessment |
|---|---|---|
| 2025 | $4,401 +7.1% | $434,318 +2.9% |
| 2024 | $4,110 +7.7% | $422,078 +3% |
| 2023 | $3,817 -2.7% | $409,784 +3% |
| 2022 | $3,925 -0.9% | $397,849 +3% |
| 2021 | $3,962 +2.4% | $386,261 +1.4% |
| 2020 | $3,868 +1.8% | $380,928 +2.3% |
| 2019 | $3,799 +2.3% | $372,364 +1.9% |
| 2018 | $3,713 -5.4% | $365,421 +2.1% |
| 2017 | $3,926 +1.6% | $357,905 +2.1% |
| 2016 | $3,864 +2.3% | $350,544 +0.7% |
| 2015 | $3,779 -0.7% | $348,107 +17.9% |
| 2014 | $3,805 +5.5% | $295,344 +1.8% |
| 2013 | $3,606 +0.8% | $290,240 +2% |
| 2012 | $3,578 +6.4% | $284,553 +1.8% |
| 2011 | $3,362 -34.1% | $279,623 -16.9% |
| 2010 | $5,100 +172.7% | $336,687 -23.1% |
| 2009 | $1,871 | $437,822 +150.5% |
| 2008 | $1,871 -32.7% | $174,750 -16.7% |
| 2007 | $2,781 +62% | $209,700 -10% |
| 2006 | $1,716 | $233,000 +72.4% |
| 2005 | $1,716 +43.8% | $135,140 +45% |
| 2004 | $1,194 | $93,200 |
Find assessor info on the county website
Neighborhood: Golden Gate
Nearby homes
- $778,500-- bd-- ba2.6k sqft110 27th St NW, Naples, FL 34120Off Market
- $930,900-- bd-- ba3.9k sqft95 27th St NW, Naples, FL 34120Off Market
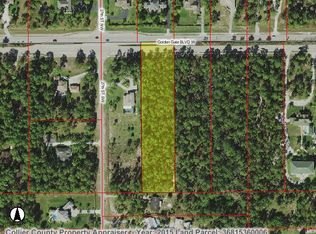
- $--2.08 acres0000 Golden Gate Blvd, Naples, FL 34117Off Market
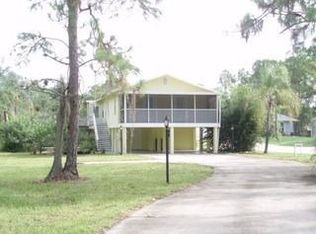
- $558,9003 bd2 ba1.8k sqft2551 Golden Gate Blvd W, Naples, FL 34120Off Market
- $573,000-- bd-- ba1.7k sqft2549 Golden Gate Blvd W, Naples, FL 34120Off Market
- $486,000-- bd-- ba1.7k sqft130 27th St NW, Naples, FL 34120Off Market
- $350,300-- bd-- ba1.4k sqft140 27th St NW, Naples, FL 34120Off Market
- $584,200-- bd-- ba1.8k sqft2771 Golden Gate Blvd W, Naples, FL 34120Off Market
Nearby schools
GreatSchools rating
- 8/10Big Cypress Elementary SchoolGrades: PK-5Distance: 0.8 mi
- 10/10Oakridge Middle SchoolGrades: 6-8Distance: 3.1 mi
- 7/10Gulf Coast High SchoolGrades: 9-12Distance: 4.2 mi
Schools provided by the listing agent
- Elementary: BIG CYPRESS ELM SCH
- Middle: OAKRIDGE MIDDLE SCHOOL
- High: GULF COAST HIGH SCH
Source: SWFLMLS. This data may not be complete. We recommend contacting the local school district to confirm school assignments for this home.
Sell for more on Zillow
Get a Zillow Showcase℠ listing at no additional cost and you could sell for .
$1,064,900
2% more
+$21,298
With Zillow Showcase(estimated)
$1,086,198
Sell for more on Zillow
Get a Zillow Showcase℠ listing at no additional cost and you could sell for .
$1,064,900
2% more
+$21,298
With Zillow Showcase(estimated)
$1,086,198
- Florida
- Collier County
- Naples
- 34117
- Golden Gate
- 2661 Golden Gate BLVD W
