Skip main navigation
Sold for $280,000
  • $280,000

    2661 Green Meadows Dr, Traverse City, MI 49685

    2beds
    1,132sqft
    Condominium, Single Family Residence
    Built in 1982
    -- sqft lot
    $285,600 Zestimate®
    $247/sqft
    $1,894 Estimated rent

    Home value

    $285,600

    $257,000 - $317,000

    $1,894/mo

    Zestimate® history
    Loading
    Loading...

    Owner options

    List your home for rent

    $1,894/mo

    Rent Zestimate®

    Find your next renter with Zillow Rental Manager. Plus, with online applications, you can quickly screen prospective tenants – for free.

    Learn more

    $1,894/mo

    Rent Zestimate®

    Refinance and save

    $6,600/mo

    Est. payment

    Refinancing to a lower rate could help reduce your monthly payments and save thousands over the life of the loan.

    See today's rates

    $6,600/mo

    Est. payment

    Explore your selling options

    Work with a Zillow partner agent

    Leverage their expertise and Zillow's premium Showcase listings to get your home seen by more buyers.

    Get started

    List with your own agent

    Get your home in front of millions of buyers by listing it on Zillow.

    Learn how to do it

    Sell it yourself

    Take full control of how buyers see your home on Zillow by listing For Sale by Owner (FSBO).

    List your home

    What's special

    New toiletNew wi-fi thermostatOpen-concept living spaceFresh interior paintAbundant natural lightNew flooring and paintExpanded deck
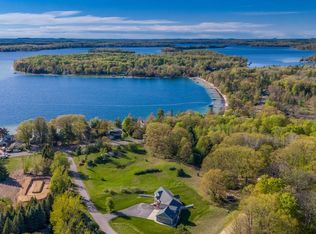
    Welcome to 2661 Green Meadows Dr, a beautifully updated condo in the heart of Traverse City, MI, offering modern comfort and timeless charm in a serene, sought-after neighborhood. This move-in-ready 2-bedroom, 1-bathroom, 1,132 sq ft condominium, nestled in Grand Traverse County, is perfect for low-maintenance living with high-end upgrades, just minutes from downtown Traverse City’s vibrant shops, restaurants, and outdoor recreation. It has been meticulously updated with modern amenities for comfort and efficiency, including a new central air conditioning system, new flooring throughout, new toilet, and fresh interior paint in 2022; a new refrigerator and new Wi-Fi thermostat in 2023; new Pella windows and sliding glass door with updated trim for superior energy efficiency and natural light, new washer and dryer, new 50-gallon hot water tank, and new kitchen sink, faucet, and disposal in 2024; and an expanded deck perfect for outdoor entertaining or relaxing, plus a new bathroom countertop, sink, and faucet in 2025. The open-concept living space boasts abundant natural light, a cozy living room, a modern kitchen with updated appliances, and a refreshed bathroom, where the new flooring and paint create a fresh, inviting ambiance, and the Wi-Fi thermostat ensures comfort and efficiency. Enjoy the expanded deck, ideal for morning coffee or evening gatherings, surrounded by the peaceful Green Meadows community and beautiful views of the 6th fairway of the Crown golf course, with new Pella windows and sliding glass door enhancing energy savings. Located in desirable Traverse City, this condo offers access to renowned amenities, including Grand Traverse Bay, and outdoor activities like hiking, skiing, and boating. It includes a deep, detached garage for convenient parking and storage, and the home’s recent upgrades ensure worry-free living with modern systems and finishes. Current HOA of $410 includes temp assessment of $100 that will drop off in ~4.5 years

    Zillow last checked:

    Listing updated:

    Listed by:

    Brian Soloman Cell:231-357-1082,

    REO-TCFront-233021 231-947-9800

    Bought with:

    Sam Flamont, 6502431112

    The Mitten Real Estate Group

    Carrie Walters, 6501455498

    The Mitten Real Estate Group

    Source: NGLRMLS,MLS#: 1938990MLS Logo

    Facts & features

    Interior

    Bedrooms & bathrooms
    • Bedrooms: 2
    • Bathrooms: 1
    • Full bathrooms: 1
    • Main level bathrooms: 1
    Primary bedroom
    • Area: 210
    • Dimensions: 15 x 14
    Bedroom 2
    • Area: 110
    • Dimensions: 10 x 11
    Primary bathroom
    • Features: Shared
    Dining room
    • Area: 72
    • Dimensions: 8 x 9
    Kitchen
    • Area: 80
    • Dimensions: 8 x 10
    Living room
    • Area: 238
    • Dimensions: 17 x 14
    Heating
    • Forced Air, Natural Gas, Fireplace(s)
    Cooling
    • Central Air
    Appliances
    • Included: Refrigerator, Oven/Range, Disposal, Dishwasher, Microwave, Washer, Dryer, Cooktop
    • Laundry: Main Level
    Features
    • Entrance Foyer, Walk-In Closet(s), Pantry, Cable TV, High Speed Internet
    • Flooring: Carpet
    • Has fireplace: Yes
    • Fireplace features: Wood Burning, Masonry
    Interior area
    • Total structure area: 1,132
    • Total interior livable area: 1,132 sqft
    • Finished area above ground: 1,132
    • Finished area below ground: 0

    Property

    Parking
    • Total spaces: 1
    • Parking features: Detached, Garage Door Opener, Paved, Concrete Floors, Asphalt
    • Garage spaces: 1
    • Has uncovered spaces: Yes
    Accessibility
    • Accessibility features: None
    Features
    • Levels: One
    • Stories: 1
    • Entry location: Stairway (Outdoor),Second Floor Level
    • Patio & porch: Deck, Covered, Porch
    • Has view: Yes
    • View description: Countryside View, Golf Course
    • Waterfront features: None
    Lot
    • Features: Level, Rolling Slope
    Details
    • Additional structures: None
    • Parcel number: 280512800300
    • Zoning description: Residential

    Construction

    Type & style
    • Home type: Condo
    • Property subtype: Condominium, Single Family Residence
    • Attached to another structure: Yes
    Materials
    • Frame, Vinyl Siding
    • Foundation: Slab
    • Roof: Asphalt
    Condition
    • New construction: No
    • Year built: 1982

    Utilities & green energy

    • Sewer: Public Sewer
    • Water: Public

    Community & HOA

    Community
    • Features: None
    • Subdivision: Green Meadows Condo
    HOA
    • Services included: Water, Sewer, Trash, Snow Removal, Maintenance Grounds, Maintenance Structure, Liability Insurance, Fire Insurance
    • HOA fee: $4,920 annually
    Location
    • Region: Traverse City

    Financial & listing details

    • Price per square foot: $247/sqft
    • Tax assessed value: $195,600
    • Annual tax amount: $4,087
    • Price range: $280K - $280K
    • Date on market: 9/26/2025
    • Cumulative days on market: 56 days
    • Listing agreement: Exclusive Right Sell
    • Listing terms: Conventional,Cash,FHA,MSHDA,USDA Loan,VA Loan
    • Ownership type: Private Owner
    • Road surface type: Asphalt

    Price history

    DateEventPrice
    11/20/2025Sold$280,000-3.4%$247/sqft
    Source: NGLRMLS #1938990 Report a problem
    10/21/2025Pending sale$289,900$256/sqft
    Source: NGLRMLS #1938990 Report a problem
    10/20/2025Price change$289,900-3%$256/sqft
    Source: NGLRMLS #1938990 Report a problem
    9/26/2025Listed for sale$299,000$264/sqft
    Source: NGLRMLS #1938990 Report a problem

    Public tax history

    YearProperty taxesTax assessment
    2025$4,087 +5.1%$97,800 +6.8%
    2024$3,891 +35.4%$91,600 +5.5%
    2023$2,874 +3.4%$86,800 +5.2%
    2022$2,780 +1.1%$82,500 +19.4%
    2021$2,750 $69,100 +13.1%
    2020-- $61,100 +2.2%
    2019-- $59,800 +3.5%
    2018-- $57,800 +12%
    2017-- $51,600 +4.9%
    2016-- $49,200 +6.3%
    2014-- $46,300 +1.2%
    2012-- $45,750 -7.6%
    2011-- $49,500 -0.8%
    2010-- $49,900 -9.3%
    2009-- $55,000 +1%
    2008-- $54,480 -7.8%
    2007-- $59,110 +4.5%
    2005-- $56,540 +4.8%
    2004-- $53,970 +19.3%
    2003-- $45,230
    2002-- $45,230 +5.4%
    2001-- $42,910 +6%
    2000-- $40,480
    Find assessor info on the county website

    Neighborhood: 49685

    Nearby schools

    GreatSchools rating
    Schools provided by the listing agent
    • District: Traverse City Area Public Schools

    Source: NGLRMLS. This data may not be complete. We recommend contacting the local school district to confirm school assignments for this home.

    Get pre-qualified for a loan
    At Zillow Home Loans, we can pre-qualify you in as little as 5 minutes with no impact to your credit score.

    An equal housing lender. NMLS #10287.

    Sell for more on Zillow
    Get a Zillow Showcase℠ listing at no additional cost and you could sell for .
    $285,600
    2% more
    +$5,712
    With Zillow Showcase(estimated)
    $291,312