New Construction Luxury Home for Sale in Nassau County, NY | 5 Bedrooms | Move-In Ready
For the discerning buyer searching for new construction luxury homes in Nassau County, this is the property you've been waiting for — and it's ready now.
Perfectly positioned in one of Long Island's most coveted corridors, this fully finished 5-bedroom, finished-basement residence represents the pinnacle of modern luxury living. No waiting. No renovating. No compromising.
Crafted for Those Who Expect More
From the moment you enter, the difference is unmistakable. Wide-plank white oak hardwood floors flow through sun-drenched, thoughtfully curated spaces anchored by custom millwork and bespoke architectural detailing — the kind of craftsmanship typically reserved for custom builds at twice the price.
The designer chef's kitchen is a study in form and function: dramatic quartz countertops, custom cabinetry, and premium finishes that elevate everyday living into an experience.
A Primary Suite That Rivals the Best Resorts
The spa-inspired primary suite is a sanctuary unto itself — featuring radiant heated floors, curated finishes, and an atmosphere of effortless tranquility. This is wellness architecture designed for how you actually live.
Built Smarter. Built Better.
Unlike most new construction on the market, this home was engineered for long-term performance. Closed-cell spray foam insulation and European-style tilt-and-turn windows deliver superior energy efficiency — translating directly to lower utility costs, enhanced comfort, and a healthier indoor environment year-round.
Prime Nassau County Location
Steps from the best of Long Island's Gold Coast lifestyle:
Roosevelt Field — premier shopping and dining
Eisenhower Park — 930 acres of green space, golf, and recreation
Westbury LIRR Station — seamless access to Manhattan
Whether you're commuting to the city or staying local, everything you need is within reach.
The Search for the Perfect Luxury Home Ends Here
Sold for $1,700,000
$1,700,000
2661 Hyacinth Street, Westbury, NY 11590
5beds
4,800sqft
Single Family Residence, Residential
Built in 2025
6,000 Square Feet Lot
$1,800,100 Zestimate®
$354/sqft
$7,768 Estimated rent
Home value
$1,800,100
$1.71M - $1.89M
$7,768/mo
Zestimate® history
Owner options
List your home for rent
$7,768/mo
Rent Zestimate®
Find your next renter with Zillow Rental Manager. Plus, with online applications, you can quickly screen prospective tenants – for free.
$7,768/mo
Rent Zestimate®
Refinance and save
$11,457/mo
Est. payment
Refinancing to a lower rate could help reduce your monthly payments and save thousands over the life of the loan.
$11,457/mo
Est. payment
Explore your selling options
Work with a Zillow partner agent
Leverage their expertise and Zillow's premium Showcase listings to get your home seen by more buyers.
Get startedList with your own agent
Get your home in front of millions of buyers by listing it on Zillow.
Learn how to do itSell it yourself
Take full control of how buyers see your home on Zillow by listing For Sale by Owner (FSBO).
List your homeWhat's special
Bespoke architectural detailingClosed-cell spray foam insulationRadiant heated floorsEuropean-style tilt-and-turn windowsCustom millworkPremium finishesDramatic quartz countertops
Zillow last checked:
Listing updated:
Listed by:
Andrea Glickstein SFR 631-523-3945,
EXP Realty 888-276-0630
Bought with:
Unrepresented Buyer
Buyer Representation Office
Source: OneKey® MLS as distributed by MLS GRID,MLS#: 963533
Facts & features
Interior
Bedrooms & bathrooms
- Bedrooms: 5
- Bathrooms: 6
- Full bathrooms: 5
- 1/2 bathrooms: 1
Primary bedroom
- Description: Primary Bedroom en Suite
- Level: Second
Bedroom 1
- Description: Junior en Suite
- Level: First
Bedroom 3
- Description: Junior en Suite
- Level: Second
Bedroom 4
- Level: Second
Bedroom 5
- Level: Second
Bathroom 1
- Description: Half Bathroom
- Level: First
Bathroom 2
- Level: Second
Bathroom 3
- Level: Basement
Basement
- Level: Basement
Dining room
- Level: First
Kitchen
- Description: Eat in Kitchen
- Level: First
Living room
- Level: First
Heating
- Forced Air, Natural Gas
Cooling
- Central Air
Appliances
- Included: Dishwasher, Dryer, Microwave, Oven, Refrigerator, Washer
Features
- First Floor Bedroom, Eat-in Kitchen, Entrance Foyer, Formal Dining, High Ceilings, Pantry, Walk-In Closet(s)
- Flooring: Hardwood
- Basement: Finished,Full,Walk-Out Access
- Attic: Full,Pull Stairs
- Number of fireplaces: 1
Interior area
- Total structure area: 4,800
- Total interior livable area: 4,800 sqft
Property
Parking
- Total spaces: 1
- Parking features: Attached, Driveway
- Garage spaces: 1
- Has uncovered spaces: Yes
Features
- Levels: Tri-Level
- Patio & porch: Porch
- Fencing: Fenced
Lot
- Size: 6,000 Square Feet
Details
- Parcel number: 2089455360000140
- Special conditions: None
Construction
Type & style
- Home type: SingleFamily
- Architectural style: Colonial
- Property subtype: Single Family Residence, Residential
Materials
- Frame, Vinyl Siding
Condition
- New Construction
- New construction: Yes
- Year built: 2025
Utilities & green energy
- Sewer: Public Sewer
- Water: Public
- Utilities for property: Trash Collection Public
Community & HOA
HOA
- Has HOA: No
Location
- Region: Westbury
Financial & listing details
- Price per square foot: $354/sqft
- Tax assessed value: $535,000
- Annual tax amount: $11,754
- Date on market: 3/2/2026
- Cumulative days on market: 95 days
- Listing agreement: Exclusive Right To Sell
- Inclusions: Chandelier(s), Energy Star Appliance(s), Flat Screen TV Bracket
Price history
| Date | Event | Price |
|---|---|---|
| 8/10/2026 | Sold | $1,700,000-5.6%$354/sqft |
Source:  OneKey® MLS as distributed by MLS GRID #963533 Report a problem OneKey® MLS as distributed by MLS GRID #963533 Report a problem | ||
| 6/5/2026 | Pending sale | $1,799,999$375/sqft |
Source: OneKey® MLS as distributed by MLS GRID #963533 Report a problem | ||
| 5/12/2026 | Price change | $1,799,999-4.7%$375/sqft |
Source: OneKey® MLS as distributed by MLS GRID #963533 Report a problem | ||
| 3/2/2026 | Listed for sale | $1,888,000+153.4%$393/sqft |
Source: OneKey® MLS as distributed by MLS GRID #963533 Report a problem | ||
| 5/6/2025 | Sold | $745,000$155/sqft |
Source: Public Record Report a problem | ||
Public tax history
| Year | Property taxes | Tax assessment |
|---|---|---|
| 2024 | -- | $535 +4.3% |
| 2023 | -- | $513 -4.1% |
| 2022 | -- | $535 |
| 2021 | $5,342 +2% | -- |
| 2020 | $5,236 -2.7% | $520 -6.6% |
| 2019 | $5,382 | $557 -6.2% |
| 2018 | $5,382 -8.1% | $594 -5.9% |
| 2017 | $5,853 +3.3% | $631 -5.5% |
| 2016 | $5,667 +123.9% | $668 -5.2% |
| 2015 | $2,531 -5.8% | $705 -5% |
| 2013 | $2,688 -7.7% | $742 -9.1% |
| 2012 | $2,911 -50.5% | $816 -12% |
| 2011 | $5,883 +5.4% | $927 -0.7% |
| 2010 | $5,581 | $934 -22.7% |
| 2009 | -- | $1,209 +6% |
| 2008 | -- | $1,141 |
| 2006 | -- | $1,141 -38.2% |
| 2005 | -- | $1,846 -38.3% |
| 2004 | -- | $2,994 |
| 2003 | -- | $2,994 -46.5% |
| 2002 | -- | $5,600 -7.4% |
| 2001 | -- | $6,050 |
| 2000 | -- | $6,050 |
Find assessor info on the county website
Neighborhood: Salisbury
Nearby homes
- $1,031,700-- bd2 ba2k sqft2667 Hyacinth St, Westbury, NY 11590Off Market
- $836,5004 bd1 ba1.3k sqft2655 Hyacinth St, Westbury, NY 11590Off Market
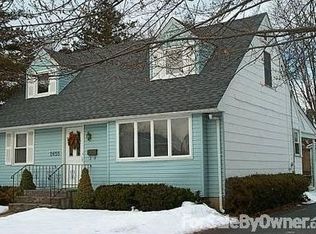
- $871,0004 bd2 ba1.3k sqft2666 Flower St, Westbury, NY 11590Off Market

- $862,7003 bd2 ba1.5k sqft2660 Flower St, Westbury, NY 11590Off Market
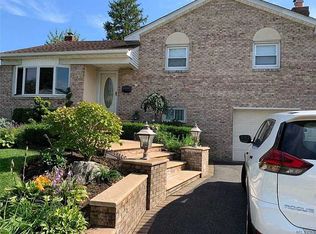
- $--3 bd2 ba1.4k sqft2660 Flower St #1, Westbury, NY 11590Off Market
- $1,139,900-- bd3 ba2.5k sqft2649 Hyacinth St, Westbury, NY 11590Off Market
- $1,017,5003 bd3 ba1.7k sqft2685 Hyacinth St, Westbury, NY 11590Off Market
- $936,300-- bd2 ba1.7k sqft2672 Flower St, Westbury, NY 11590Off Market
Nearby schools
GreatSchools rating
- 8/10Bowling Green SchoolGrades: K-5Distance: 0.7 mi
- 7/10Clarke Middle SchoolGrades: 6-8Distance: 0.6 mi
- 9/10W Tresper Clarke High SchoolGrades: 9-12Distance: 0.6 mi
Schools provided by the listing agent
- Elementary: Bowling Green School
- Middle: Clarke Middle School
- High: W Tresper Clarke High School
Source: OneKey® MLS as distributed by MLS GRID. This data may not be complete. We recommend contacting the local school district to confirm school assignments for this home.
Get a cash offer in 3 minutes
Find out how much your home could sell for in as little as 3 minutes with a no-obligation cash offer.
Estimated market value
$1,800,100
Get a cash offer in 3 minutes
Find out how much your home could sell for in as little as 3 minutes with a no-obligation cash offer.
Estimated market value
$1,800,100
- New York
- Nassau County
- Westbury
- 11590
- Salisbury
- 2661 Hyacinth Street
Nearby cities
Nearby neighborhoods
Nearby zip codes
Other Westbury Topics
