Perfect Opportunity to live and play in a Age 55+ Active Adult Community - Heritage Park - Home includes many features to enhance the over 55+ living experience. Extraordinary kitchen, the heart of every home, fine dining and magnificent kitchen nook area for everyday enjoyment or to host family and friends. Your choice of dining arrangements accommodate: the formal dining room, or a informal outdoor kitchen event that enhances a summer dining. Spacious family room w/fireplace occupies the center of the home, and double door leading to the outdoor kitchen. Quite time is featured with a large master suite with sitting space, adjoining master bath with dual sink and vanity. Luxury cabinetry, with granite tops and shower surround. Very spacious master closet accommodates space for winter/summer costumes. The 2nd bedroom is at opposite end of the home with separate bath. A third 1/2 bath is convenient for visiting quests. A beautiful office/den space is located opposite hallway from kitchen. A sunny spot in winter, shutters to close in summer for quite working/reading/hobby tasks. Tandem garage space also offers a workshop space, storage space, boat, hobby interests. The laundry room has a deep sink, cabinetry to store laundry products plus built-in cabinetry to store laundry, cleaning supplies. Located in the heart of Heritage Park, steps away to Community Garden Park, Pickleball, Tennis, and to the Heritage Park Club. A magnificent structure that offers members many opportunities to socialize, enjoy fitness activities, dinners at the Pub, dancing in the ball room, swimming at our outdoor & indoor pools. Many friends, and events happen here, you never need to leave the community! We do have medical facilities, grocers, restaurants, also close to Sacrament Airport and Downtown in minutes. Come check us out, and find a new lifestyle in retirement, or a great place to live and still work.
Closed
$742,500
2661 Ingleton Ln, Sacramento, CA 95835
2beds
2,538sqft
Single Family Residence
Built in 2005
8,272 Square Feet Lot
$737,600 Zestimate®
$293/sqft
$3,028 Estimated rent
Home value
$737,600
$671,000 - $811,000
$3,028/mo
Zestimate® history
Owner options
List your home for rent
$3,028/mo
Rent Zestimate®
Find your next renter with Zillow Rental Manager. Plus, with online applications, you can quickly screen prospective tenants – for free.
$3,028/mo
Rent Zestimate®
Refinance and save
$5,084/mo
Est. payment
Refinancing to a lower rate could help reduce your monthly payments and save thousands over the life of the loan.
$5,084/mo
Est. payment
Explore your selling options
Work with a Zillow partner agent
Leverage their expertise and Zillow's premium Showcase listings to get your home seen by more buyers.
Get startedList with your own agent
Get your home in front of millions of buyers by listing it on Zillow.
Learn how to do itSell it yourself
Take full control of how buyers see your home on Zillow by listing For Sale by Owner (FSBO).
List your homeWhat's special
Extraordinary kitchenFine diningFormal dining roomMagnificent kitchen nook areaInformal outdoor kitchen eventVery spacious master closet
Zillow last checked:
Listing updated:
Listed by:
Karen Baldigo DRE #01162420 916-662-0544,
Karen Baldigo Real Estate
Bought with:
Jim Betley, DRE #01419875
GUIDE Real Estate
Source: MetroList Services of CA,MLS#: 226012954Originating MLS: MetroList Services, Inc.
Facts & features
Interior
Bedrooms & bathrooms
- Bedrooms: 2
- Bathrooms: 3
- Full bathrooms: 2
- Partial bathrooms: 1
Primary bedroom
- Features: Ground Floor, Outside Access, Sitting Area
Primary bathroom
- Features: Closet, Double Vanity, Granite Counters, Low-Flow Shower(s), Sunken Tub, Low-Flow Toilet(s), Walk-In Closet(s), Window
Dining room
- Features: Breakfast Nook, Formal Room, Bar
Kitchen
- Features: Pantry Cabinet, Pantry Closet, Granite Counters, Slab Counter, Kitchen Island, Stone Counters
Heating
- Central, Smart Vent, Fireplace(s), Natural Gas
Cooling
- Ceiling Fan(s), Central Air, Zoned
Appliances
- Included: Built-In Electric Oven, Gas Cooktop, Gas Water Heater, Range Hood, Ice Maker, Dishwasher, Disposal, Microwave, Double Oven, Self Cleaning Oven, Dryer, Washer
- Laundry: Cabinets, Sink, Gas Dryer Hookup, Ground Floor, Inside, Inside Room
Features
- Flooring: Carpet, Tile
- Number of fireplaces: 1
- Fireplace features: Insert, Circulating, Raised Hearth, Family Room, Gas Log
Interior area
- Total interior livable area: 2,538 sqft
Property
Parking
- Total spaces: 3
- Parking features: Attached, Side By Side, Tandem, Garage Door Opener, Garage Faces Front, Guest, Interior Access, Mechanical Lift
- Attached garage spaces: 3
Features
- Exterior features: Outdoor Kitchen, Outdoor Grill, Fire Pit
- Has private pool: Yes
- Pool features: Community, Indoor, Lap
- Fencing: Back Yard,Wood,Fenced
Lot
- Size: 8,272 Square Feet
- Features: Auto Sprinkler F&R, Close to Clubhouse, Corner Lot, Curb(s)/Gutter(s), Garden, Storm Drain, Street Lights, Landscape Back, Landscape Front
Details
- Additional structures: Pergola, Gazebo, Storage, Workshop
- Parcel number: 20108800420000
- Zoning description: R-1-PU
- Special conditions: Trust
Construction
Type & style
- Home type: SingleFamily
- Property subtype: Single Family Residence
Materials
- Ceiling Insulation, Concrete, Stucco, Frame, Wall Insulation, Glass, Wood
- Foundation: Concrete, Slab
- Roof: Cement,Spanish Tile
Condition
- Year built: 2005
Details
- Builder name: Renaissance
Utilities & green energy
- Sewer: Public Sewer
- Water: Public, Meter Required, Water District
- Utilities for property: Cable Connected, Public, Sewer In & Connected, Underground Utilities, Natural Gas Connected
Community & HOA
Community
- Features: Gated
- Senior community: Yes
HOA
- Has HOA: Yes
- Amenities included: Barbecue, Playground, Pool, Clubhouse, Dog Park, Recreation Room, Fitness Center, Spa/Hot Tub, Tennis Court(s), Gym, Park
- Services included: Organized Activities, Common Areas, Pool, Recreation Facility, Security, Maintenance Structure, Management
- HOA fee: $321 monthly
Location
- Region: Sacramento
Financial & listing details
- Price per square foot: $293/sqft
- Tax assessed value: $536,400
- Price range: $742.5K - $742.5K
- Date on market: 2/28/2026
- Road surface type: Asphalt, Paved
Price history
| Date | Event | Price |
|---|---|---|
| 5/8/2026 | Sold | $742,500-0.9%$293/sqft |
Source: MetroList Services of CA #226012954 Report a problem | ||
| 4/25/2026 | Pending sale | $749,000$295/sqft |
Source: MetroList Services of CA #226012954 Report a problem | ||
| 4/25/2026 | Listing removed | $749,000$295/sqft |
Source: MetroList Services of CA #226012954 Report a problem | ||
| 3/31/2026 | Pending sale | $749,000$295/sqft |
Source: MetroList Services of CA #226012954 Report a problem | ||
| 3/17/2026 | Contingent | $749,000$295/sqft |
Source: MetroList Services of CA #226012954 Report a problem | ||
| 2/28/2026 | Listed for sale | $749,000+74.6%$295/sqft |
Source: MetroList Services of CA #226012954 Report a problem | ||
| 4/9/2014 | Sold | $429,000-15.2%$169/sqft |
Source: MetroList Services of CA #14009540 Report a problem | ||
| 10/25/2005 | Sold | $506,000$199/sqft |
Source: Public Record Report a problem | ||
Public tax history
| Year | Property taxes | Tax assessment |
|---|---|---|
| 2026 | -- | $536,400 +2% |
| 2025 | $7,387 -5.8% | $525,883 +2% |
| 2024 | $7,843 +10% | $515,572 +2% |
| 2023 | $7,133 +5.3% | $505,464 +2% |
| 2022 | $6,776 +1.1% | $495,554 +2% |
| 2021 | $6,703 +1% | $485,838 +1% |
| 2020 | $6,636 +1.4% | $480,857 +2% |
| 2019 | $6,542 +4.6% | $471,430 +2% |
| 2018 | $6,251 -1.4% | $462,188 +2% |
| 2017 | $6,341 -2.5% | $453,127 +2% |
| 2016 | $6,500 +28% | $444,243 +1.5% |
| 2015 | $5,079 | $437,571 +27.4% |
| 2014 | $5,079 | $343,446 +29% |
| 2013 | -- | $266,237 +12% |
| 2012 | -- | $237,713 -5.7% |
| 2011 | -- | $252,184 -3% |
| 2010 | -- | $259,984 -29.4% |
| 2008 | -- | $368,258 -21.5% |
| 2007 | -- | $469,350 -7.2% |
| 2006 | -- | $505,657 +21137.2% |
| 2005 | -- | $2,381 +2% |
| 2004 | -- | $2,335 +1.8% |
| 2003 | -- | $2,293 |
Find assessor info on the county website
Neighborhood: Village 7
Nearby homes
- $750,0003 bd3 ba2.7k sqft2653 Ingleton Ln, Sacramento, CA 95835Sold
- $599,9002 bd2 ba2.1k sqft5700 Grassington Ln, Sacramento, CA 95835Off Market
- $639,0003 bd3 ba2.3k sqft5708 Grassington Ln, Sacramento, CA 95835Off Market
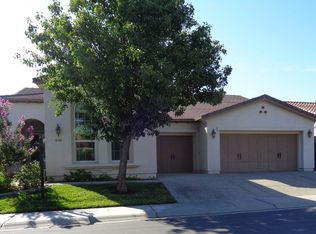
- $625,2002 bd2 ba2k sqft2700 Ingleton Ln, Sacramento, CA 95835Off Market
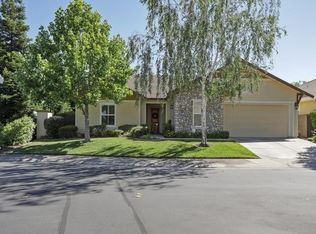
- $628,7003 bd2 ba2.2k sqft2706 Ingleton Ln, Sacramento, CA 95835Off Market
- $631,5002 bd2 ba2.3k sqft2645 Ingleton Ln, Sacramento, CA 95835Off Market
- $507,1002 bd2 ba1.5k sqft2660 Ingleton Ln, Sacramento, CA 95835Off Market
- $613,1002 bd2 ba2.1k sqft2654 Ingleton Ln, Sacramento, CA 95835Off Market
Nearby schools
GreatSchools rating
- 9/10Northlake TK-8Grades: K-8Distance: 1.3 mi
- 6/10Rio Linda High SchoolGrades: 9-12Distance: 4.4 mi
Get a cash offer in 3 minutes
Find out how much your home could sell for in as little as 3 minutes with a no-obligation cash offer.
Estimated market value
$737,600
Get a cash offer in 3 minutes
Find out how much your home could sell for in as little as 3 minutes with a no-obligation cash offer.
Estimated market value
$737,600
- California
- Sacramento County
- Sacramento
- 95835
- Village 7
- 2661 Ingleton Ln
