Welcome to Captain's Cove Resort Community located on the west shore of Chincoteague Bay and short distance from Ocean City, MD. This Lovely well-maintained home has so much to offer, you have to tour it, to believe it. Suited on two adjoined paved lots (Lots 62 & 63) it shows three bedrooms, two full bathrooms, a bonus room that could be a fourth bedroom, living room (fireplace), den area, eat-in kitchen with a combined dining area, enclosed porch, detached two-car garage(workshop area), outside building (man cave) that have electric, fishing cleaning station, water station, front porch and rear deck with attached ramp. The community amenities are just as enjoyable, they include two outdoor pools, one indoor, a fitness center, tennis and basketball courts, boat slips and ramps, playground, dog park and much more. Are you excited yet to see...... don't wait, schedule your private tour today while it's still available.
For sale
Price cut: $35K (7/7)
$325,000
2661 Jolly Rodger Dr, Greenbackville, VA 23356
3beds
2,128sqft
:
Get pre-qualified$1,905/mo
Single Family Residence
Built in 2004
10,454 Square Feet Lot
$-- Zestimate®
$153/sqft
$-- HOA
What's special
Enclosed porchWater stationBonus roomThree bedroomsFront porchDen areaFishing cleaning station
- 99 days |
- 144 |
- 9 |
Zillow last checked:
Listing updated:
Listed by:
Katrilla Giddens 443-366-1670,
COLDWELL BANKER REALTY 301-983-0200
Source: Eastern Shore AOR,MLS#: 71326
Facts & features
Interior
Bedrooms & bathrooms
- Bedrooms: 3
- Bathrooms: 2
- Full bathrooms: 2
Dining room
- Features: Eat-in Kitchen, Dining Area, Living Room Combo
Heating
- Propane
Cooling
- Central Air
Appliances
- Included: Range, Dishwasher, Refrigerator, Range Hood, Electric Water Heater
- Laundry: Washer/Dryer Hookup
Features
- Walk-In Closet(s), 1st Floor Bedroom
- Doors: Storm Door(s)
- Windows: Window Treatments, Double Pane Windows, Storm Window(s)
- Number of fireplaces: 1
- Fireplace features: One Fireplace
Interior area
- Total structure area: 2,128
- Total interior livable area: 2,128 sqft
Video & virtual tour
Property
Parking
- Total spaces: 2
- Parking features: Garage, Two Car, Detached, Paved
- Garage spaces: 2
- Has uncovered spaces: Yes
Accessibility
- Accessibility features: Handicapped Access
Features
- Levels: One
- Patio & porch: Deck, Enclosed, Porch
- Exterior features: Tennis Court(s), Pier/Dock
- Waterfront features: Access To Water
- Body of water: Chincoteague Bay
Lot
- Size: 10,454 Square Feet
- Dimensions: .24
- Features: .5-.9 acre +/-
Details
- Additional structures: Shed/Barn
- Parcel number: 005A50300006200
Construction
Type & style
- Home type: SingleFamily
- Architectural style: Ranch
- Property subtype: Single Family Residence
Materials
- Vinyl Siding
- Foundation: Block
- Roof: Composition
Condition
- 15-30 yrs +/-
- New construction: No
- Year built: 2004
Utilities & green energy
- Sewer: Public Sewer
- Water: Public
Community & HOA
Community
- Features: Golf, Community Amenities
- Security: Smoke Detector(s)
- Subdivision: Greenbackville
Location
- Region: Greenbackville
Financial & listing details
- Price per square foot: $153/sqft
- Tax assessed value: $285,800
- Annual tax amount: $1,569
- Date on market: 4/29/2026
Estimated market value
Not available
Estimated sales range
Not available
Not available
Price history
| Date | Event | Price |
|---|---|---|
| 7/7/2026 | Price change | $325,000-9.7%$153/sqft |
Source:  Eastern Shore AOR #71326 Report a problem Eastern Shore AOR #71326 Report a problem | ||
| 4/29/2026 | Listed for sale | $360,000$169/sqft |
Source: Eastern Shore AOR #71326 Report a problem | ||
Public tax history
| Year | Property taxes | Tax assessment |
|---|---|---|
| 2025 | $1,569 +10% | $285,800 |
| 2024 | $1,426 -8% | $285,800 +14.3% |
| 2023 | $1,550 | $250,000 |
| 2022 | $1,550 +26.5% | $250,000 +29.5% |
| 2021 | $1,226 | $193,000 |
| 2020 | $1,226 +10.2% | $193,000 +10.2% |
| 2019 | $1,112 | $175,100 |
| 2018 | $1,112 +0.5% | $175,100 +0.5% |
| 2017 | $1,106 | $174,200 |
| 2016 | $1,106 +5.6% | $174,200 +0.6% |
| 2015 | $1,047 | $173,100 |
| 2014 | $1,047 | $173,100 -6.1% |
| 2013 | $1,047 +3.3% | $184,300 |
| 2012 | $1,014 +5.1% | $184,300 -8.3% |
| 2011 | $965 | $201,000 |
| 2010 | $965 | $201,000 |
Find assessor info on the county website
Monthly payment
Est. payment
Payment breakdown
Explore the cost of this home by adjusting the details. Changes won't be saved.Climate risks
Neighborhood: 23356
Nearby schools
GreatSchools rating
- 1/10Kegotank Elementary SchoolGrades: PK-5Distance: 12.8 mi
- 3/10Arcadia Middle SchoolGrades: 6-8Distance: 9.2 mi
- 2/10Arcadia High SchoolGrades: 9-12Distance: 8.9 mi
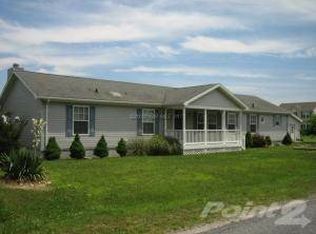
- $286,7003 bd2 ba2k sqft2661 Jolly Roger Dr, Greenbackville, VA 23356Off Market
- $4,5009,583 sqft4 Jolly Rodger Dr, Greenbackville, VA 23356Sold
- $306,2003 bd2 ba1.9k sqft37271 Luff Ct, Greenbackville, VA 23356Off Market
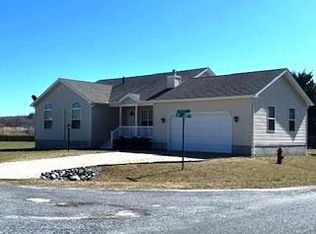
- $335,0003 bd2 ba1.5k sqft37250 Longboat Ct, Greenbackville, VA 23356Sold
- $288,400-- bd-- ba-- sqft2652 Jolly Rodger Dr, Greenbackville, VA 23356Off Market
- $5,000-- bd-- ba-- sqftLuff Ct, Greenbackville, VA 23356Off Market
- $287,4003 bd3 ba1.4k sqft2636 Jolly Rodger Dr, Greenbackville, VA 23356Off Market
- $304,7003 bd3 ba1.4k sqft2636 Jolly Rodger Dr, Greenbackville, VA 23356Off Market
A local agent can set up tours, give advice and negotiate with sellers.
A local lender can help you make sure your offer is ready when you are.
Similar homes
- $340,0003 bd3 ba1.8k sqft2353 Yardarm Dr, Greenbackville, VA 23356For Sale

 MLS ID #71597, Meghan Oliver Clarkson, Long & Foster - Main St. Eastern Shore AOR
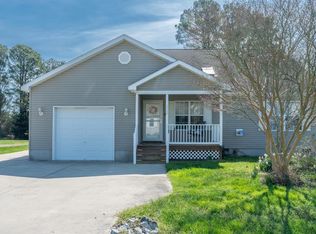
 - $315,0003 bd3 ba1.5k sqft2247 Pike Dr, Greenbackville, VA 23356For Sale
 MLS ID #71042, Rebecca Lewis, Century 21 Harbor Realty. Eastern Shore AOR
 - $299,9003 bd3 ba1.6k sqft3896 Captains Corridor, Greenbackville, VA 23356For Sale
 MLS ID #65328, Craig Glovier, Long & Foster - Main St. Eastern Shore AOR
 - $279,0003 bd2 ba1.3k sqft2282 Brigantine Blvd, Greenbackville, VA 23356For Sale
 MLS ID #71394, Jennifer Whittington, eXp Realty. Eastern Shore AOR
 - $325,0003 bd2 ba1.4k sqft3283 High Sea Dr, Greenbackville, VA 23356For SaleMLS ID #71521, Sandy Daisey, COLDWELL BANKER HARBOUR REALTY. Eastern Shore AOR
- $289,0003 bd3 ba1.8k sqft3950 Captains Corridor, Greenbackville, VA 23356For SaleMLS ID #67778, Shawn Jennings, Abr, Asp, COLDWELL BANKER HARBOUR REALTY. Eastern Shore AOR
- $312,5004 bd2 ba1.6k sqft37323 Doubloon Dr, Greenbackville, VA 23356For SaleMLS ID #65573, Carley Sark, Swell Real Estate. Eastern Shore AOR
- $297,5003 bd2 ba1.3k sqft1523 Brigantine Blvd, Greenbackville, VA 23356For SaleMLS ID #67923, The Mcgoldrick Team, Llc, Long & Foster - Wallops Island. Eastern Shore AOR
- $359,0003 bd3 ba2.1k sqft3098 Navigator Dr, Greenbackville, VA 23356For SaleMLS ID #71370, Susan Beasley, Weichert, Realtors Mason - Davis. Eastern Shore AOR
- $375,0003 bd3 ba2.5k sqft37323 Davey Jones Blvd, Greenbackville, VA 23356For SaleMLS ID #71021, Meghan Oliver Clarkson, Long & Foster - Main St. Eastern Shore AOR
- $279,9004 bd3 ba1.8k sqft2243 Pike Dr, Greenbackville, VA 23356For SaleMLS ID #64846, Steven Parsons, COLDWELL BANKER REALTY. Eastern Shore AOR
- $298,0003 bd2 ba1.3k sqft38069 Davey Jones Blvd, Greenbackville, VA 23356For SaleMLS ID #71661, Jenny Barker, Coastal Shore Real Estate - Chincoteague. Eastern Shore AOR
- $325,0004 bd3 ba1.6k sqft3054 Dingy Ct, Greenbackville, VA 23356For SaleMLS ID #71141, The Mcgoldrick Team, Llc, Long & Foster - Wallops Island. Eastern Shore AOR
- $319,9003 bd2 ba1.3k sqft37348 Doubloon Dr, Greenbackville, VA 23356New ConstructionMLS ID #71303, Christopher Fuller, Long & Foster - Wallops Island. Eastern Shore AOR
- $319,9003 bd2 ba1.3k sqft37322 Doubloon Dr, Greenbackville, VA 23356New ConstructionMLS ID #71304, Christopher Fuller, Long & Foster - Wallops Island. Eastern Shore AOR
- $375,0003 bd3 ba1.7k sqft3789 Captains Corridor, Greenbackville, VA 23356For SaleMLS ID #65403, The Mcgoldrick Team, Llc, Long & Foster - Wallops Island. Eastern Shore AOR
- $276,0003 bd2 ba1.3k sqft2347 Mayflower Dr, Greenbackville, VA 23356For SaleMLS ID #71575, Cynthia Welsh, HALL REALTY INC. Eastern Shore AOR
- $275,0003 bd2 ba1k sqft37059 Seahorse Rd, Greenbackville, VA 23356For SaleMLS ID #71543, Jenny Barker, Coastal Shore Real Estate - Chincoteague. Eastern Shore AOR
- $250,0003 bd2 ba1.2k sqft2201 Yardarm Dr, Greenbackville, VA 23356For SaleMLS ID #71107, Sherry Williamson, COLDWELL BANKER HARBOUR REALTY. Eastern Shore AOR
- $259,0003 bd2 ba1.2k sqft3389 Captains Corridor, Greenbackville, VA 23356For SaleMLS ID #71290, Shawn Jennings, Abr, Asp, COLDWELL BANKER HARBOUR REALTY. Eastern Shore AOR
