Skip main navigation
Sold for $695,000
  • $695,000

    2661 Leyden Street, Denver, CO 80207

    3beds
    1,147sqft
    Single Family Residence
    Built in 1948
    7,440 Square Feet Lot
    $679,500 Zestimate®
    $606/sqft
    $3,013 Estimated rent

    Home value

    $679,500

    $646,000 - $713,000

    $3,013/mo

    Zestimate® history
    Loading
    Loading...

    Owner options

    List your home for rent

    $3,013/mo

    Rent Zestimate®

    Find your next renter with Zillow Rental Manager. Plus, with online applications, you can quickly screen prospective tenants – for free.

    Learn more

    $3,013/mo

    Rent Zestimate®

    Refinance and save

    $4,012/mo

    Est. payment

    Refinancing to a lower rate could help reduce your monthly payments and save thousands over the life of the loan.

    See today's rates

    $4,012/mo

    Est. payment

    Explore your selling options

    Work with a Zillow partner agent

    Leverage their expertise and Zillow's premium Showcase listings to get your home seen by more buyers.

    Get started

    List with your own agent

    Get your home in front of millions of buyers by listing it on Zillow.

    Learn how to do it

    Sell it yourself

    Take full control of how buyers see your home on Zillow by listing For Sale by Owner (FSBO).

    List your home

    What's special

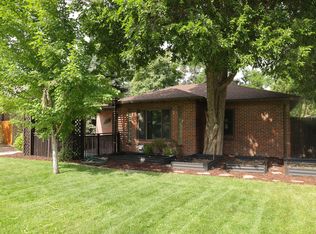
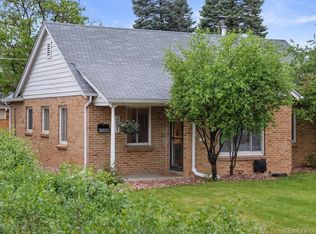
    Wonderful brick ranch in the prized Park Hill community! This exceptional home is bursting with light and warmth, and offers many phenomenal features throughout to accentuate a perfect blend of original mid-century charm with all the modern updates, such as arched entryways and coved ceilings, a sparkling gourmet kitchen nestled amongst the light-drenched living and dining areas for easy entertaining, beautifully appointed bathrooms, big, bright windows with quality coverings, and a completely new heating and air conditioning system with a heat pump and hybrid gas/heat pump heating, including new mini-splits in every bedroom to make customizing the heating and cooling of the home very easy and convenient. The home additionally boasts freshly insulated attic and crawl spaces, an idyllic primary suite, classic hardwood floors, a tankless hot water heater, the 1-car garage upgraded to a coveted 2-car garage with a new patio extension, new raised garden beds, elegant lighting and paint... the list goes on! The incredible outdoor spaces on a generous lot are perfect for relaxing, entertaining and your green thumb, plus tremendous curb appeal with the charming brick exterior, flagstone walkway, and beautiful mature landscaping. Desirable location that just cannot be beat, close to vibrant neighborhood hot spots such as Kearney Street, Oneida Park, and fantastic Park Hill breweries. The home additionally boasts great proximity to City Park, Central Park parks and amenities, Westerley Creek trail, Stanley Marketplace, Bluff Lake, Anschutz, I-70, D.I.A., public transportation including Light Rail, and so much more. Don’t miss this chance to make this lovely Park Hill gem your own!

    Zillow last checked:

    Listing updated:

    Listed by:

    Doug Kincaid 303-594-8711 dougkincaid@hotmail.com,

    RE/MAX of Cherry Creek

    Bought with:

    Jen Naused, 100085779

    LIV Sotheby's International Realty

    Source: REcolorado as distributed by MLS GRID,MLS#: 8938658MLS Logo

    Facts & features

    Interior

    Bedrooms & bathrooms
    • Bedrooms: 3
    • Bathrooms: 2
    • Full bathrooms: 1
    • 3/4 bathrooms: 1
    • Main level bathrooms: 2
    • Main level bedrooms: 3
    Primary bedroom
    • Description: Idyllic Primary Bedroom With A Walk-In Closet, New Mini-Split, Rare Ensuite Bathroom, And Peaceful Backyard Views.
    • Level: Main
    • Area: 130 Square Feet
    • Dimensions: 10 x 13
    Bedroom
    • Description: Ceiling Fan And New Mini-Split. Conveniently Adjacent To Hall Bathroom.
    • Level: Main
    • Area: 110 Square Feet
    • Dimensions: 10 x 11
    Bedroom
    • Description: Spacious Carpeted Bedroom Or Study With A New Mini-Split.
    • Level: Main
    • Area: 108 Square Feet
    • Dimensions: 9 x 12
    Primary bathroom
    • Description: Well-Appointed Primary Bathroom.
    • Level: Main
    Bathroom
    • Description: Beautifully Updated Full Bath.
    • Level: Main
    Dining room
    • Description: Dining Area Adjoining The Kitchen And Living Room Creating A Desirable Open-Concept Setting For Entertaining.
    • Level: Main
    • Area: 66 Square Feet
    • Dimensions: 6 x 11
    Kitchen
    • Description: Sparkling Gourmet Kitchen Boasting High-End Stainless-Steel Appliances To Perfectly Complement The Gorgeous Maple Shaker-Style Cabinetry. The Kitchen Is Additionally Equipped With An Aquasana Water Filter And A Large Pantry.
    • Level: Main
    • Area: 221 Square Feet
    • Dimensions: 13 x 17
    Living room
    • Description: Bright And Inviting Living Room With Beautiful Classic Hardwood Floors, And Coved Ceilings With Recessed Lighting.
    • Level: Main
    • Area: 204 Square Feet
    • Dimensions: 12 x 17
    Heating
    • Heat Pump, Natural Gas
    Cooling
    • Central Air
    Appliances
    • Included: Dishwasher, Disposal, Dryer, Microwave, Oven, Range, Range Hood, Refrigerator, Tankless Water Heater, Washer
    Features
    • Ceiling Fan(s), Granite Counters, No Stairs, Open Floorplan, Pantry, Primary Suite, Radon Mitigation System, Walk-In Closet(s)
    • Flooring: Carpet, Tile, Wood
    • Windows: Double Pane Windows, Window Coverings
    • Basement: Crawl Space
    Interior area
    • Total structure area: 1,147
    • Total interior livable area: 1,147 sqft
    • Finished area above ground: 1,147

    Property

    Parking
    • Total spaces: 2
    • Parking features: Oversized
    • Garage spaces: 2
    Features
    • Levels: One
    • Stories: 1
    • Patio & porch: Covered, Front Porch, Patio
    • Exterior features: Garden, Private Yard
    Lot
    • Size: 7,440 sqft
    • Features: Landscaped, Level, Near Public Transit, Sprinklers In Front, Sprinklers In Rear
    Details
    • Parcel number: 129330016
    • Zoning: E-SU-DX
    • Special conditions: Standard

    Construction

    Type & style
    • Home type: SingleFamily
    • Property subtype: Single Family Residence
    Materials
    • Brick
    • Roof: Composition
    Condition
    • Updated/Remodeled
    • Year built: 1948

    Utilities & green energy

    • Sewer: Public Sewer
    • Water: Public
    • Utilities for property: Electricity Connected, Natural Gas Connected
    Green energy
    • Energy efficient items: HVAC, Insulation

    Community & neighborhood

    Location
    • Region: Denver
    • Subdivision: Park Hill

    Other

    Other facts
    • Listing terms: Cash,Conventional,FHA,VA Loan
    • Ownership: Individual

    Price history

    DateEventPrice
    9/20/2024Sold$695,000-0.7%$606/sqft
    Source: REcolorado as distributed by MLS GRID #8938658 Report a problem
    8/21/2024Pending sale$699,900$610/sqft
    Source: REcolorado as distributed by MLS GRID #8938658 Report a problem
    8/15/2024Listed for sale$699,900+49.9%$610/sqft
    Source: REcolorado as distributed by MLS GRID #8938658 Report a problem
    4/13/2018Sold$467,000+3.8%$407/sqft
    Source: Public Record Report a problem
    3/4/2018Pending sale$450,000$392/sqft
    Source: Scout Real Estate Group #8281890 Report a problem
    3/1/2018Listed for sale$450,000+87.5%$392/sqft
    Source: Scout Real Estate Group #8281890 Report a problem
    4/19/2011Sold$240,000+2.1%$209/sqft
    Source: Public Record Report a problem
    3/4/2011Listed for sale$235,000+48.3%$205/sqft
    Source: Cherry Creek Properties #973947 Report a problem
    11/15/2007Sold$158,500$138/sqft
    Source: Public Record Report a problem

    Public tax history

    YearProperty taxesTax assessment
    2024$3,193 +16.6%$41,210 -11.2%
    2023$2,738 +3.6%$46,430 +34.9%
    2022$2,644 +4.5%$34,430 -2.8%
    2021$2,530 +2.9%$35,430 +3.9%
    2020$2,459 +10.3%$34,091 -0.7%
    2019$2,230 $34,330 +19.1%
    2018$2,230 +0.3%$28,830
    2017$2,224 +5.1%$28,830 +6.4%
    2016$2,116 +27.2%$27,090
    2015$1,664 0%$27,090 +35.2%
    2014$1,664 +6%$20,030
    2013$1,570 +51.9%$20,030 +7.3%
    2012$1,033 +3.4%$18,670 +32.5%
    2011$999 +2.2%$14,090 -6.1%
    2010$977 -12.4%$15,000
    2009$1,116 -0.2%$15,000 -10.2%
    2008$1,118 +131.3%$16,710
    2007$483 -49.5%$16,710 +15.6%
    2006$957 +4.8%$14,450
    2005$913 +146.9%$14,450 -0.8%
    2003$370 -49.1%$14,570 +17.9%
    2002$726 $12,360 +30.5%
    2001-- $9,470

    Find assessor info on the county website

    Neighborhood: North Park Hill

    Nearby schools

    GreatSchools rating
    Schools provided by the listing agent
    • Elementary: Stedman
    • Middle: Denver Green
    • High: East
    • District: Denver 1

    Source: REcolorado as distributed by MLS GRID. This data may not be complete. We recommend contacting the local school district to confirm school assignments for this home.

    Get a cash offer in 3 minutes
    Find out how much your home could sell for in as little as 3 minutes with a no-obligation cash offer.
    Estimated market value
    $679,500
    Get a cash offer in 3 minutes
    Find out how much your home could sell for in as little as 3 minutes with a no-obligation cash offer.
    Estimated market value
    $679,500