Skip main navigation
Sold for $380,000
  • $380,000

    2661 Mill Run Blvd, Kissimmee, FL 34744

    4beds
    1,571sqft
    Single Family Residence
    Built in 1985
    8,451 Square Feet Lot
    $371,400 Zestimate®
    $242/sqft
    $3,433 Estimated rent

    Home value

    $371,400

    $338,000 - $409,000

    $3,433/mo

    Zestimate® history
    Loading
    Loading...

    Owner options

    List your home for rent

    $3,433/mo

    Rent Zestimate®

    Find your next renter with Zillow Rental Manager. Plus, with online applications, you can quickly screen prospective tenants – for free.

    Learn more

    $3,433/mo

    Rent Zestimate®

    Refinance and save

    $2,503/mo

    Est. payment

    Refinancing to a lower rate could help reduce your monthly payments and save thousands over the life of the loan.

    See today's rates

    $2,503/mo

    Est. payment

    Explore your selling options

    Work with a Zillow partner agent

    Leverage their expertise and Zillow's premium Showcase listings to get your home seen by more buyers.

    Get started

    List with your own agent

    Get your home in front of millions of buyers by listing it on Zillow.

    Learn how to do it

    Sell it yourself

    Take full control of how buyers see your home on Zillow by listing For Sale by Owner (FSBO).

    List your home

    What's special

    Screen-enclosed poolCovered lanaiAbundant natural lightOpen layoutFenced backyardModern cabinetryVaulted ceilings
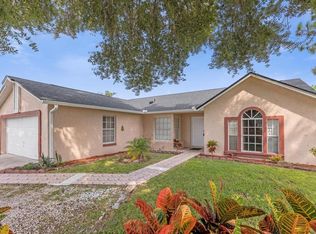
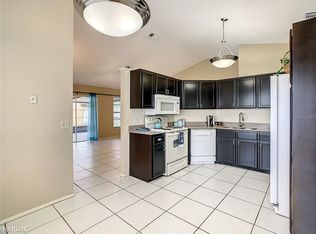
    No HOA • Private pool with screen enclosure • New roof (2020) & new A/C (2023) • 3D tour available Welcome to this spacious 4-bed, 3.5-bath home with a private screened pool, located in the established Mill Run community of Kissimmee. This property offers 1,571 sq ft of living space on a large 0.19-acre lot. Enjoy low-maintenance living with no HOA and the flexibility to personalize or invest. Inside, the open layout features vaulted ceilings, tile and laminate flooring, and abundant natural light. The kitchen includes modern cabinetry, stainless steel appliances, and ample counter space for cooking and entertaining. The split-bedroom plan provides privacy, with a primary suite overlooking the pool and an en-suite bath. Secondary bedrooms are well-sized, and an additional half bath offers convenience for guests. Outdoor living shines with a screen-enclosed pool, covered lanai, and fenced backyard—ideal for gatherings or relaxation. The property also includes, solar energy system, and upgraded mechanicals. Located near The Loop shopping center, AdventHealth Kissimmee, Lakefront Park, East Lake Toho, and major routes including the Florida Turnpike and Hwy 192. Approx. 25 minutes to Orlando International Airport and 30 minutes to Lake Nona Medical City. Zoned for Mill Creek Elementary (~1 mi), Denn John Middle (~1.1 mi), and Gateway High (~2.6 mi). Includes a 3D virtual tour for online viewing. Home is offered unfurnished. Seller is open to concessions with acceptable offer. Buyer to verify all measurements, systems, and school assignments.

    Zillow last checked:

    Listing updated:

    Listed by:

    Jenny Wemert 407-809-1193,

    WEMERT GROUP REALTY LLC 407-743-8356,

    Fabiola Meneses 321-522-7330,

    WEMERT GROUP REALTY LLC

    Bought with:

    Hector Rondon Campos PA, 3481560

    EMPIRE NETWORK REALTY

    Source: Stellar MLS,MLS#: O6344764MLS LogoOriginating MLS: Orlando Regional

    Facts & features

    Interior

    Bedrooms & bathrooms
    • Bedrooms: 4
    • Bathrooms: 4
    • Full bathrooms: 3
    • 1/2 bathrooms: 1
    Rooms
    • Room types: Family Room
    Primary bedroom
    • Features: Ceiling Fan(s), En Suite Bathroom, Walk-In Closet(s)
    • Level: First
    • Area: 168 Square Feet
    • Dimensions: 12x14
    Primary bathroom
    • Features: Shower No Tub, Single Vanity
    • Level: First
    • Area: 90 Square Feet
    • Dimensions: 10x9
    Family room
    • Features: Ceiling Fan(s)
    • Level: First
    • Area: 195 Square Feet
    • Dimensions: 15x13
    Kitchen
    • Features: Breakfast Bar
    • Level: First
    • Area: 132 Square Feet
    • Dimensions: 12x11
    Living room
    • Level: First
    • Area: 200 Square Feet
    • Dimensions: 20x10
    Heating
    • Central
    Cooling
    • Central Air
    Appliances
    • Included: Dishwasher, Disposal, Microwave, Range, Refrigerator
    • Laundry: Laundry Room
    Features
    • Ceiling Fan(s), High Ceilings, Kitchen/Family Room Combo, Living Room/Dining Room Combo, Open Floorplan, Solid Surface Counters, Thermostat, Vaulted Ceiling(s), Walk-In Closet(s)
    • Flooring: Ceramic Tile, Laminate
    • Doors: Outdoor Grill, Sliding Doors
    • Windows: Blinds, Window Treatments
    • Has fireplace: No
    Interior area
    • Total structure area: 2,337
    • Total interior livable area: 1,571 sqft

    Property

    Parking
    • Total spaces: 2
    • Parking features: Driveway
    • Attached garage spaces: 2
    • Has uncovered spaces: Yes
    Features
    • Levels: One
    • Stories: 1
    • Patio & porch: Covered, Front Porch, Rear Porch, Screened
    • Exterior features: Lighting, Outdoor Grill, Rain Gutters, Sidewalk
    • Has private pool: Yes
    • Pool features: In Ground, Screen Enclosure
    • Has spa: Yes
    • Spa features: In Ground
    • Fencing: Chain Link,Fenced
    Lot
    • Size: 8,451 Square Feet
    • Features: Landscaped, Sidewalk
    • Residential vegetation: Mature Landscaping, Trees/Landscaped
    Details
    • Additional structures: Storage
    • Parcel number: 112529171600011920
    • Zoning: KRPU
    • Special conditions: None

    Construction

    Type & style
    • Home type: SingleFamily
    • Property subtype: Single Family Residence
    Materials
    • Block, Brick, Stucco
    • Foundation: Slab
    • Roof: Shingle
    Condition
    • New construction: No
    • Year built: 1985

    Utilities & green energy

    • Electric: Photovoltaics Third-Party Owned
    • Sewer: Public Sewer
    • Water: Public
    • Utilities for property: BB/HS Internet Available, Cable Available, Electricity Connected, Public, Sewer Connected, Water Connected
    Green energy
    • Energy generation: Solar

    Community & HOA

    Community
    • Pet fee: $0 monthly
    • Subdivision: MILL RUN UNIT 5
    HOA
    • Has HOA: No
    Location
    • Region: Kissimmee

    Financial & listing details

    • Price per square foot: $242/sqft
    • Tax assessed value: $310,300
    • Annual tax amount: $1,596
    • Date on market: 9/16/2025
    • Cumulative days on market: 40 days
    • Listing terms: Cash,Conventional,FHA,VA Loan
    • Ownership: Fee Simple
    • Total actual rent: 0
    • Electric utility on property: Yes
    • Road surface type: Paved, Asphalt

    Price history

    DateEventPrice
    11/25/2025Sold$380,000-1.3%$242/sqft
    Source: Stellar MLS #O6344764 Report a problem
    10/27/2025Pending sale$385,000$245/sqft
    Source: Stellar MLS #O6344764 Report a problem
    9/16/2025Listed for sale$385,000+221.1%$245/sqft
    Source: Stellar MLS #O6344764 Report a problem
    12/4/2012Sold$119,900$76/sqft
    Source: Stellar MLS #S4703224 Report a problem
    9/12/2012Listed for sale$119,900+49.9%$76/sqft
    Source: Lake Mary Realty Inc. Report a problem
    5/26/2011Sold$80,000-11%$51/sqft
    Source: Public Record Report a problem
    2/26/2011Price change$89,900+100911.2%$57/sqft
    Source: Prudential Results Realty #S4672157 Report a problem
    2/25/2011Price change$89-99.9%
    Source: foreclosure.com Report a problem
    12/18/2010Price change$89,900-10%$57/sqft
    Source: Prudential Real Estate #S4672157 Report a problem
    11/21/2010Listed for sale$99,900$64/sqft
    Source: NCI #S4672157 Report a problem
    10/8/2010Listing removed$99,900$64/sqft
    Source: Florida Realty Results, LLC #S4672157 Report a problem
    7/9/2010Price change$99,900-39.5%$64/sqft
    Source: Fannie Mae #S4672157 Report a problem
    7/3/2010Listed for sale--
    Source: foreclosure.com Report a problem
    5/28/2010Listing removed--
    Source: foreclosure.com Report a problem
    5/21/2010Listed for sale--
    Source: foreclosure.com Report a problem
    9/15/2004Sold$165,000$105/sqft
    Source: Public Record Report a problem

    Public tax history

    YearProperty taxesTax assessment
    2025$1,979 +20.1%$310,300 +1.5%
    2024$1,648 +3.2%$305,800 +3.9%
    2023$1,596 +4.4%$294,200 +11.7%
    2022$1,530 +1.7%$263,400 +30.1%
    2021$1,504 +1.2%$202,500 +4.3%
    2020$1,486 +1.9%$194,200 +8.4%
    2019$1,459 $179,200 +51.1%
    2018$1,459 +1.7%$118,614 +2.1%
    2017$1,435 +0.9%$116,175 +2.1%
    2016$1,422 +2.2%$113,786 +0.7%
    2015$1,392 -0.8%$112,996 +0.8%
    2014$1,404 $112,100 +16.4%
    2013-- $96,300 +10.8%
    2012-- $86,900 +2.1%
    2011-- $85,100 -5.8%
    2010-- $90,300 -31.4%
    2009-- $131,700 -35.4%
    2008-- $203,800 -6.3%
    2007-- $217,500 +16.6%
    2006-- $186,600 +45.1%
    2005-- $128,600 +22.5%
    2004-- $105,000
    Find assessor info on the county website

    Neighborhood: Mill Run

    Nearby schools

    GreatSchools rating
    Schools provided by the listing agent
    • Elementary: Mill Creek Elem (K 5)
    • Middle: Denn John Middle
    • High: Gateway High School (9 12)

    Source: Stellar MLS. This data may not be complete. We recommend contacting the local school district to confirm school assignments for this home.

    Get a cash offer in 3 minutes
    Find out how much your home could sell for in as little as 3 minutes with a no-obligation cash offer.
    Estimated market value
    $371,400
    Get a cash offer in 3 minutes
    Find out how much your home could sell for in as little as 3 minutes with a no-obligation cash offer.
    Estimated market value
    $371,400