Beautiful sun-drenched Lincoln Park townhome located in highly desirable Tamerlane, one of Chicago's most sought after neighborhood communities. The residence boasts an expansive floor plan, with all 3 bedrooms conveniently located on the same level. Upon entry, a welcoming first floor foyer with travertine tile leads to a spacious family room adorned with walnut stained hardwood floors and beautiful floor to ceiling custom built in doors with storage. A sliding door provides access to a generously sized tranquil private patio, ideal for outdoor relaxation and entertainment. The second floor showcases a sunlit living room/dining room with 9 foot ceilings, floor to ceiling windows, beautiful white custom built-in cabinets, mantle gas starter wood burning fireplace with elegant stained wood mantle, hardwood floors and powder room. The well appointed kitchen is a chef's delight, featuring custom wood cabinets with extra pantry, quartz countertops, and an inviting eat-in area with all stainless steel appliances including a 48 inch refrigerator. Retreat to the third floor, where a spacious primary suite awaits, highlighted with 12 foot ceilings, floor to ceiling windows, walk-in closet and Juliet balcony that opens up for those breezy nights. The recently remodeled exquisite designer en-suite includes double sink vanity, custom white cabinets, quartz countertops, Grohe faucets, glass shower, and free standing soaker tub. Two additional generous size bedrooms with abundant closet space share a newly remodeled bathroom. Additional amenities and upgrades included a 2 car attached garage with new epoxy floor and an additional parking pad, new range hood 2023, microwave 2023, and garage door 2023. From this outstanding location and generous living space, this Tamerlane jewel represents presents the finest in urban living. Walking distance to Wrightwood Park, Southport corridor, Whole Foods, public transportation, restaurants, Blue Ribbon private and public schools. Welcome home!
Closed
$1,140,000
2661 N Greenview Ave, Chicago, IL 60614
3beds
3,200sqft
Townhouse, Single Family Residence
Built in 1991
1,586 Square Feet Lot
$1,323,300 Zestimate®
$356/sqft
$5,940 Estimated rent
Home value
$1,323,300
$1.23M - $1.42M
$5,940/mo
Zestimate® history
Owner options
List your home for rent
$5,940/mo
Rent Zestimate®
Find your next renter with Zillow Rental Manager. Plus, with online applications, you can quickly screen prospective tenants – for free.
$5,940/mo
Rent Zestimate®
Refinance and save
$7,064/mo
Est. payment
Refinancing to a lower rate could help reduce your monthly payments and save thousands over the life of the loan.
$7,064/mo
Est. payment
Explore your selling options
Work with a Zillow partner agent
Leverage their expertise and Zillow's premium Showcase listings to get your home seen by more buyers.
Get startedList with your own agent
Get your home in front of millions of buyers by listing it on Zillow.
Learn how to do itSell it yourself
Take full control of how buyers see your home on Zillow by listing For Sale by Owner (FSBO).
List your homeWhat's special
Zillow last checked:
Listing updated:
Listed by:
Len Altimari 312-642-1400,
Berkshire Hathaway HomeServices Chicago
Bought with:
Jon Gerstein
@properties Christie's International Real Estate
Source: MRED as distributed by MLS GRID,MLS#: 12086910
Facts & features
Interior
Bedrooms & bathrooms
- Bedrooms: 3
- Bathrooms: 3
- Full bathrooms: 2
- 1/2 bathrooms: 1
Rooms
- Room types: Foyer
Primary bedroom
- Features: Flooring (Carpet), Window Treatments (Blinds, Curtains/Drapes), Bathroom (Full, Double Sink, Tub & Separate Shwr)
- Level: Third
- Area: 240 Square Feet
- Dimensions: 16X15
Bedroom 2
- Features: Flooring (Carpet), Window Treatments (Curtains/Drapes)
- Level: Third
- Area: 156 Square Feet
- Dimensions: 12X13
Bedroom 3
- Features: Flooring (Carpet), Window Treatments (Curtains/Drapes)
- Level: Third
- Area: 169 Square Feet
- Dimensions: 13X13
Dining room
- Features: Flooring (Hardwood), Window Treatments (Curtains/Drapes)
- Level: Second
- Dimensions: COMBO
Family room
- Features: Flooring (Hardwood), Window Treatments (Curtains/Drapes)
- Level: Main
- Area: 330 Square Feet
- Dimensions: 22X15
Foyer
- Features: Flooring (Marble)
- Level: Main
- Area: 56 Square Feet
- Dimensions: 08X07
Kitchen
- Features: Kitchen (Island, Pantry-Closet), Flooring (Hardwood), Window Treatments (Blinds)
- Level: Second
- Area: 195 Square Feet
- Dimensions: 15X13
Laundry
- Level: Main
- Area: 21 Square Feet
- Dimensions: 07X03
Living room
- Features: Flooring (Hardwood), Window Treatments (Curtains/Drapes)
- Level: Second
- Area: 575 Square Feet
- Dimensions: 25X23
Heating
- Electric
Cooling
- Central Air
Appliances
- Included: Dishwasher, Refrigerator, Washer, Dryer, Disposal, Stainless Steel Appliance(s)
- Laundry: Main Level, In Unit
Features
- Storage, High Ceilings
- Flooring: Hardwood
- Basement: None
- Number of fireplaces: 1
- Fireplace features: Gas Log, Gas Starter, Living Room
Interior area
- Total structure area: 0
- Total interior livable area: 3,200 sqft
Property
Parking
- Total spaces: 3
- Parking features: Concrete, Garage Door Opener, On Site, Garage Owned, Attached, Driveway, Owned, Garage
- Attached garage spaces: 2
- Has uncovered spaces: Yes
Accessibility
- Accessibility features: No Disability Access
Features
- Patio & porch: Patio
Lot
- Size: 1,586 Square Feet
- Dimensions: 61X26
Details
- Parcel number: 14293022790000
- Special conditions: List Broker Must Accompany
Construction
Type & style
- Home type: Townhouse
- Property subtype: Townhouse, Single Family Residence
Materials
- Brick
- Foundation: Concrete Perimeter
Condition
- New construction: No
- Year built: 1991
Utilities & green energy
- Sewer: Public Sewer
- Water: Lake Michigan
Community & HOA
Community
- Subdivision: Tamerlane
HOA
- Has HOA: Yes
- Services included: Water, Insurance, Exterior Maintenance, Lawn Care, Scavenger, Snow Removal
- HOA fee: $354 monthly
Location
- Region: Chicago
Financial & listing details
- Price per square foot: $356/sqft
- Annual tax amount: $17,807
- Date on market: 6/20/2024
- Listing terms: Cash
- Ownership: Fee Simple w/ HO Assn.
Price history
| Date | Event | Price |
|---|---|---|
| 8/15/2024 | Sold | $1,140,000-0.9%$356/sqft |
Source:  MRED as distributed by MLS GRID #12086910 Report a problem MRED as distributed by MLS GRID #12086910 Report a problem | ||
| 7/8/2024 | Pending sale | $1,150,000$359/sqft |
Source: MRED as distributed by MLS GRID #12086910 Report a problem | ||
| 6/25/2024 | Contingent | $1,150,000$359/sqft |
Source: MRED as distributed by MLS GRID #12086910 Report a problem | ||
| 6/20/2024 | Listed for sale | $1,150,000$359/sqft |
Source: MRED as distributed by MLS GRID #12086910 Report a problem | ||
Public tax history
Tax history is unavailable.
Neighborhood: Lincoln Park
Nearby homes
- $1,354,8003 bd3 ba3.1k sqft2663 N Greenview Ave, Chicago, IL 60614Off Market
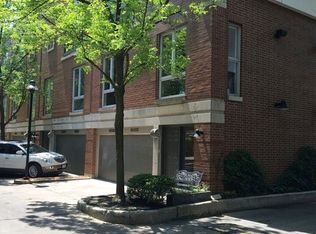
- $1,300,7003 bd3 ba2.7k sqft2659 N Greenview Ave, Chicago, IL 60614Off Market
- $1,323,6003 bd4 ba3k sqft2657 N Greenview Ave, Chicago, IL 60614Off Market

- $1,352,1003 bd3 ba3k sqft2655 N Greenview Ave, Chicago, IL 60614Off Market
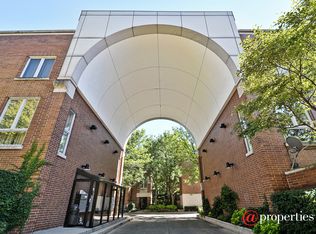
- $1,226,0003 bd3 ba2.7k sqft2711 N Greenview Ave, Chicago, IL 60614Off Market
- $834,5003 bd3 ba2.2k sqft2696 N Greenview Ave #5000, Chicago, IL 60614Off Market
- $1,075,0003 bd3 ba3.2k sqft2653 N Greenview Ave, Chicago, IL 60614Sold
- $1,165,6003 bd2 ba3.2k sqft2651 N Greenview Ave, Chicago, IL 60614Off Market
Nearby schools
GreatSchools rating
- 10/10Prescott Elementary SchoolGrades: K-8Distance: 0.2 mi
- 7/10Lincoln Park High SchoolGrades: 9-12Distance: 1.3 mi
Schools provided by the listing agent
- Elementary: Prescott Elementary School
- Middle: Prescott Elementary School
- High: Lincoln Park High School
- District: 299
Source: MRED as distributed by MLS GRID. This data may not be complete. We recommend contacting the local school district to confirm school assignments for this home.
Get a cash offer in 3 minutes
Find out how much your home could sell for in as little as 3 minutes with a no-obligation cash offer.
Estimated market value
$1,323,300
Get a cash offer in 3 minutes
Find out how much your home could sell for in as little as 3 minutes with a no-obligation cash offer.
Estimated market value
$1,323,300
- Illinois
- Cook County
- Chicago
- 60614
- Lincoln Park
- 2661 N Greenview Ave
Nearby cities
Nearby neighborhoods
Nearby zip codes
Other Chicago Topics
