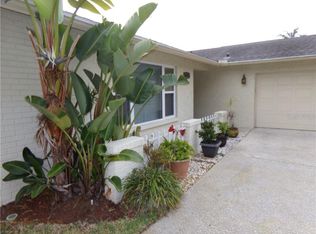
One or more photo(s) has been virtually staged. Price Improvement and New Flooring, come see the new look! This charming pool home in the sought-after Cypress Bend of Countryside community is perfectly situated for convenience, with easy access to shopping, dining, entertainment, medical facilities, and more. The location is ideal, just a short walk to Sheila Davis Elementary School, and offers proximity to recreational opportunities such as golf courses, parks, and the Pinellas Bicycle Trails. Located in Flood Zone X, offering added peace of mind. The home’s standout feature is its inviting outdoor living space, which is designed to seamlessly bring family and guests together. Step outside to discover a captivating pebble-tech surface pool and spa, fenced in yard perfect for pets or outdoor play. Gardeners will appreciate the drip landscaping watering system that ensures vibrant plant colors year-round. Enjoy sunny mornings by the pool, which is heated naturally, or relax in the spa. The pool area is easily accessible through sliders from the dining room, kitchen, and family room, making it perfect for open-air living when the weather is ideal. Inside, the home features thoughtful updates and functional spaces. The updated laundry room offers convenient access from the garage, with a separate drop-off counter and cabinet nook for extra organization. The second and third bedrooms share a fully updated bathroom. The living room and family room are both filled with natural light, thanks to updated windows. At the heart of the home is a spacious kitchen with a large pantry. The primary bedroom is a true retreat, offering a remodeled en suite bathroom, including a seamless floor leading into the shower and instant hot water for convenience. Additional updates include a new roof (2020), Newer electrical box(2020), and Primary bathroom tankless instant hot water heater (2020). Pool Pump (2024), and the home’s popcorn ceilings were renovated, including in the garage (2020). This home combines comfort, convenience, and style for the ultimate Florida living experience.
Sold for $540,000
$540,000
2661 PEACHTREE CIRCLE E, CLEARWATER, FL 33761
3beds
1,664sqft
Single Family Residence
Built in 1977
9,949 Square Feet Lot
$522,500 Zestimate®
$325/sqft
$3,270 Estimated rent
Home value
$522,500
$470,000 - $580,000
$3,270/mo
Zestimate® history
Owner options
List your home for rent
$3,270/mo
Rent Zestimate®
Find your next renter with Zillow Rental Manager. Plus, with online applications, you can quickly screen prospective tenants – for free.
$3,270/mo
Rent Zestimate®
Refinance and save
$3,763/mo
Est. payment
Refinancing to a lower rate could help reduce your monthly payments and save thousands over the life of the loan.
$3,763/mo
Est. payment
Explore your selling options
Work with a Zillow partner agent
Leverage their expertise and Zillow's premium Showcase listings to get your home seen by more buyers.
Get startedList with your own agent
Get your home in front of millions of buyers by listing it on Zillow.
Learn how to do itSell it yourself
Take full control of how buyers see your home on Zillow by listing For Sale by Owner (FSBO).
List your homeWhat's special
Updated windowsFenced in yardCharming poolInviting outdoor living spaceSpacious kitchenNew flooringUpdated laundry room
Zillow last checked:
Listing updated:
Listed by:
Doris Leonardo 727-403-9478,
KELLER WILLIAMS REALTY- PALM H 727-772-0772,
Michael Leonardo 727-560-9899,
KELLER WILLIAMS REALTY- PALM H
Bought with:
Doris Leonardo, 3300422
KELLER WILLIAMS REALTY- PALM H
Michael Leonardo, 3347388
KELLER WILLIAMS REALTY- PALM H
Source: Stellar MLS,MLS#: TB8332562 Originating MLS: Suncoast Tampa
Originating MLS: Suncoast Tampa
Facts & features
Interior
Bedrooms & bathrooms
- Bedrooms: 3
- Bathrooms: 2
- Full bathrooms: 2
Primary bedroom
- Features: Shower No Tub, Walk-In Closet(s)
- Level: First
- Area: 165 Square Feet
- Dimensions: 11x15
Bedroom 2
- Features: Built-in Closet
- Level: First
- Area: 120 Square Feet
- Dimensions: 10x12
Bedroom 3
- Features: Built-in Closet
- Level: First
- Area: 120 Square Feet
- Dimensions: 10x12
Dining room
- Level: First
- Area: 120 Square Feet
- Dimensions: 10x12
Family room
- Level: First
- Area: 192 Square Feet
- Dimensions: 12x16
Kitchen
- Features: Pantry
- Level: First
- Area: 190 Square Feet
- Dimensions: 10x19
Living room
- Level: First
- Area: 208 Square Feet
- Dimensions: 13x16
Heating
- Central
Cooling
- Central Air
Appliances
- Included: Dishwasher, Disposal, Dryer, Range, Refrigerator, Tankless Water Heater, Washer
- Laundry: Inside, Laundry Closet, Laundry Room
Features
- Ceiling Fan(s), Crown Molding, Kitchen/Family Room Combo, Living Room/Dining Room Combo, Open Floorplan, Solid Surface Counters, Solid Wood Cabinets, Split Bedroom, Stone Counters, Thermostat, Walk-In Closet(s)
- Flooring: Tile, Hardwood
- Doors: Sliding Doors
- Has fireplace: No
Interior area
- Total structure area: 2,481
- Total interior livable area: 1,664 sqft
Property
Parking
- Total spaces: 2
- Parking features: Garage Door Opener, Garage Faces Side
- Attached garage spaces: 2
Features
- Levels: One
- Stories: 1
- Exterior features: Irrigation System
- Has private pool: Yes
- Pool features: Gunite, Pool Sweep, Screen Enclosure
- Has spa: Yes
- Spa features: In Ground
Lot
- Size: 9,949 Square Feet
- Dimensions: 75 x 132
Details
- Parcel number: 292816202000000110
- Special conditions: None
Construction
Type & style
- Home type: SingleFamily
- Property subtype: Single Family Residence
Materials
- Block, Stucco
- Foundation: Slab
- Roof: Shingle
Condition
- New construction: No
- Year built: 1977
Utilities & green energy
- Sewer: Public Sewer
- Water: Public
- Utilities for property: BB/HS Internet Available, Electricity Connected, Sprinkler Well, Underground Utilities
Community & HOA
Community
- Pet fee: $0 monthly
- Subdivision: CYPRESS BEND OF COUNTRYSIDE UNIT ONE
HOA
- Has HOA: No
Location
- Region: Clearwater
Financial & listing details
- Price per square foot: $325/sqft
- Tax assessed value: $427,802
- Annual tax amount: $8,219
- Date on market: 1/4/2025
- Cumulative days on market: 114 days
- Listing terms: Cash,Conventional,VA Loan
- Ownership: Fee Simple
- Total actual rent: 0
- Electric utility on property: Yes
- Road surface type: Paved
Price history
| Date | Event | Price |
|---|---|---|
| 5/15/2025 | Sold | $540,000-3.6%$325/sqft |
Source:  Stellar MLS #TB8332562 Report a problem Stellar MLS #TB8332562 Report a problem | ||
| 4/28/2025 | Pending sale | $560,000$337/sqft |
Source: Stellar MLS #TB8332562 Report a problem | ||
| 4/8/2025 | Price change | $560,000-4.3%$337/sqft |
Source: Stellar MLS #TB8332562 Report a problem | ||
| 3/23/2025 | Price change | $585,000-2.2%$352/sqft |
Source: Stellar MLS #TB8332562 Report a problem | ||
| 3/7/2025 | Price change | $598,000-1.2%$359/sqft |
Source: Stellar MLS #TB8332562 Report a problem | ||
| 2/1/2025 | Price change | $605,000-2.4%$364/sqft |
Source: Stellar MLS #TB8332562 Report a problem | ||
| 1/15/2025 | Price change | $620,000-2.4%$373/sqft |
Source: Stellar MLS #TB8332562 Report a problem | ||
| 1/4/2025 | Listed for sale | $635,000+69.3%$382/sqft |
Source: Stellar MLS #TB8332562 Report a problem | ||
| 12/17/2020 | Sold | $375,000$225/sqft |
Source: Public Record Report a problem | ||
| 11/23/2020 | Pending sale | $375,000$225/sqft |
Source: COASTAL PROPERTIES GROUP INTER #T3276410 Report a problem | ||
| 11/19/2020 | Listed for sale | $375,000+120.6%$225/sqft |
Source: COASTAL PROPERTIES GROUP INTER #T3276410 Report a problem | ||
| 6/7/2011 | Sold | $170,000-2.9%$102/sqft |
Source: Public Record Report a problem | ||
| 11/4/2010 | Price change | $175,000+9.4%$105/sqft |
Source: Charles Rutenberg Realty, Inc. #7482563 Report a problem | ||
| 9/30/2010 | Pending sale | $159,900$96/sqft |
Source: Charles Rutenberg Realty, Inc. #7482563 Report a problem | ||
| 9/26/2010 | Listed for sale | $159,900-31.1%$96/sqft |
Source: Charles Rutenberg Realty, Inc. #7482563 Report a problem | ||
| 8/10/2004 | Sold | $232,000+101.7%$139/sqft |
Source: Public Record Report a problem | ||
| 5/16/2000 | Sold | $115,000$69/sqft |
Source: Public Record Report a problem | ||
Public tax history
| Year | Property taxes | Tax assessment |
|---|---|---|
| 2025 | $8,279 +0.7% | $427,802 +1.2% |
| 2024 | $8,220 +5% | $422,763 +10% |
| 2023 | $7,827 +13.2% | $384,330 +10% |
| 2022 | $6,914 +7.1% | $349,391 +10% |
| 2021 | $6,455 +175.4% | $317,628 +103.6% |
| 2020 | $2,344 +2.2% | $156,038 +2.3% |
| 2019 | $2,293 | $152,530 +1.9% |
| 2018 | $2,293 +1.8% | $149,686 +2.1% |
| 2017 | $2,253 +6.2% | $146,607 +2.1% |
| 2016 | $2,122 -1.5% | $143,592 +0.7% |
| 2015 | $2,155 +0.7% | $142,594 +0.8% |
| 2014 | $2,141 +0.8% | $141,462 +1.5% |
| 2013 | $2,123 -3.6% | $139,371 -2.4% |
| 2012 | $2,201 | $142,793 -12.5% |
| 2011 | -- | $163,282 -9.2% |
| 2010 | -- | $179,872 -7.5% |
| 2009 | -- | $194,359 -5.6% |
| 2008 | $3,375 | $205,900 -11.1% |
| 2007 | -- | $231,650 +23% |
| 2005 | -- | $188,300 +12% |
| 2004 | $2,044 +1.9% | $168,100 +32.3% |
| 2003 | $2,006 +5.1% | $127,100 +9.6% |
| 2002 | $1,908 | $116,000 +7.8% |
| 2001 | $1,908 -18.4% | $107,600 +5.8% |
| 2000 | $2,338 | $101,700 |
Find assessor info on the county website
Neighborhood: Cypress Bend
Nearby homes
- $365,400-- bd2 ba1.5k sqft2655 Peachtree Cir E, Clearwater, FL 33761Off Market
- $464,3003 bd2 ba1.6k sqft2667 Peachtree Cir E, Clearwater, FL 33761Off Market
- $609,700-- bd2 ba2.3k sqft2660 Luce Dr W, Clearwater, FL 33761Off Market
- $546,700-- bd2 ba2.2k sqft2654 Luce Dr W, Clearwater, FL 33761Off Market
- $620,5004 bd3 ba2.6k sqft2649 Peachtree Cir E, Clearwater, FL 33761Off Market
- $631,5004 bd2 ba2.4k sqft2666 Luce Dr W, Clearwater, FL 33761Off Market
- $508,2004 bd2 ba1.9k sqft2662 Peachtree Cir E, Clearwater, FL 33761Off Market
- $760,0004 bd4 ba2.3k sqft2673 Peachtree Cir E, Clearwater, FL 33761Off Market
Nearby schools
GreatSchools rating
- 8/10Leila Davis Elementary SchoolGrades: PK-5Distance: 0.3 mi
- 6/10Safety Harbor Middle SchoolGrades: 6-8Distance: 2.3 mi
- 5/10Countryside High SchoolGrades: PK,9-12Distance: 0.7 mi
Schools provided by the listing agent
- Elementary: Leila G Davis Elementary-PN
- Middle: Safety Harbor Middle-PN
- High: Countryside High-PN
Source: Stellar MLS. This data may not be complete. We recommend contacting the local school district to confirm school assignments for this home.
Get a cash offer in 3 minutes
Find out how much your home could sell for in as little as 3 minutes with a no-obligation cash offer.
Estimated market value
$522,500
Get a cash offer in 3 minutes
Find out how much your home could sell for in as little as 3 minutes with a no-obligation cash offer.
Estimated market value
$522,500
- Florida
- Pinellas County
- Clearwater
- 33761
- Cypress Bend
- 2661 PEACHTREE CIRCLE E
Nearby cities
Nearby neighborhoods
Nearby zip codes
Other Clearwater Topics
