Skip main navigation
Off market
  • $443,600

    2661 Piroli St, Henderson, NV 89044

    3beds
    1,674sqft
    Single Family Residence
    Built in ----
    -- sqft lot
    $443,600 Zestimate®
    $265/sqft
    $2,370 Estimated rent

    Home value

    $443,600

    $421,000 - $466,000

    $2,370/mo

    Zestimate® history
    Loading
    Loading...

    Owner options

    List your home for rent

    $2,370/mo

    Rent Zestimate®

    Find your next renter with Zillow Rental Manager. Plus, with online applications, you can quickly screen prospective tenants – for free.

    Learn more

    $2,370/mo

    Rent Zestimate®

    Refinance and save

    $2,564/mo

    Est. payment

    Refinancing to a lower rate could help reduce your monthly payments and save thousands over the life of the loan.

    See today's rates

    $2,564/mo

    Est. payment

    Explore your selling options

    Work with a Zillow partner agent

    Leverage their expertise and Zillow's premium Showcase listings to get your home seen by more buyers.

    Get started

    List with your own agent

    Get your home in front of millions of buyers by listing it on Zillow.

    Learn how to do it

    Sell it yourself

    Take full control of how buyers see your home on Zillow by listing For Sale by Owner (FSBO).

    List your home

    What's special

    Professional-grade smart lighting systemsPremium elevated lot

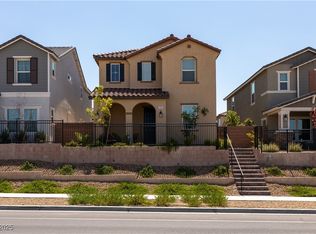
    Premium Rental Opportunity in Inspirada (89044) Discover this stunning residence located on a premium elevated lot at 2661 Piroli St, Henderson, NV. This home offers an exceptional living experience with high-ground views overlooking Piroli St and a location within the highly desirable Inspirada community. Property Highlights: Modern Smart Living: The home features professional-grade smart lighting systems in the living room and all three bedrooms. Effortlessly control your ambiance via smartphone or voice commands through Alexa. Integrated Storage: The primary bedroom includes a spacious walk-in closet, and there are two additional closets located on the second floor. Designer Shelving: The property is delivered with elegant floating shelves already installed in the living area, laundry room, office nook, and primary bedroom, as seen in the photos. Open Concept Design: The spacious layout is designed for modern living, seamlessly connecting the common areas. Versatile Loft/Office: Includes a functional small loft, perfect for a dedicated home office or study area. Chef's Kitchen: Equipped with built-in appliances including a dishwasher, stovetop, oven, and microwave. A refrigerator is also included for your convenience. Laundry Ready: Full-size washer and dryer are provided within the home. Outdoor Living: Enjoy a fully finished sideyard designed for relaxation and entertainment. Parking & Security: Features a private 2-car garage in a quiet neighborhood with respectful neighbors. Enjoy the peace of mind that comes with living in one of Henderson's most sought-after zip codes. Please note: The home is offered unfurnished. While a refrigerator, washer, and dryer are included, the specific units may differ from those shown in marketing photographs. Flexibility and Terms: We prioritize finding the right fit for this home. As such, both pet policies and income requirements are open to negotiation based on the overall strength of the application. Please feel free to discuss your specific situation with us.

    This property is off market, which means it's not currently listed for sale or rent on Zillow. This may be different from what's available on other websites or public sources.

    Zillow last checked:

    Listing updated:

    Source: Zillow Rentals

    Facts & features

    Interior

    Bedrooms & bathrooms
    • Bedrooms: 3
    • Bathrooms: 3
    • Full bathrooms: 2
    • 1/2 bathrooms: 1
    Cooling
    • Central Air
    Appliances
    • Included: Dishwasher, Dryer, Freezer, Microwave, Oven, Refrigerator, Washer
    • Laundry: In Unit
    Features
    • Walk In Closet
    • Flooring: Carpet, Tile
    Interior area
    • Total interior livable area: 1,674 sqft

    Property

    Parking
    • Details: Contact manager
    Features
    • Exterior features: Walk In Closet
    Details
    • Parcel number: 19122714047

    Construction

    Type & style
    • Home type: SingleFamily
    • Property subtype: Single Family Residence

    Community & neighborhood

    Location
    • Region: Henderson

    HOA & financial

    Other fees
    • Deposit fee: $2,500

    Other

    Other facts
    • Available date: 06/01/2026

    Price history

    DateEventPrice
    5/29/2026Listing removed$2,500$1/sqft
    Source: Zillow Rentals Report a problem
    5/6/2026Listed for rent$2,500$1/sqft
    Source: Zillow Rentals Report a problem
    11/4/2022Sold$412,434$246/sqft
    Source: Public Record Report a problem

    Public tax history

    YearProperty taxesTax assessment
    2026$3,790 +3%$138,861 +1.1%
    2025$3,680 +3%$137,417 +4.9%
    2024$3,573 +63.9%$130,937 +315.7%
    2023$2,180 +179.4%$31,500 +20%
    2022$780 $26,250

    Find assessor info on the county website

    Neighborhood: West Henderson

    Nearby schools

    GreatSchools rating
    Get a cash offer in 3 minutes
    Find out how much your home could sell for in as little as 3 minutes with a no-obligation cash offer.
    Estimated market value
    $443,600
    Get a cash offer in 3 minutes
    Find out how much your home could sell for in as little as 3 minutes with a no-obligation cash offer.
    Estimated market value
    $443,600