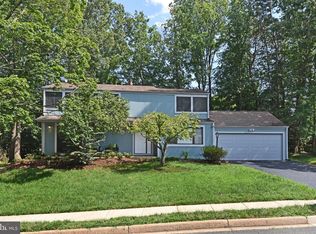
*** OPEN HOUSE CANCELLED *** Beautifully updated and renovated 5 bedroom, three level colonial situated on an almost half an acre level lot in Fox Mill Estates. *** Tastefully and meticulously updated and remodeled by the current owner within the past few months. The current, longtime homeowner's vision was to provide the future homeowner with a turn-key, move-in ready home for them to enjoy for years to come. The list of renovations can be found in the Documents section of the MLS (ask your agent/broker for a copy). *** The main level features hardwood floors throughout and is highlighted by the remodeled kitchen, as well as the screened-in-porch and deck with stairs down to the expansive and level fully fenced backyard. *** The upper level features the Primary Bedroom and remodeled Primary Bathroom plus four additional bedrooms and second remodeled full bathroom. *** The lower level features a large open rec room plus a large unfinished area that can be used for storage or divided into storage and additional living space. *** Fox Mill Estates provides two swim and tennis clubs (Fox Mill Swim and Tennis Club and Pinecrest Swim & Tennis Club), walking paths throughout the neighborhood, multiple tot lots and playgrounds, gazebos for community gatherings and relaxation, a pond and creeks running through the neighborhood, and more. *** Conveniently located 0.6 miles from Fox Mill Shopping Center and minutes from multiple other shopping centers, dining and retail including Reston Town Center. Within 4 miles of Wiehle-Reston Metro Rail Station and 2.8 miles of Herndon Metro Rail Station. Within 8 miles of Washington-Dulles International Airport. Minutes to major routes leading throughout NoVA, DC and MD.
Sold for $950,000
$950,000
2661 Quincy Adams Dr, Herndon, VA 20171
5beds
3,300sqft
Single Family Residence
Built in 1974
0.44 Acres Lot
$965,400 Zestimate®
$288/sqft
$4,211 Estimated rent
Home value
$965,400
$898,000 - $1.03M
$4,211/mo
Zestimate® history
Owner options
List your home for rent
$4,211/mo
Rent Zestimate®
Find your next renter with Zillow Rental Manager. Plus, with online applications, you can quickly screen prospective tenants – for free.
$4,211/mo
Rent Zestimate®
Refinance and save
$6,182/mo
Est. payment
Refinancing to a lower rate could help reduce your monthly payments and save thousands over the life of the loan.
$6,182/mo
Est. payment
Explore your selling options
Work with a Zillow partner agent
Leverage their expertise and Zillow's premium Showcase listings to get your home seen by more buyers.
Get startedList with your own agent
Get your home in front of millions of buyers by listing it on Zillow.
Learn how to do itSell it yourself
Take full control of how buyers see your home on Zillow by listing For Sale by Owner (FSBO).
List your homeWhat's special
Open rec roomPrimary bedroomRemodeled kitchenHardwood floorsRemodeled primary bathroom
Zillow last checked:
Listing updated:
Listed by:
Danilo Bogdanovic 571-969-4119,
Redfin Corporation
Bought with:
Akash Dave, 0225227579
EXP Realty, LLC
Source: Bright MLS,MLS#: VAFX2226720
Facts & features
Interior
Bedrooms & bathrooms
- Bedrooms: 5
- Bathrooms: 3
- Full bathrooms: 2
- 1/2 bathrooms: 1
- Main level bathrooms: 1
Rooms
- Room types: Living Room, Dining Room, Primary Bedroom, Bedroom 2, Bedroom 3, Bedroom 4, Bedroom 5, Kitchen, Game Room, Family Room, Laundry, Storage Room
Primary bedroom
- Features: Flooring - HardWood
- Level: Upper
- Area: 216 Square Feet
- Dimensions: 12 X 18
Bedroom 2
- Features: Flooring - Carpet
- Level: Upper
- Area: 120 Square Feet
- Dimensions: 10 X 12
Bedroom 3
- Features: Flooring - Carpet
- Level: Upper
- Area: 180 Square Feet
- Dimensions: 15 X 12
Bedroom 4
- Features: Flooring - Carpet
- Level: Upper
- Area: 121 Square Feet
- Dimensions: 11 X 11
Bedroom 5
- Features: Flooring - Carpet
- Level: Upper
- Area: 90 Square Feet
- Dimensions: 9 X 10
Dining room
- Features: Flooring - Carpet
- Level: Main
- Area: 143 Square Feet
- Dimensions: 11 X 13
Family room
- Features: Flooring - HardWood, Fireplace - Wood Burning
- Level: Main
- Area: 187 Square Feet
- Dimensions: 11 X 17
Game room
- Level: Unspecified
Kitchen
- Features: Flooring - HardWood
- Level: Main
- Area: 208 Square Feet
- Dimensions: 13 X 16
Laundry
- Level: Unspecified
Living room
- Features: Flooring - Carpet
- Level: Main
- Area: 234 Square Feet
- Dimensions: 18 X 13
Mud room
- Level: Unspecified
Storage room
- Level: Unspecified
Heating
- Heat Pump, Electric
Cooling
- Central Air, Electric
Appliances
- Included: Dishwasher, Disposal, Dryer, Exhaust Fan, Microwave, Oven/Range - Electric, Refrigerator, Cooktop, Electric Water Heater
- Laundry: Laundry Room, Mud Room
Features
- Attic, Kitchen - Table Space, Dining Area, Chair Railings, Upgraded Countertops, Primary Bath(s), Recessed Lighting, Kitchen Island
- Flooring: Carpet, Hardwood, Wood
- Windows: Window Treatments
- Basement: Full,Heated,Improved
- Number of fireplaces: 1
Interior area
- Total structure area: 3,300
- Total interior livable area: 3,300 sqft
- Finished area above ground: 2,200
- Finished area below ground: 1,100
Property
Parking
- Total spaces: 4
- Parking features: Garage Door Opener, Garage Faces Front, Attached, Driveway
- Attached garage spaces: 2
- Uncovered spaces: 2
Accessibility
- Accessibility features: None
Features
- Levels: Three
- Stories: 3
- Patio & porch: Deck, Screened
- Exterior features: Sidewalks, Lighting
- Pool features: Community
- Fencing: Full,Split Rail
Lot
- Size: 0.44 Acres
- Features: Landscaped, Level
Details
- Additional structures: Above Grade, Below Grade
- Parcel number: 0254020178
- Zoning: 121
- Special conditions: Standard
Construction
Type & style
- Home type: SingleFamily
- Architectural style: Colonial
- Property subtype: Single Family Residence
Materials
- Vinyl Siding
- Foundation: Other
Condition
- New construction: No
- Year built: 1974
- Major remodel year: 2025
Details
- Builder model: THE MADISON
- Builder name: RYLAND HOMES
Utilities & green energy
- Sewer: Public Sewer
- Water: Public
Community & HOA
Community
- Subdivision: Fox Mill Estates
HOA
- Has HOA: Yes
- Amenities included: Common Grounds, Pool Mem Avail, Tennis Court(s), Tot Lots/Playground
- HOA fee: $225 annually
- HOA name: FOX MILL ESTATES HOMES ASSOCIATION
Location
- Region: Herndon
Financial & listing details
- Price per square foot: $288/sqft
- Tax assessed value: $746,140
- Annual tax amount: $8,644
- Date on market: 3/20/2025
- Listing agreement: Exclusive Right To Sell
- Ownership: Fee Simple
Price history
| Date | Event | Price |
|---|---|---|
| 4/10/2025 | Sold | $950,000+8.6%$288/sqft |
Source:  Bright MLS #VAFX2226720 Report a problem Bright MLS #VAFX2226720 Report a problem | ||
| 3/20/2025 | Contingent | $875,000$265/sqft |
Source: Bright MLS #VAFX2226720 Report a problem | ||
| 3/20/2025 | Listed for sale | $875,000+52.2%$265/sqft |
Source: Bright MLS #VAFX2226720 Report a problem | ||
| 7/18/2007 | Sold | $575,000$174/sqft |
Source: Public Record Report a problem | ||
Public tax history
| Year | Property taxes | Tax assessment |
|---|---|---|
| 2025 | $8,625 +5% | $746,140 +5.2% |
| 2024 | $8,215 +3% | $709,130 +0.3% |
| 2023 | $7,980 +2.6% | $707,120 +3.9% |
| 2022 | $7,779 | $680,270 +8.5% |
| 2021 | -- | $626,970 +5.9% |
| 2020 | $7,005 +6.7% | $591,920 +6.7% |
| 2019 | $6,567 +2.8% | $554,880 +2.8% |
| 2018 | $6,389 +1.9% | $539,880 |
| 2017 | $6,268 +0.2% | $539,880 |
| 2016 | $6,255 +3.8% | $539,880 |
| 2015 | $6,025 +7.7% | $539,880 +7.4% |
| 2014 | $5,596 | $502,580 +5.4% |
| 2013 | -- | $477,010 |
| 2012 | -- | $477,010 +3.6% |
| 2011 | -- | $460,420 +2.4% |
| 2010 | -- | $449,790 -4.9% |
| 2009 | -- | $472,900 -7.9% |
| 2008 | -- | $513,640 -5.8% |
| 2007 | -- | $545,320 +71.7% |
| 2003 | -- | $317,520 +11% |
| 2002 | -- | $286,055 +12% |
| 2001 | -- | $255,405 |
Find assessor info on the county website
Neighborhood: 20171
Nearby homes
- $846,5004 bd4 ba2.1k sqft2659 Quincy Adams Dr, Herndon, VA 20171Off Market
- $813,5003 bd2 ba1.8k sqft2662 Quincy Adams Dr, Herndon, VA 20171Off Market
- $843,7003 bd3 ba1.9k sqft2660 Quincy Adams Dr, Herndon, VA 20171Off Market
- $778,4004 bd2 ba1.7k sqft2657 Quincy Adams Dr, Herndon, VA 20171Off Market
- $931,6005 bd4 ba3.5k sqft2668 Petersborough St, Herndon, VA 20171Off Market
- $903,9005 bd3 ba2.4k sqft2726 Viking Dr, Herndon, VA 20171Off Market
- $910,3005 bd2 ba2.4k sqft2724 Viking Dr, Herndon, VA 20171Off Market
- $756,4003 bd2 ba1.8k sqft2658 Quincy Adams Dr, Herndon, VA 20171Off Market
Nearby schools
GreatSchools rating
- 10/10Fox Mill Elementary SchoolGrades: PK-6Distance: 0.5 mi
- 9/10Carson Middle SchoolGrades: 7-8Distance: 2.1 mi
- 4/10South Lakes High SchoolGrades: 9-12Distance: 2.4 mi
Schools provided by the listing agent
- Elementary: Fox Mill
- Middle: Carson
- High: South Lakes
- District: Fairfax County Public Schools
Source: Bright MLS. This data may not be complete. We recommend contacting the local school district to confirm school assignments for this home.
Get a cash offer in 3 minutes
Find out how much your home could sell for in as little as 3 minutes with a no-obligation cash offer.
Estimated market value
$965,400
Get a cash offer in 3 minutes
Find out how much your home could sell for in as little as 3 minutes with a no-obligation cash offer.
Estimated market value
$965,400
- Virginia
- Fairfax County
- Herndon
- 20171
- 2661 Quincy Adams Dr
Nearby cities
Nearby neighborhoods
Nearby zip codes
Other Herndon Topics
