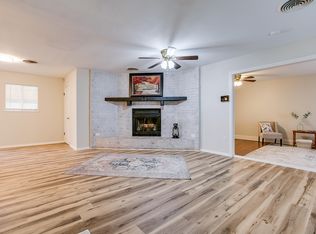
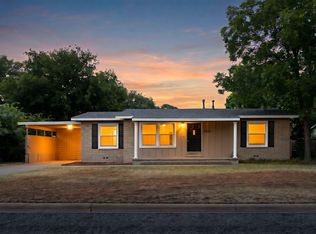
Take a look at this charming home, now back on the market with freshly painted bedroom and bathroom! You'll instantly fall for this 3-bedroom, 2-bath home featuring a single attached garage and an open-plan living area with warm wood floors, a breakfast bar connecting the kitchen to the living space, and plenty of natural light. Located on an established street in central San Angelo, this home puts you close to shopping, countless eateries, ASU, local parks, walking and biking trails, and other everyday amenities. Mature trees provide welcome shade, while the fenced backyard offers plenty of usable outdoor space and extra storage. With its recent interior refresh and convenient location, this home is ready for its next owner. Contact your favorite REALTOR® to schedule a showing before it's gone!
Pending
$223,000
2661 Rice Ave, San Angelo, TX 76904
3beds
1,300sqft
Single Family Residence
Built in 1957
9,147 Square Feet Lot
$222,700 Zestimate®
$172/sqft
$-- HOA
What's special
Single attached garageWarm wood floorsPlenty of natural lightExtra storage
- 23 days
- 131
- 9
Likely to sell faster than
Zillow last checked:
Listing updated:
Listed by:
Texas Living Realty Group 325-812-4745,
Heritage Real Estate
Source: San Angelo AOR,MLS#: 202237
Facts & features
Interior
Bedrooms & bathrooms
- Bedrooms: 3
- Bathrooms: 2
- Full bathrooms: 2
Primary bedroom
- Area: 140 Square Feet
- Dimensions: 14.0000 x 10.0000
Bedroom 2
- Area: 130 Square Feet
- Dimensions: 13.0000 x 10.0000
Bedroom 3
- Area: 90 Square Feet
- Dimensions: 10.0000 x 9.0000
Dining room
- Area: 63 Square Feet
- Dimensions: 9.0000 x 7.0000
Kitchen
- Area: 80 Square Feet
- Dimensions: 10.0000 x 8.0000
Living room
- Area: 375 Square Feet
- Dimensions: 25.0000 x 15.0000
Heating
- Central
Cooling
- Central Air
Appliances
- Included: Electric Range, Microwave, Range
- Laundry: Electric Dryer Hookup, In Garage, Washer Hookup
Features
- Laminate Counters, Tile Counters, Ceiling Fan(s)
- Flooring: Carpet, Combination, Simulated Wood
- Windows: Window Coverings
- Has basement: No
- Has fireplace: No
Interior area
- Total structure area: 1,300
- Total interior livable area: 1,300 sqft
Property
Parking
- Total spaces: 1
- Parking features: Attached, Garage
- Attached garage spaces: 1
Features
- Levels: One
- Patio & porch: Patio
- Fencing: Chain Link
Lot
- Size: 9,147 Square Feet
- Features: Interior Lot
Details
- Additional structures: Outbuilding
- Parcel number: R000029288
Construction
Type & style
- Home type: SingleFamily
- Property subtype: Single Family Residence
Materials
- Aluminum Siding
- Foundation: Pillar/Post/Pier
- Roof: Composition
Condition
- Year built: 1957
Utilities & green energy
- Sewer: Public Sewer
- Water: Public
- Utilities for property: Electricity Connected, Natural Gas Connected, Sewer Connected, Water Connected
Community & HOA
Community
- Security: Smoke Detector(s), Security System Owned, Smart Security System
- Subdivision: College Hills
HOA
- Has HOA: No
Location
- Region: San Angelo
Financial & listing details
- Price per square foot: $172/sqft
- Tax assessed value: $182,250
- Annual tax amount: $2,297
- Date on market: 8/31/2026
- Listing terms: Cash,Conventional,FHA,VA Loan
- Electric utility on property: Yes
- Road surface type: Paved
Estimated market value
$222,700
$212,000 - $234,000
$1,661/mo
Price history
| Date | Event | Price |
|---|---|---|
| 9/2/2026 | Pending sale | $223,000$172/sqft |
Source:  San Angelo AOR #202237 Report a problem San Angelo AOR #202237 Report a problem | ||
| 8/31/2026 | Listed for sale | $223,000$172/sqft |
Source: San Angelo AOR #202237 Report a problem | ||
| 8/20/2026 | Listing removed | $223,000$172/sqft |
Source: San Angelo AOR #200447 Report a problem | ||
| 7/22/2026 | Price change | $223,000-1.3%$172/sqft |
Source: San Angelo AOR #200447 Report a problem | ||
| 6/25/2026 | Listed for sale | $226,000+1.3%$174/sqft |
Source: San Angelo AOR #200447 Report a problem | ||
| 6/10/2026 | Listing removed | $223,000$172/sqft |
Source: San Angelo AOR #200447 Report a problem | ||
| 6/5/2026 | Listed for sale | $223,000$172/sqft |
Source: San Angelo AOR #200447 Report a problem | ||
| 5/30/2026 | Pending sale | $223,000$172/sqft |
Source: San Angelo AOR #200447 Report a problem | ||
| 5/7/2026 | Price change | $223,000-0.9%$172/sqft |
Source: San Angelo AOR #200447 Report a problem | ||
| 4/10/2026 | Listed for sale | $225,000+9.8%$173/sqft |
Source: San Angelo AOR #200447 Report a problem | ||
| 3/20/2023 | Sold | -- |
Source: San Angelo AOR #111326 Report a problem | ||
| 2/22/2023 | Pending sale | $205,000$158/sqft |
Source: San Angelo AOR #111326 Report a problem | ||
| 12/12/2022 | Listed for sale | $205,000$158/sqft |
Source: San Angelo AOR #111326 Report a problem | ||
| 12/2/2022 | Pending sale | $205,000$158/sqft |
Source: San Angelo AOR #111326 Report a problem | ||
| 11/28/2022 | Price change | $205,000-2.4%$158/sqft |
Source: San Angelo AOR #111326 Report a problem | ||
| 11/16/2022 | Listed for sale | $210,000+44.8%$162/sqft |
Source: San Angelo AOR #111326 Report a problem | ||
| 8/2/2019 | Sold | -- |
Source: San Angelo AOR #97717 Report a problem | ||
| 5/1/2019 | Pending sale | $145,000$112/sqft |
Source: Berkshire Hathaway Home Services, Addresses REALTORS #97717 Report a problem | ||
| 4/25/2019 | Listed for sale | $145,000$112/sqft |
Source: Berkshire Hathaway Home Services, Addresses Realtors #97717 Report a problem | ||
Public tax history
| Year | Property taxes | Tax assessment |
|---|---|---|
| 2025 | $2,297 -8.8% | $182,250 -1.9% |
| 2024 | $2,520 +16.8% | $185,720 +9.7% |
| 2023 | $2,157 -18.5% | $169,280 -7.2% |
| 2022 | $2,648 -3.9% | $182,440 +30% |
| 2021 | $2,756 | $140,340 |
| 2020 | -- | $140,340 +23.6% |
| 2019 | $2,205 -1.7% | $113,510 +0.7% |
| 2018 | $2,245 +4.4% | $112,760 +3.4% |
| 2017 | $2,150 -0.6% | $109,070 |
| 2016 | $2,163 -8.4% | $109,070 -7.4% |
| 2015 | $2,360 +2.3% | $117,790 +6.4% |
| 2014 | $2,306 +10.9% | $110,690 +12.3% |
| 2013 | $2,080 -0.2% | $98,600 |
| 2012 | $2,084 +22.7% | $98,600 +10.5% |
| 2011 | $1,698 -29.4% | $89,200 |
| 2010 | $2,404 | $89,200 |
| 2009 | -- | $89,200 +7% |
| 2008 | -- | $83,400 |
| 2007 | $2,065 +196.4% | $83,400 +32% |
| 2006 | $697 | $63,200 |
| 2005 | $697 -1% | $63,200 +9.3% |
| 2004 | $703 +9.3% | $57,800 |
| 2003 | $643 -43.3% | $57,800 |
| 2002 | $1,134 +2.2% | $57,800 +17.5% |
| 2001 | $1,110 +23.8% | $49,200 |
| 2000 | $896 | $49,200 |
Find assessor info on the county website
Monthly payment
Est. payment
Payment breakdown
Explore the cost of this home by adjusting the details. Changes won't be saved.Climate risks
Neighborhood: ASU-College Hills
Nearby schools
Schools provided by the listing agent
- Elementary: Crockett
- Middle: Glenn
- High: Central
Source: San Angelo AOR. This data may not be complete. We recommend contacting the local school district to confirm school assignments for this home.
Similar homes
- $227,0003 bd2 ba1.6k sqft3523 S Oxford Dr, San Angelo, TX 76904For Sale
 MLS ID #202447, Trish Smith, Heritage Real Estate. San Angelo AOR
 - $217,5003 bd2 ba1.2k sqft2520 Yale Ave, San Angelo, TX 76904For Sale
 MLS ID #201318, Shawn Box Team, ERA Newlin & Company. San Angelo AOR
 - $200,0003 bd2 ba1.5k sqft2516 University Ave, San Angelo, TX 76904For Sale
 MLS ID #201455, Jill Fulghum, ERA Newlin & Company. San Angelo AOR
 - $230,0003 bd2 ba1.2k sqft3224 Sac Ave, San Angelo, TX 76904For Sale
 MLS ID #202304, Lance Powell Team, Coldwell Banker Legacy. San Angelo AOR
