Skip main navigation
Sold for $527,000
  • $527,000

    2661 S Halifax Ct, Aurora, CO 80013

    3beds
    1,730sqft
    Single Family Residence
    Built in 2000
    5,837 Square Feet Lot
    $525,400 Zestimate®
    $305/sqft
    $2,789 Estimated rent

    Home value

    $525,400

    $499,000 - $552,000

    $2,789/mo

    Zestimate® history
    Loading
    Loading...

    Owner options

    List your home for rent

    $2,789/mo

    Rent Zestimate®

    Find your next renter with Zillow Rental Manager. Plus, with online applications, you can quickly screen prospective tenants – for free.

    Learn more

    $2,789/mo

    Rent Zestimate®

    Refinance and save

    $3,286/mo

    Est. payment

    Refinancing to a lower rate could help reduce your monthly payments and save thousands over the life of the loan.

    See today's rates

    $3,286/mo

    Est. payment

    Explore your selling options

    Work with a Zillow partner agent

    Leverage their expertise and Zillow's premium Showcase listings to get your home seen by more buyers.

    Get started

    List with your own agent

    Get your home in front of millions of buyers by listing it on Zillow.

    Learn how to do it

    Sell it yourself

    Take full control of how buyers see your home on Zillow by listing For Sale by Owner (FSBO).

    List your home

    What's special

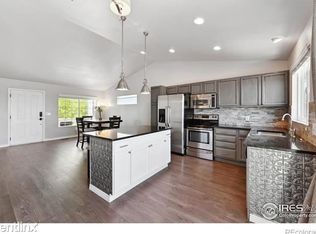
    Welcome to this beautiful home in Aurora with great mountain views on a corner lot with easy access to Downtown Denver and DIA. Upon entering you are greeted by flowing wood floors, an abundance of natural light, and vaulted ceilings. The updated kitchen is perfect for the chef in your home with stainless steel appliances, granite counters, tile backsplash, updated lighting, dining area, and island with seating. The lower level boasts a cozy family room with a gas fireplace. The lower level is completed by an updated powder bath. Upstairs you'll find the master suite which boasts his and hers closets and an ensuite updated full bathroom. The upstairs is completed by two additional bedrooms and another remodeled full bathroom. The finished basement boasts a large flex space, laundry room, and crawl space for additional storage. Enjoy summer BBQs on the large deck with great views and a backyard with mature landscaping. Parking is easy with the attached 2-car garage. Hurry, this beautifully updated home could be yours.

    Zillow last checked:

    Listing updated:

    Listed by:

    John Subry 303-457-4800,

    RE/MAX Northwest,

    Justin Pfeifer 720-933-1703,

    RE/MAX Northwest

    Bought with:

    Suzanne Brown, 100075716

    Madison & Company Properties

    Source: IRES as distributed by MLS GRID,MLS#: 990727MLS Logo

    Facts & features

    Interior

    Bedrooms & bathrooms
    • Bedrooms: 3
    • Bathrooms: 3
    • Full bathrooms: 2
    • 1/2 bathrooms: 1
    Primary bedroom
    • Description: Carpet
    • Features: Full Primary Bath
    • Level: Upper
    • Dimensions: 0 x 0
    Bedroom 2
    • Description: Carpet
    • Level: Upper
    Bedroom 3
    • Description: Carpet
    • Level: Upper
    Dining room
    • Description: Wood
    • Level: Main
    Family room
    • Description: Wood
    • Level: Lower
    Kitchen
    • Description: Wood
    • Level: Main
    • Dimensions: 0 x 0
    Laundry
    • Level: Basement
    Recreation room
    • Description: Carpet
    • Level: Basement
    Heating
    • Forced Air
    Cooling
    • Ceiling Fan(s)
    Appliances
    • Included: Electric Range, Dishwasher, Refrigerator, Washer, Dryer
    Features
    • Cathedral Ceiling(s), Walk-In Closet(s), Kitchen Island
    • Basement: Partially Finished
    • Has fireplace: Yes
    • Fireplace features: Family Room
    Interior area
    • Total structure area: 1,730
    • Total interior livable area: 1,730 sqft
    • Finished area above ground: 1,730

    Property

    Parking
    • Total spaces: 2
    • Parking features: Garage - Attached
    • Attached garage spaces: 2
    • Details: Attached
    Features
    • Levels: Tri-Level
    • Patio & porch: Deck
    • Fencing: Fenced
    Lot
    • Size: 5,837 Square Feet
    • Features: Corner Lot, Paved
    Details
    • Parcel number: 197527410026
    • Zoning: SFR
    • Special conditions: Private Owner

    Construction

    Type & style
    • Home type: SingleFamily
    • Property subtype: Single Family Residence
    Materials
    • Frame, Stone, Wood Siding, Concrete
    • Roof: Composition
    Condition
    • New construction: No
    • Year built: 2000

    Utilities & green energy

    • Water: City
    • Utilities for property: Natural Gas Available

    Community & HOA

    Community
    • Subdivision: Sterling Hills
    HOA
    • Has HOA: Yes
    • HOA fee: $240 annually
    • HOA name: Westwind Management Group
    • HOA phone: 303-369-1800
    Location
    • Region: Aurora

    Financial & listing details

    • Price per square foot: $305/sqft
    • Tax assessed value: $534,900
    • Annual tax amount: $2,750
    • Date on market: 6/23/2023
    • Listing terms: Cash,Conventional,FHA,VA Loan
    • Exclusions: Seller's Personal Property.

    Price history

    DateEventPrice
    7/21/2023Sold$527,000+0.4%$305/sqft
    Source: IRES as distributed by MLS GRID #990727 Report a problem
    7/3/2023Pending sale$525,000$303/sqft
    Source: IRES as distributed by MLS GRID #990727 Report a problem
    6/27/2023Listed for sale$525,000+27.7%$303/sqft
    Source: IRES as distributed by MLS GRID #990727 Report a problem
    7/24/2020Sold$411,000+4.1%$238/sqft
    Source: Public Record Report a problem
    6/29/2020Pending sale$395,000$228/sqft
    Source: Kentwood Real Estate Dtc, Llc #2824186 Report a problem
    6/25/2020Listed for sale$395,000+23.8%$228/sqft
    Source: Kentwood Real Estate Dtc, Llc #2824186 Report a problem
    11/6/2015Sold$319,000+55.6%$184/sqft
    Source: Public Record Report a problem
    3/20/2015Sold$205,000$118/sqft
    Source: YOUR CASTLE REAL ESTATE solds #5039913_80013 Report a problem
    3/7/2015Listed for sale$205,000+23.5%$118/sqft
    Source: Your Castle Real Estate #5039913 Report a problem
    12/11/2010Listing removed$166,000$96/sqft
    Source: Kenna Real Estate #910805 Report a problem
    11/26/2010Listed for sale$166,000$96/sqft
    Source: Kenna Real Estate #910805 Report a problem
    9/13/2010Sold$166,000$96/sqft
    Source: Public Record Report a problem
    7/25/2010Listed for sale$166,000-21%$96/sqft
    Source: isNowListed.com Report a problem
    11/15/2002Sold$210,000+39.2%$121/sqft
    Source: Public Record Report a problem
    3/3/2000Sold$150,869$87/sqft
    Source: Public Record Report a problem

    Public tax history

    YearProperty taxesTax assessment
    2025$3,387 +3.1%$33,431 -5.4%
    2024$3,285 +19.4%$35,343 -10.3%
    2023$2,750 -3.1%$39,406 +43.9%
    2022$2,839 $27,390 -2.8%
    2021-- $28,178 +7%
    2020$2,741 -6.8%$26,326
    2019$2,940 $26,326 +9%
    2018$2,940 +12.7%$24,149
    2017$2,608 $24,149 +31.1%
    2016-- $18,427
    2015-- $18,427 +38.4%
    2014$2,021 +29.5%$13,317 -4.9%
    2013$1,560 $14,000
    2012-- $14,000
    2011$1,524 +0.8%$14,000 -4.4%
    2010$1,512 -8.4%$14,650
    2009$1,651 $14,650 -12.4%
    2008-- $16,732
    2007-- $16,732 +0.9%
    2006-- $16,581
    2005-- $16,581 +13.4%
    2002$1,561 +36.5%$14,620 +39.2%
    2001$1,144 $10,500
    Find assessor info on the county website

    Neighborhood: Sterling Hills

    Nearby schools

    GreatSchools rating
    Schools provided by the listing agent
    • Elementary: Aurora Frontier
    • Middle: Aurora Frontier
    • High: Vista Peak

    Source: IRES as distributed by MLS GRID. This data may not be complete. We recommend contacting the local school district to confirm school assignments for this home.

    Get a cash offer in 3 minutes
    Find out how much your home could sell for in as little as 3 minutes with a no-obligation cash offer.
    Estimated market value
    $525,400
    Get a cash offer in 3 minutes
    Find out how much your home could sell for in as little as 3 minutes with a no-obligation cash offer.
    Estimated market value
    $525,400