LOCATION......LOCATION ...LOCATION.....MOTIVATED SELLER...2021 built Gorgeous home.! This beautiful townhome provides loft style living, featuring a large kitchen with and island with breakfast bar for convenient dining with Quartz counter top, Hanging Ceiling Lights and beautiful White cabinets with GE Appliances(washer, dryer Included),carpeted bedrooms, upgraded tile flooring, and smart home features, very high quality water softener , pavers at courtyard, and so much more. Walking Distance to Lakes, Community Pool & Park & San Tan Mall. Tenant occupied, Please give 48 hrs notice to show and confirm.
Sold for $425,000
$425,000
2661 S SULLEY Drive #107, Gilbert, AZ 85295
3beds
3baths
1,639sqft
Townhouse
Built in 2021
1,049 Square Feet Lot
$-- Zestimate®
$259/sqft
$2,477 Estimated rent
Home value
Not available
Estimated sales range
Not available
$2,477/mo
Zestimate® history
Owner options
List your home for rent
$2,477/mo
Rent Zestimate®
Find your next renter with Zillow Rental Manager. Plus, with online applications, you can quickly screen prospective tenants – for free.
$2,477/mo
Rent Zestimate®
Refinance and save
$2,696/mo
Est. payment
Refinancing to a lower rate could help reduce your monthly payments and save thousands over the life of the loan.
$2,696/mo
Est. payment
Explore your selling options
Work with a Zillow partner agent
Leverage their expertise and Zillow's premium Showcase listings to get your home seen by more buyers.
Get startedList with your own agent
Get your home in front of millions of buyers by listing it on Zillow.
Learn how to do itSell it yourself
Take full control of how buyers see your home on Zillow by listing For Sale by Owner (FSBO).
List your homeWhat's special
Zillow last checked:
Listing updated:
Listed by:
Dhruv Saha 480-307-2979,
Air One Realty LLC,
Biman Saha 480-678-2450,
Air One Realty LLC
Bought with:
Biman Saha, BR649475000
Air One Realty LLC
Source: ARMLS,MLS#: 6673544
Facts & features
Interior
Bedrooms & bathrooms
- Bedrooms: 3
- Bathrooms: 3
Heating
- Electric
Cooling
- Central Air
Appliances
- Included: Electric Cooktop
Features
- Double Vanity, Upstairs, Eat-in Kitchen, Breakfast Bar, Pantry, 3/4 Bath Master Bdrm
- Flooring: Carpet, Tile
- Windows: Solar Screens, Double Pane Windows, ENERGY STAR Qualified Windows
- Has basement: No
Interior area
- Total structure area: 1,639
- Total interior livable area: 1,639 sqft
Property
Parking
- Total spaces: 2
- Parking features: Garage
- Garage spaces: 2
Features
- Stories: 2
- Has private pool: Yes
- Pool features: Fenced
- Spa features: None
- Fencing: Block
Lot
- Size: 1,049 Square Feet
- Features: Desert Front
Details
- Parcel number: 31329853
Construction
Type & style
- Home type: Townhouse
- Property subtype: Townhouse
- Attached to another structure: Yes
Materials
- Wood Frame, Painted, Block
- Roof: Tile
Condition
- Year built: 2021
Details
- Builder name: TRI POINTE HOMES
Utilities & green energy
- Sewer: Public Sewer
- Water: City Water
Community & HOA
Community
- Features: Gated, Community Spa, Community Spa Htd, Near Bus Stop, Guarded Entry, Tennis Court(s), Playground, Biking/Walking Path
- Security: Security Guard
- Subdivision: LAKES AT ANNECY PARCEL 3 A BLOCK CONDOMINIUM PLAT
HOA
- Has HOA: Yes
- Services included: Insurance, Maintenance Grounds, Other (See Remarks), Street Maint, Front Yard Maint, Roof Replacement, Maintenance Exterior
- HOA fee: $235 monthly
- HOA name: Annecy
- HOA phone: 602-957-9191
Location
- Region: Gilbert
Financial & listing details
- Price per square foot: $259/sqft
- Tax assessed value: $7,600
- Annual tax amount: $1,593
- Date on market: 3/8/2024
- Cumulative days on market: 2 days
- Listing terms: Cash,Conventional,FHA,VA Loan
- Ownership: Fee Simple
Price history
| Date | Event | Price |
|---|---|---|
| 6/1/2025 | Listing removed | $2,450$1/sqft |
Source: Zillow Rentals Report a problem | ||
| 5/4/2025 | Listed for rent | $2,450+8.9%$1/sqft |
Source: Zillow Rentals Report a problem | ||
| 3/29/2024 | Sold | $425,000+0.7%$259/sqft |
Source:  ARMLS #6673544 Report a problem ARMLS #6673544 Report a problem | ||
| 3/11/2024 | Pending sale | $422,000$257/sqft |
Source: ARMLS #6673544 Report a problem | ||
| 3/8/2024 | Listed for sale | $422,000-10.2%$257/sqft |
Source: ARMLS #6673544 Report a problem | ||
| 1/23/2024 | Listing removed | $470,000$287/sqft |
Source: ARMLS #6498856 Report a problem | ||
| 4/24/2023 | Listing removed | -- |
Source: Zillow Rentals Report a problem | ||
| 4/4/2023 | Listed for rent | $2,250$1/sqft |
Source: Zillow Rentals Report a problem | ||
| 4/4/2023 | Listing removed | $470,000$287/sqft |
Source: ARMLS #6498856 Report a problem | ||
| 3/24/2023 | Price change | $470,000-2.1%$287/sqft |
Source: ARMLS #6498856 Report a problem | ||
| 1/30/2023 | Price change | $480,000-2%$293/sqft |
Source: ARMLS #6498856 Report a problem | ||
| 12/16/2022 | Listed for sale | $490,000+5.4%$299/sqft |
Source: ARMLS #6498856 Report a problem | ||
| 11/28/2022 | Listing removed | -- |
Source: Owner Report a problem | ||
| 11/27/2022 | Listed for sale | $465,000$284/sqft |
Source: Owner Report a problem | ||
Public tax history
| Year | Property taxes | Tax assessment |
|---|---|---|
| 2022 | -- | -- |
| 2021 | -- | $1,140 +7% |
| 2020 | $164 -15.6% | $1,065 -28.3% |
| 2019 | $195 | $1,485 -51.2% |
| 2018 | $195 +3.3% | $3,045 |
| 2017 | $188 +0.5% | $3,045 +12.2% |
| 2016 | $187 -0.3% | $2,715 +68% |
| 2015 | $188 | $1,616 +6.3% |
| 2014 | -- | $1,520 -5% |
| 2013 | -- | $1,600 -9.1% |
| 2012 | -- | $1,760 +16% |
| 2011 | -- | $1,517 -50.1% |
| 2010 | -- | $3,040 -13.6% |
| 2009 | -- | $3,520 |
Find assessor info on the county website
Neighborhood: Val Vista Classic
Nearby homes
- $389,0002 bd2 ba1.1k sqft2661 S Sulley Dr #106, Gilbert, AZ 85295Sold
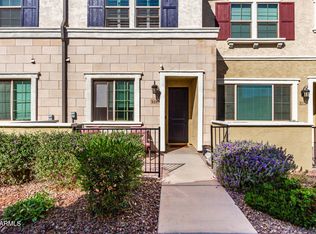
- $351,5002 bd2 ba1.1k sqft2661 S Sulley Dr #105, Gilbert, AZ 85295Off Market
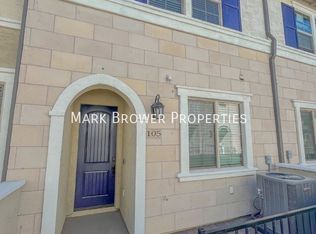
- $436,200-- bd3 ba1.9k sqft2661 S Sulley Dr #101, Gilbert, AZ 85295Off Market
- $431,1003 bd2 ba1.8k sqft2661 S Sulley Dr #102, Gilbert, AZ 85295Off Market
- $370,800-- bd2 ba1.1k sqft2661 S Sulley Dr #103, Gilbert, AZ 85295Off Market
- $412,900-- bd3 ba1.6k sqft2661 S Sulley Dr #104, Gilbert, AZ 85295Off Market
- $425,000-- bd3 ba1.8k sqft2661 S Sulley Dr #107, Gilbert, AZ 85295Sold
- $359,6002 bd2 ba1.1k sqft2661 S Sulley Dr #108, Gilbert, AZ 85295Off Market
Nearby schools
GreatSchools rating
- 9/10Spectrum Elementary SchoolGrades: PK-6Distance: 0.8 mi
- 8/10South Valley Jr. High SchoolGrades: 7-8Distance: 1.7 mi
- 7/10Campo Verde High SchoolGrades: 8-12Distance: 1.7 mi
Schools provided by the listing agent
- Elementary: Robert J.C. Rice Elementary School
- Middle: Willie & Coy Payne Jr. High
- High: Perry High School
- District: Gilbert Unified District
Source: ARMLS. This data may not be complete. We recommend contacting the local school district to confirm school assignments for this home.


Get pre-qualified for a loan
At Zillow Home Loans, we can pre-qualify you in as little as 5 minutes with no impact to your credit score.An equal housing lender. NMLS #10287.
- Arizona
- Maricopa County
- Gilbert
- 85295
- Val Vista Classic
- 2661 S SULLEY Drive Unit 107
Nearby cities
Nearby neighborhoods
Nearby zip codes
Other Gilbert Topics
