Skip main navigation
Off market
  • $504,000

    2661 S Wadsworth Cir #31, Lakewood, CO 80227

    3beds
    3baths
    2,669sqft
    Attached Single Family
    Built in 1978
    1,611 Square Feet Lot
    $504,000 Zestimate®
    $189/sqft
    $2,991 Estimated rent

    Home value

    $504,000

    $474,000 - $534,000

    $2,991/mo

    Zestimate® history
    Loading
    Loading...

    Owner options

    List your home for rent

    $2,991/mo

    Rent Zestimate®

    Find your next renter with Zillow Rental Manager. Plus, with online applications, you can quickly screen prospective tenants – for free.

    Learn more

    $2,991/mo

    Rent Zestimate®

    Refinance and save

    $3,675/mo

    Est. payment

    Refinancing to a lower rate could help reduce your monthly payments and save thousands over the life of the loan.

    See today's rates

    $3,675/mo

    Est. payment

    Explore your selling options

    Work with a Zillow partner agent

    Leverage their expertise and Zillow's premium Showcase listings to get your home seen by more buyers.

    Get started

    List with your own agent

    Get your home in front of millions of buyers by listing it on Zillow.

    Learn how to do it

    Sell it yourself

    Take full control of how buyers see your home on Zillow by listing For Sale by Owner (FSBO).

    List your home

    What's special

    Nicely updated spacious townhome that lives like a single family home! Both wood burning fireplaces are double-sided which is very unique for a townhome and adds a feeling of classic style. The expansive kitchen has new cabinets and granite. Sweeping territorial and mountain views are enjoyed through the dining room's huge picture window and from the main floor deck. Both upstairs bedrooms have vaulted ceilings and separate bathrooms - the ensuite master bath has a soaking tub, walk-in closet, double vanity and separate makeup vanity. The third bedroom and bath are on the lower level with additional living space perfect for a media room with the built-in wet-bar access to the lower deck. The Seller is offering a $5,000 concession to help with the temporary HOA fees.

    This property is not currently displayed as for sale or rent on Zillow. This may be different from what's on other websites or public sources.
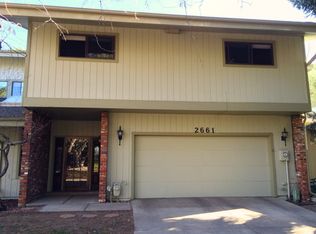
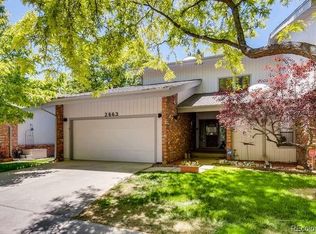
    Facts & features

    Interior

    Bedrooms & bathrooms
    • Bedrooms: 3
    • Bathrooms: 3
    Heating
    • Forced air, Gas
    Cooling
    • Central
    Appliances
    • Included: Dishwasher, Dryer, Garbage disposal, Microwave, Range / Oven, Washer
    • Laundry: Washer/Dryer Included
    Features
    • Window Coverings, Wet Bar, Cable TV, Walk-In Closet(s), Double Pane Windows, Breakfast Nook, Master Bath, Built-in Features, GAME ROOM, Skylights, Remodeled, Master Suite, Eating Space / Kitchen, Internet Access (Wired), Vaulted, Updated, Jet Action Tub, Pet Free
    • Flooring: Tile, Carpet, Hardwood
    • Has fireplace: Yes
    • Fireplace features: Wood
    Interior area
    • Total interior livable area: 2,669 sqft

    Property

    Parking
    • Total spaces: 2
    • Parking features: Garage - Attached
    Features
    • Exterior features: Wood
    • Has view: Yes
    • View description: Mountain
    Lot
    • Size: 1,611 Square Feet
    Details
    • Parcel number: 4926301043

    Construction

    Type & style
    • Home type: Townhouse
    • Architectural style: Triplex (1 unit)
    • Property subtype: Attached Single Family
    Materials
    • Other
    • Roof: Composition
    Condition
    • Year built: 1978

    Utilities & green energy

    • Water: Public

    Community & HOA

    HOA
    • Has HOA: Yes
    • Amenities included: Road Maintenance, Insurance, Recycling, Capital Reserves, Common Area Grounds Maintenance, Exterior Maintenance w/ Roof, Trash Removal
    • Services included: Insurance, Trash Removal, Road Maintenance, Recycling, Common Area Grounds Maintenance, Exterior Maintenance w/ Roof, Capital Reserves
    • HOA fee: $726 monthly
    Location
    • Region: Lakewood

    Financial & listing details

    • Price per square foot: $189/sqft
    • Tax assessed value: $601,594
    • Annual tax amount: $2,769

    Price history

    DateEventPrice
    9/12/2019Sold$360,000$135/sqft
    Source: Public Record Report a problem
    6/30/2019Pending sale$360,000$135/sqft
    Source: LIVE URBAN REAL ESTATE #5488692 Report a problem
    6/19/2019Price change$360,000-1.4%$135/sqft
    Source: LIVE URBAN REAL ESTATE #5488692 Report a problem
    6/7/2019Price change$365,000-1.4%$137/sqft
    Source: LIVE URBAN REAL ESTATE #5488692 Report a problem
    5/22/2019Listed for sale$370,000$139/sqft
    Source: LIVE URBAN REAL ESTATE #5488692 Report a problem
    5/21/2019Pending sale$370,000$139/sqft
    Source: LIVE URBAN REAL ESTATE #5488692 Report a problem
    5/11/2019Price change$370,000-1.3%$139/sqft
    Source: LIVE URBAN REAL ESTATE #5488692 Report a problem
    4/26/2019Listed for sale$375,000+25%$141/sqft
    Source: LIVE URBAN REAL ESTATE #5488692 Report a problem
    9/6/2017Sold$300,000$112/sqft
    Source: Public Record Report a problem
    9/28/2007Sold$300,000+47.1%$112/sqft
    Source: Public Record Report a problem
    11/16/1998Sold$203,900$76/sqft
    Source: Public Record Report a problem

    Public tax history

    YearProperty taxesTax assessment
    2025$2,769 +0.7%$37,600 +28.4%
    2024$2,750 +17%$29,275
    2023$2,351 -1.2%$29,275 +20%
    2022$2,379 +14%$24,397 -2.8%
    2021$2,086 $25,099 +13.7%
    2020$2,086 +1.5%$22,074
    2019$2,056 +3%$22,074 +6.6%
    2018$1,996 $20,698
    2017$1,996 -4.5%$20,698 -9.2%
    2016$2,091 +100%$22,798
    2015$1,045 -42.9%$22,798 +23.9%
    2014$1,829 +7.2%$18,396
    2013$1,706 +1.9%$18,396 +6.2%
    2012$1,673 -23%$17,321
    2011$2,172 +0.1%$17,321 -23.4%
    2010$2,171 +12.3%$22,620
    2009$1,933 +0.2%$22,620 +12.5%
    2008$1,930 +11.1%$20,110
    2007$1,737 +2.3%$20,110 +12.2%
    2006$1,698 -15.3%$17,930 -13.3%
    2005$2,005 +8.6%$20,670
    2004$1,846 -4.2%$20,670
    2003$1,927 +1.5%$20,670 -2.9%
    2002$1,899 -1.1%$21,290 +8.5%
    2001$1,920 -0.9%$19,630
    2000$1,938 $19,630
    Find assessor info on the county website

    Neighborhood: Westgate

    Nearby schools

    GreatSchools rating
    Schools provided by the listing agent
    • Elementary: Westgate
    • Middle: Carmody
    • High: Bear Creek
    • District: Jefferson County R-1

    Source: The MLS. This data may not be complete. We recommend contacting the local school district to confirm school assignments for this home.

    Get a cash offer in 3 minutes
    Find out how much your home could sell for in as little as 3 minutes with a no-obligation cash offer.
    Estimated market value
    $504,000
    Get a cash offer in 3 minutes
    Find out how much your home could sell for in as little as 3 minutes with a no-obligation cash offer.
    Estimated market value
    $504,000