Skip main navigation
Closed
  • $474,000

    2661 Tower Ct, Dyer, IN 46311

    5beds
    4,275sqft
    Single Family Residence
    Built in 1986
    0.36 Acres Lot
    $533,300 Zestimate®
    $111/sqft
    $3,751 Estimated rent

    Home value

    $533,300

    $507,000 - $560,000

    $3,751/mo

    Zestimate® history
    Loading
    Loading...

    Owner options

    List your home for rent

    $3,751/mo

    Rent Zestimate®

    Find your next renter with Zillow Rental Manager. Plus, with online applications, you can quickly screen prospective tenants – for free.

    Learn more

    $3,751/mo

    Rent Zestimate®

    Refinance and save

    $3,374/mo

    Est. payment

    Refinancing to a lower rate could help reduce your monthly payments and save thousands over the life of the loan.

    See today's rates

    $3,374/mo

    Est. payment

    Explore your selling options

    Work with a Zillow partner agent

    Leverage their expertise and Zillow's premium Showcase listings to get your home seen by more buyers.

    Get started

    List with your own agent

    Get your home in front of millions of buyers by listing it on Zillow.

    Learn how to do it

    Sell it yourself

    Take full control of how buyers see your home on Zillow by listing For Sale by Owner (FSBO).

    List your home

    What's special

    Attached garageHot tubLavish master suitePrimary bedroomSpacious bedroomDual vanityDesigner touches
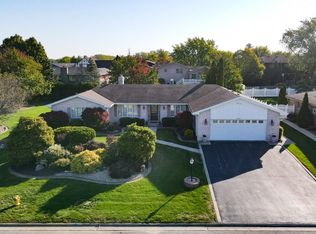
    Welcome to 2661 Tower Ct, an extraordinary custom built residence nestled in the picturesque community of Castlewood. Boasting elegance, comfort, and luxury, this stunning home offers an unparalleled living experience for you. With five bedrooms and 2.5 bathrooms, this home provides ample space for comfortable living and entertaining. Each room is thoughtfully designed to offer both functionality and style. Step inside to discover a beautifully appointed interior featuring high-end finishes and designer touches throughout. From the elegant hardwood floors to the vaulted wooden ceiling in the primary bedroom, every detail exudes quality and craftsmanship.The heart of the home, the gourmet kitchen is a chef's dream come true. Equipped with top-of-the-line appliances, granite countertops, and custom cabinetry, it's perfect for preparing meals and hosting gatherings. Step outside to your own private paradise, where a Trex decking provides the perfect space for outdoor entertaining. Relax and unwind in the hot tub, surrounded by lush landscaping and a charming gazebo, creating a serene ambiance for enjoying the outdoors. Retreat to the lavish master suite, complete with a spacious bedroom, walk-in closet, and ensuite bathroom. Pamper yourself in the spa-like bathroom, featuring chandelier lighting and a dual vanity.This home also offers a laundry room, attached garage, and ample storage space, providing convenience and functionality for everyday living.Don't miss your chance to experience the epitome of luxury living in Dyer, Indiana. Schedule a showing today and discover the endless possibilities that await you at Tower Ct.

    Zillow last checked:

    Listing updated:

    Listed by:

    Rebecca Carnagey,

    RC Real Estate 219-613-4026,

    Craig Carnagey

    Bought with:

    Mary Beth Meyers, RB14042828

    McColly Real Estate

    Source: NIRA as distributed by MLS GRID,MLS#: 802812MLS Logo

    Facts & features

    Interior

    Bedrooms & bathrooms
    • Bedrooms: 5
    • Bathrooms: 3
    • Full bathrooms: 2
    • 1/2 bathrooms: 1
    Primary bedroom
    • Area: 281.78
    • Dimensions: 14.6 x 19.3
    Bedroom 2
    • Area: 225.81
    • Dimensions: 11.7 x 19.3
    Bedroom 3
    • Area: 140
    • Dimensions: 14.0 x 10.0
    Bedroom 4
    • Area: 165.1
    • Dimensions: 12.7 x 13.0
    Bedroom 5
    • Area: 389.05
    • Dimensions: 15.5 x 25.1
    Dining room
    • Area: 186.12
    • Dimensions: 14.1 x 13.2
    Family room
    • Area: 289.5
    • Dimensions: 19.3 x 15.0
    Kitchen
    • Area: 328.81
    • Dimensions: 25.1 x 13.1
    Laundry
    • Area: 68.44
    • Dimensions: 11.8 x 5.8
    Living room
    • Area: 247.04
    • Dimensions: 19.3 x 12.8
    Office
    • Area: 192
    • Dimensions: 15.0 x 12.8
    Workshop
    • Area: 91
    • Dimensions: 13.0 x 7.0
    Heating
    • Natural Gas
    Appliances
    • Included: Dishwasher, Gas Cooktop, Stainless Steel Appliance(s), Refrigerator, Microwave, Dryer, Disposal
    • Laundry: Gas Dryer Hookup, Washer Hookup, Main Level
    Features
    • Ceiling Fan(s), Vaulted Ceiling(s), Walk-In Closet(s), Granite Counters, High Ceilings, Double Vanity, Eat-in Kitchen
    • Basement: Finished,Full
    • Number of fireplaces: 2
    • Fireplace features: Family Room
    Interior area
    • Total structure area: 4,275
    • Total interior livable area: 4,275 sqft
    • Finished area above ground: 2,901

    Property

    Parking
    • Total spaces: 2.5
    • Parking features: Additional Parking, Garage Door Opener, On Street, Heated Garage, Garage Faces Side
    • Garage spaces: 2.5
    Features
    • Levels: Two
    • Patio & porch: Covered, Front Porch, Deck
    • Exterior features: Rain Gutters, Lighting
    • Has view: Yes
    • View description: Trees/Woods
    Lot
    • Size: 0.36 Acres
    • Dimensions: 60 x 200
    • Features: Back Yard, Landscaped, Sprinklers In Rear, Sprinklers In Front, Few Trees, Front Yard, Cul-De-Sac
    Details
    • Parcel number: 451118401021000034

    Construction

    Type & style
    • Home type: SingleFamily
    • Property subtype: Single Family Residence
    Condition
    • New construction: No
    • Year built: 1986

    Utilities & green energy

    • Sewer: Public Sewer
    • Water: Public

    Community & neighborhood

    Location
    • Region: Dyer
    • Subdivision: Castlewood 02

    HOA & financial

    HOA
    • Has HOA: Yes
    • HOA fee: $411 annually
    • Amenities included: None
    • Association name: Joe Webber
    • Association phone: 219-227-8930

    Other

    Other facts
    • Listing agreement: Exclusive Right To Sell
    • Listing terms: Cash,Conventional

    Price history

    DateEventPrice
    6/18/2024Sold$474,000-3.2%$111/sqft
    Source: NIRA as distributed by MLS GRID #802812 Report a problem
    5/11/2024Contingent$489,900$115/sqft
    Source: NIRA as distributed by MLS GRID #802812 Report a problem
    4/26/2024Listed for sale$489,900$115/sqft
    Source: NIRA as distributed by MLS GRID #802812 Report a problem

    Public tax history

    YearProperty taxesTax assessment
    2025$4,799 +11.7%$459,100 +11.9%
    2024$4,297 -4.3%$410,100 +8.9%
    2023$4,488 +1.5%$376,700 +2.6%
    2022$4,422 +3.4%$367,200 -0.6%
    2021$4,275 +0.5%$369,500 +4.6%
    2020$4,255 +1.5%$353,400 +3.1%
    2019$4,191 +9.7%$342,900 +3.6%
    2018$3,822 +1.9%$330,900 +1.7%
    2017$3,750 $325,400 +4%
    2016$3,750 -0.3%$312,800 -5.4%
    2014$3,763 +0.5%$330,800 +1.7%
    2013$3,745 -11.2%$325,300 -0.4%
    2012$4,219 +13%$326,600 -1.6%
    2011$3,733 -15.7%$331,800 -5.6%
    2010$4,425 $351,300 +3.2%
    2009-- $340,400 +8.6%
    2007-- $313,500 +28.4%
    2006-- $244,200 +3.7%
    2005-- $235,500
    2004-- $235,500 +85.7%
    2003-- $126,800
    2002-- $126,800 +200%
    2001-- $42,260

    Find assessor info on the county website

    Neighborhood: 46311

    Nearby schools

    GreatSchools rating
    Get a cash offer in 3 minutes
    Find out how much your home could sell for in as little as 3 minutes with a no-obligation cash offer.
    Estimated market value
    $533,300
    Get a cash offer in 3 minutes
    Find out how much your home could sell for in as little as 3 minutes with a no-obligation cash offer.
    Estimated market value
    $533,300